Skip main navigation
Off market
  • $540,100

    9071 E Phillips Dr, Centennial, CO 80112

    2beds
    1,577sqft
    Single Family Residence
    Built in 2015
    -- sqft lot
    $540,100 Zestimate®
    $342/sqft
    $2,876 Estimated rent

    Home value

    $540,100

    $513,000 - $567,000

    $2,876/mo

    Zestimate® history
    Loading
    Loading...

    Owner options

    List your home for rent

    $2,876/mo

    Rent Zestimate®

    Find your next renter with Zillow Rental Manager. Plus, with online applications, you can quickly screen prospective tenants – for free.

    Learn more

    $2,876/mo

    Rent Zestimate®

    Refinance and save

    $3,182/mo

    Est. payment

    Refinancing to a lower rate could help reduce your monthly payments and save thousands over the life of the loan.

    See today's rates

    $3,182/mo

    Est. payment

    Explore your selling options

    Work with a Zillow partner agent

    Leverage their expertise and Zillow's premium Showcase listings to get your home seen by more buyers.

    Get started

    List with your own agent

    Get your home in front of millions of buyers by listing it on Zillow.

    Learn how to do it

    Sell it yourself

    Take full control of how buyers see your home on Zillow by listing For Sale by Owner (FSBO).

    List your home

    What's special

    Modern upgradesWarm and inviting atmosphereThoughtful designAmple cabinetryBright open floor planBeautifully maintained two-story townhome

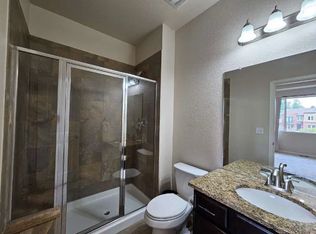
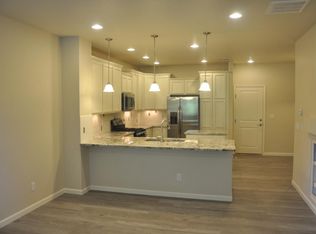
    Go to our website directly. Our listing looks WAY better there. Just search PMI Elevation in Google, and you will find us. It is really easy to do a virtual tour or video walkthrough or schedule a showing TODAY from that site, so give it a try. Experience refined living in this beautifully maintained two-story townhome, offering 2 spacious bedrooms and 2.5 bathrooms. Available NOW, this home is ideal for those seeking comfort, style, and convenience with an 11.5-month lease preferred. Step inside to a bright, open floor plan where natural light highlights the quality finishes throughout. The kitchen boasts striking granite countertops, ample cabinetry, and a functional layout that's perfect for both daily use and entertaining. A washer and dryer are conveniently located in the unit, and an attached two-car garage offers secure parking, with additional unassigned parking lot spaces available on a first-come, first-serve basis. Upstairs, you'll find two well-appointed bedrooms, each with generous closet space, and bathrooms designed for both style and function. The main living area features an open concept that flows seamlessly between the kitchen, dining, and living spaces, creating a warm and inviting atmosphere. The location offers outstanding access to local attractions within just a few miles. Cherry Creek State Park provides 3,000 acres of outdoor recreation including hiking, biking, boating, and scenic trails. The Streets at SouthGlenn features premier shopping, dining, and entertainment, while Centennial Center Park offers award-winning green space with seasonal events and plenty of room to enjoy the outdoors. Combining thoughtful design, modern upgrades, and a prime Centennial location, this property is move-in ready and sure to impress. Don't miss your opportunityschedule a showing today! Visit our Website [PMIelevation] to view the 360 Degree Virtual Tour and to book a showing time. 360 Tour Link: Availability: Available NOW Requested Lease Term: 11.5 months Monthly Rent & Required Fees Total Monthly Rent (All-Inclusive): $2,560.00 This amount includes: Base Rent: $2,525.00 Required Resident Benefit Package: $35.00 Utilities are not included in the monthly rent. Tenant Responsible for the following utilities: Electric, Gas Deposits Security Deposit: 1x monthly rent o Up to 2x rent may be required based on qualifications Pets are allowed with the following limits: Maximum Pets: 3 Pet Types: Dogs (All Sizes) and cats Pet Screening: Required Monthly Pet Rent: $35 or 1.5% of monthly rent (whichever is greater) Application/Screening Requirements Application Fee: $75 per applicant (18+ years old) Portable Screening Reports Accepted (no application fee with valid report) if within 60-days Income Requirement: Minimum household income of 2x the monthly rent Application Processing Time: 2 to 3 business days Guarantors: Accepted (income 4x rent, 700+ credit score, application required) An averaged credit score under 675 for all applicants will require a security deposit of 2x the monthly rent. Averaged credit scores under 600 will be declined. Additional Policies No Smoking inside the property HOA Fees: Paid by the landlord Compliance & Licensing PMI Elevation Real Estate License #: EC100096467 Portable Tenant Screening Reports (HB23-1099): Pursuant to Colorado law, PMI Elevation accepts portable tenant screening reports. A portable report must be prepared by a consumer reporting agency at the applicant's request, completed within the last 60 days, and provided directly to PMI Elevation at no cost to us. If you submit a valid portable screening report meeting these statutory requirements, PMI Elevation will not charge you an application fee. You must notify us at the time of application submission if you intend to provide such a report. This posting is deemed reliable but not guaranteed. Only listings on PMI Elevation's website are current. PMI Elevation takes multiple applications for each property and will screen each application until a signed lease is in place. PMI Elevation 13709 Omega Circle, Lone Tree, CO 80124 By submitting your information on this page you consent to being contacted by the Property Manager and RentEngine via SMS, phone, or email.

    This property is off market, which means it's not currently listed for sale or rent on Zillow. This may be different from what's available on other websites or public sources.

    Zillow last checked:

    Listing updated:

    Source: Zillow Rentals

    Facts & features

    Interior

    Bedrooms & bathrooms
    • Bedrooms: 2
    • Bathrooms: 3
    • Full bathrooms: 2
    • 1/2 bathrooms: 1
    Rooms
    • Room types: Dining Room, Family Room, Master Bath, Pantry, Walk In Closet
    Heating
    • Central, Fireplace
    Cooling
    • Air Conditioner, Central Air
    Appliances
    • Included: Dishwasher, Garbage Disposal, Microwave Oven, Range Oven, Refrigerator, Washer, dryer
    • Laundry: In Unit
    Features
    • Ceiling Fan(s), Pantry
    • Flooring: Carpet, Laminate, Tile
    • Windows: Window Coverings
    • Has fireplace: Yes
    Interior area
    • Total interior livable area: 1,577 sqft

    Property

    Parking
    • Total spaces: 2
    • Details: Contact manager
    Features
    • Patio & porch: Patio, Porch
    Details
    • Parcel number: 207534333045

    Construction

    Type & style
    • Home type: SingleFamily
    • Property subtype: Single Family Residence
    Condition
    • Year built: 2015

    Utilities & green energy

    • Utilities for property: Garbage

    Community & HOA

    Community
    • Deposit fee: $2,525
    Location
    • Region: Centennial

    Financial & listing details

    • Price per square foot: $342/sqft
    • Tax assessed value: $546,700
    • Annual tax amount: $3,533
    • Date on market: 7/8/2026
    • Lease term: 1 Year

    Price history

    DateEventPrice
    7/21/2026Listing removed$2,560$2/sqft
    Source: Zillow Rentals Report a problem
    7/16/2026Price change$2,560-3.8%$2/sqft
    Source: Zillow Rentals Report a problem
    7/14/2026Price change$2,660-0.4%$2/sqft
    Source: Zillow Rentals Report a problem
    7/8/2026Listed for rent$2,672+1.8%$2/sqft
    Source: Zillow Rentals Report a problem
    8/15/2025Listing removed$2,625$2/sqft
    Source: Zillow Rentals Report a problem
    8/12/2025Listed for rent$2,625$2/sqft
    Source: Zillow Rentals Report a problem
    7/7/2025Listing removed$519,900$330/sqft
    Source: HomeSmart #7716941 Report a problem
    6/26/2025Listed for sale$519,900+8.3%$330/sqft
    Source: HomeSmart #7716941 Report a problem
    7/21/2021Sold$480,000+7.9%$304/sqft
    Source: Public Record Report a problem
    4/2/2019Sold$445,000$282/sqft
    Source: Public Record Report a problem
    2/10/2019Pending sale$445,000$282/sqft
    Source: MB BELLISSIMO HOMES #7972860 Report a problem
    11/13/2018Price change$445,000-5.3%$282/sqft
    Source: MB BELLISSIMO HOMES #7972860 Report a problem
    11/2/2018Listed for sale$469,900+17.3%$298/sqft
    Source: MB BELLISSIMO HOMES #7972860 Report a problem
    9/9/2015Sold$400,603$254/sqft
    Source: Public Record Report a problem

    Public tax history

    YearProperty taxesTax assessment
    2025$3,533 +12.5%$34,169 +0.2%
    2024$3,139 +8.5%$34,090 -10.6%
    2023$2,894 -0.8%$38,141 +27.5%
    2022$2,916 $29,920 -2.8%
    2021-- $30,780 -0.2%
    2020$2,907 -0.2%$30,830
    2019$2,914 $30,830 +1.2%
    2018$2,914 +1%$30,478
    2017$2,885 $30,478 -3.3%
    2016-- $31,522 -16.4%
    2015-- $37,700 +1289.1%
    2014-- $2,714 +311.2%
    2013-- $660
    Find assessor info on the county website

    Neighborhood: 80112

    Nearby schools

    GreatSchools rating
    Get a cash offer in 3 minutes
    Find out how much your home could sell for in as little as 3 minutes with a no-obligation cash offer.
    Estimated market value
    $540,100
    Get a cash offer in 3 minutes
    Find out how much your home could sell for in as little as 3 minutes with a no-obligation cash offer.
    Estimated market value
    $540,100