Wonderful Littleton living!
Three bedrooms, two full bathrooms, and two half-bathrooms.
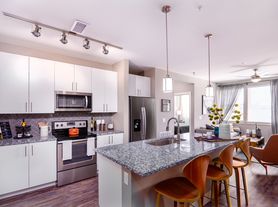
This end-unit townhome with a two-car attached garage in Littleton Village shines with custom features and finishes you don't find often. The open kitchen has a large island, granite counters, stainless steel appliances (gas range), a walk-in pantry, and custom lighting.

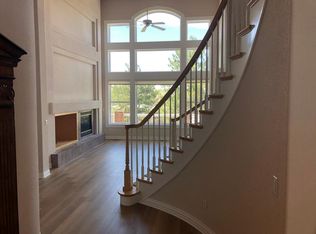
This home is a Smart home with custom lighting settings and garage controls that can all be controlled from your phone from anywhere! Each spacious bedroom has custom-built-in closets with automatic motion-activated lighting, including inside the drawers. This great room-style home features a family room with plenty of space for family and guests. You will find a beautiful rock wall feature around the fireplace and entry, and a large modern fireplace. Plantation shutters on the main level and blackout shades in the bedrooms. This home has it all! A large entry foyer has flexible space for a work or workout area. Located in a quiet neighborhood, you won't find a nicer unit in Littleton Village.
Located in close proximity to giant employers, malls, restaurants, parks, grocery stores, and highly-rated schools.
References and credit checks are required!
For more information, call or reply to the post.
1-year lease minimum.
Tenant is responsible for utilities.
A security deposit and last month's rent are required at sign-in.
NO smoking allowed.
Small pets (up to 40 lb.) are permitted for $35/month and additional pet deposit.
Townhouse for rent
Accepts Zillow applications
$3,000/mo
662 E Hinsdale Ave, Littleton, CO 80122
3beds
1,832sqft
This listing now includes required monthly fees in the total monthly price. Price shown reflects the lease term provided. Learn more|
Townhouse
Available now
Small dogs OK
Air conditioner, central air
In unit laundry
Attached garage parking
Central, forced air
What's special
End-unit townhomeLarge modern fireplaceOpen kitchenLarge islandCustom lightingWalk-in pantryTwo-car attached garage
- 64 days |
- -- |
- -- |
Zillow last checked:
Listing updated:
Travel times
Facts & features
Interior
Bedrooms & bathrooms
- Bedrooms: 3
- Bathrooms: 4
- Full bathrooms: 4
Heating
- Central, Forced Air
Cooling
- Air Conditioner, Central Air
Appliances
- Included: Dishwasher, Dryer, Microwave Oven, Oven, Refrigerator, Washer
- Laundry: In Unit
Features
- Flooring: Carpet, Hardwood, Tile
Interior area
- Total interior livable area: 1,832 sqft
Video & virtual tour
Property
Parking
- Parking features: Attached, Garage, Off Street
- Has attached garage: Yes
- Details: Contact manager
Features
- Patio & porch: Patio
- Exterior features: Parks, Restaurants
Details
- Additional structures: Garage(s)
- Parcel number: 207727448024
Construction
Type & style
- Home type: Townhouse
- Property subtype: Townhouse
Building
Management
- Pets allowed: Yes
Community & HOA
HOA
- Amenities included: Parking, Trail(s)
Location
- Region: Littleton
Financial & listing details
- Lease term: 1 Year
Price history
| Date | Event | Price |
|---|---|---|
| 8/20/2026 | Price change | $3,000-1.6%$2/sqft |
Source: Zillow Rentals Report a problem | ||
| 6/23/2026 | Listed for rent | $3,050+5.2%$2/sqft |
Source: Zillow Rentals Report a problem | ||
| 8/11/2023 | Listing removed | -- |
Source: Zillow Rentals Report a problem | ||
| 7/5/2023 | Price change | $2,900-3.3%$2/sqft |
Source: Zillow Rentals Report a problem | ||
| 6/14/2023 | Listed for rent | $3,000+15.4%$2/sqft |
Source: Zillow Rentals Report a problem | ||
| 5/29/2021 | Listing removed | -- |
Source: Zillow Rental Manager Report a problem | ||
| 5/11/2021 | Listed for rent | $2,600$1/sqft |
Source: Zillow Rental Manager Report a problem | ||
| 4/26/2021 | Sold | $517,500+29.2%$282/sqft |
Source: Public Record Report a problem | ||
| 9/30/2016 | Sold | $400,495$219/sqft |
Source: Public Record Report a problem | ||
Neighborhood: 80122
Nearby schools
GreatSchools rating
- 8/10Hopkins Elementary SchoolGrades: PK-5Distance: 0.4 mi
- 9/10John Wesley Powell Middle SchoolGrades: 6-8Distance: 0.6 mi
- 8/10Heritage High SchoolGrades: 9-12Distance: 1.3 mi