Immaculate ranch style home backing to open space in desirable Trailmark! Enjoy peaceful open space views from this beautifully updated ranch style home in the highly sought after Trailmark community. This exceptional home features 2 spacious bedrooms, 2 full bathrooms, including a luxurious primary suite with a 5-piece bath. The inviting living room offers a cozy gas fireplace and opens to a large covered patio, perfect for relaxing or entertaining while overlooking the open space. A dedicated office/study provides an ideal work from home space. The bonus room off the garage could be easily converted to a 3rd bedroom. The well appointed kitchen features stainless steel appliances, a pantry, granite counter tops and plenty of cabinet space. Additional highlights include an extended attached garage with extra storage or workshop space. Surrounded by miles of parks, trails, and natural beauty, this home offers the prefect combination of comfort, convenience, and outdoor living. Don't miss this exceptional opportunity to own a move in ready home in one of the areas most desirable neighborhoods. This could be your best move yet!
For sale
Price cut: $5K (8/21)
$574,900
9856 W Freiburg Drive #G, Littleton, CO 80127
2beds
1,805sqft
Townhouse
Built in 2003
-- sqft lot
$567,200 Zestimate®
$319/sqft
$425/mo HOA
What's special
- 33 days |
- 349 |
- 16 |
Zillow last checked:
Listing updated:
Listed by:
Ted King 303-888-4047,
Brokers Guild Real Estate,
Mark Scanlan 303-988-0123,
Brokers Guild Real Estate
Source: REcolorado as distributed by MLS GRID,MLS#: 4124966
Facts & features
Interior
Bedrooms & bathrooms
- Bedrooms: 2
- Bathrooms: 2
- Full bathrooms: 2
- Main level bathrooms: 2
- Main level bedrooms: 2
Bedroom
- Description: Large Primary With Ceiling Fan
- Features: Primary Suite
- Level: Main
- Area: 221 Square Feet
- Dimensions: 13 x 17
Bedroom
- Description: Nice Size With Ceiling Fan
- Level: Main
- Area: 150 Square Feet
- Dimensions: 10 x 15
Bathroom
- Description: 5 Piece Bath
- Features: Primary Suite
- Level: Main
- Area: 150 Square Feet
- Dimensions: 10 x 15
Bathroom
- Description: In Hallway Across From 2nd Bedroom
- Level: Main
- Area: 60 Square Feet
- Dimensions: 6 x 10
Bonus room
- Description: Enters From Garage
- Level: Main
- Area: 210 Square Feet
- Dimensions: 10 x 21
Kitchen
- Description: Updated Granite Counters
- Level: Main
- Area: 204 Square Feet
- Dimensions: 12 x 17
Living room
- Description: Large High Ceiling With Fireplace
- Level: Main
- Area: 270 Square Feet
- Dimensions: 15 x 18
Office
- Description: Just Off The Living Room With Great Views Of The Open Space
- Level: Main
- Area: 154 Square Feet
- Dimensions: 11 x 14
Heating
- Forced Air
Cooling
- Central Air
Appliances
- Included: Dishwasher, Disposal, Dryer, Microwave, Oven, Range, Refrigerator, Washer
- Laundry: In Unit
Features
- Ceiling Fan(s), Eat-in Kitchen, Five Piece Bath, High Ceilings, High Speed Internet, Marble Counters, No Stairs, Open Floorplan, Pantry, Smoke Free, Walk-In Closet(s)
- Flooring: Wood
- Windows: Double Pane Windows, Window Coverings
- Has basement: No
- Number of fireplaces: 1
- Fireplace features: Living Room
- Common walls with other units/homes: End Unit
Interior area
- Total structure area: 1,805
- Total interior livable area: 1,805 sqft
- Finished area above ground: 1,805
Property
Parking
- Total spaces: 3
- Parking features: Concrete, Dry Walled, Lighted, Oversized, Tandem
- Attached garage spaces: 2
- Details: Off Street Spaces: 1
Features
- Levels: One
- Stories: 1
- Entry location: Ground
- Patio & porch: Covered, Front Porch
- Fencing: Partial
- Has view: Yes
- View description: Meadow, Mountain(s)
Lot
- Features: Cul-De-Sac, Landscaped, Open Space, Sprinklers In Front, Sprinklers In Rear
Details
- Parcel number: 441012
- Zoning: Multi Family
- Special conditions: Standard
Construction
Type & style
- Home type: Townhouse
- Architectural style: Contemporary
- Property subtype: Townhouse
- Attached to another structure: Yes
Materials
- Stone, Stucco
- Foundation: Slab
- Roof: Composition
Condition
- Updated/Remodeled
- Year built: 2003
Details
- Builder name: Shea Homes
Utilities & green energy
- Electric: 110V, 220 Volts, 220 Volts in Garage
- Sewer: Public Sewer
- Water: Public
- Utilities for property: Electricity Connected, Natural Gas Connected
Community & HOA
Community
- Security: Radon Detector, Smoke Detector(s)
- Subdivision: Trailmark
HOA
- Has HOA: Yes
- Amenities included: Park, Trail(s)
- Services included: Insurance, Maintenance Grounds, Maintenance Structure, Sewer, Snow Removal, Trash, Water
- HOA fee: $370 monthly
- HOA name: Star Canyon HOA
- HOA phone: 303-933-6279
- Second HOA fee: $165 quarterly
- Second HOA name: Trailmark HOA
- Second HOA phone: 720-756-3187
Location
- Region: Littleton
Financial & listing details
- Price per square foot: $319/sqft
- Tax assessed value: $471,428
- Annual tax amount: $2,394
- Date on market: 7/25/2026
- Listing terms: Cash,Conventional
- Exclusions: None
- Ownership: Individual
- Electric utility on property: Yes
- Road surface type: Paved
Estimated market value
$567,200
$539,000 - $596,000
$2,939/mo
Price history
| Date | Event | Price |
|---|---|---|
| 8/21/2026 | Price change | $574,900-0.9%$319/sqft |
Source:  REcolorado as distributed by MLS GRID #4124966 Report a problem REcolorado as distributed by MLS GRID #4124966 Report a problem | ||
| 7/25/2026 | Listed for sale | $579,900+144.7%$321/sqft |
Source: REcolorado as distributed by MLS GRID #4124966 Report a problem | ||
| 8/23/2006 | Sold | $237,000+5.3%$131/sqft |
Source: Public Record Report a problem | ||
| 2/4/2004 | Sold | $225,000$125/sqft |
Source: Public Record Report a problem | ||
Public tax history
| Year | Property taxes | Tax assessment |
|---|---|---|
| 2025 | $2,278 0% | $29,464 -4.5% |
| 2024 | $2,279 +2.5% | $30,862 |
| 2023 | $2,223 -1.7% | $30,862 +2.6% |
| 2022 | $2,262 +9.7% | $30,088 -2.8% |
| 2021 | $2,061 | $30,954 +7.1% |
| 2020 | $2,061 +0.8% | $28,906 |
| 2019 | $2,045 +67% | $28,906 +41.9% |
| 2018 | $1,225 | $20,373 |
| 2017 | $1,225 -49.8% | $20,373 -1.8% |
| 2016 | $2,440 | $20,744 -10.7% |
| 2015 | $2,440 +20.7% | $23,228 +40.4% |
| 2014 | $2,021 -5.8% | $16,542 |
| 2013 | $2,145 +1.5% | $16,542 -4.2% |
| 2012 | $2,113 -3.7% | $17,266 |
| 2011 | $2,195 -5.7% | $17,266 -4.3% |
| 2010 | $2,328 -1.7% | $18,050 |
| 2009 | $2,369 -8.1% | $18,050 +1.6% |
| 2008 | $2,578 -2.5% | $17,760 |
| 2007 | $2,643 -0.1% | $17,760 +3.3% |
| 2006 | $2,645 +2.5% | $17,200 +3.9% |
| 2005 | $2,581 +5.2% | $16,560 |
| 2004 | $2,454 +57509.9% | $16,560 |
| 2003 | $4 | $16,560 |
Find assessor info on the county website
Monthly payment
Est. payment
Payment breakdown
Explore the cost of this home by adjusting the details. Changes won't be saved.Climate risks
Neighborhood: 80127
Nearby schools
GreatSchools rating
- 6/10Shaffer Elementary SchoolGrades: PK-5Distance: 2.5 mi
- 7/10Falcon Bluffs Middle SchoolGrades: 6-8Distance: 1.9 mi
- 10/10Chatfield High SchoolGrades: 9-12Distance: 3.7 mi
Schools provided by the listing agent
- Elementary: Shaffer
- Middle: Falcon Bluffs
- High: Chatfield
- District: Jefferson County R-1
Source: REcolorado as distributed by MLS GRID. This data may not be complete. We recommend contacting the local school district to confirm school assignments for this home.
- $---- bd-- ba-- sqft9836 W Freiburg Dr 4-BLDG G, Littleton, CO 80127Off Market
- $509,6003 bd2 ba1.4k sqft9836 W Freiburg Dr #4F, Littleton, CO 80127Off Market
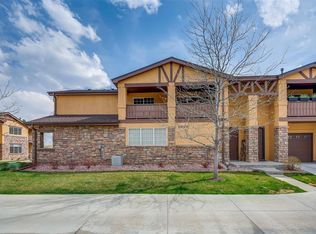
- $491,1002 bd2 ba1.4k sqft9836 W Freiburg Dr #4C, Littleton, CO 80127Off Market
- $444,5002 bd2 ba1.2k sqft9836 W Freiburg Dr #4D, Littleton, CO 80127Off Market
- $567,3002 bd2 ba1.6k sqft9836 W Freiburg Dr #4H, Littleton, CO 80127Off Market
- $---- bd-- ba-- sqft9836 W Freiburg Dr, Littleton, CO 80127Off Market
- $488,6002 bd2 ba1.4k sqft9836 W Freiburg Dr UNIT E, Littleton, CO 80127Off Market
- $513,0002 bd2 ba1.5k sqft9815 W Freiburg Dr UNIT G, Littleton, CO 80127Off Market
A local agent can set up tours, give advice and negotiate with sellers.
Similar homes
- $449,0004 bd4 ba1.9k sqft10229 W Fair Avenue #B, Littleton, CO 80127For Sale

 MLS ID #7958087, Linda L Rickard, RE/MAX Synergy. REcolorado as distributed by MLS GRID
 - $430,0002 bd3 ba2k sqft10557 W Maplewood Drive #C, Littleton, CO 80127For Sale
 MLS ID #4260007, Karin Jacoby, Dream Realty. REcolorado as distributed by MLS GRID
 - $594,5003 bd3 ba1.8k sqft638 E Hinsdale Avenue, Littleton, CO 80122For Sale
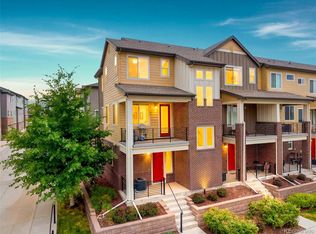 MLS ID #6167252, Tyler Terch, ideal Residential Group. REcolorado as distributed by MLS GRID
 - $499,0003 bd3 ba2.6k sqftTerrace at Columbine II, Littleton, CO 80128For Sale
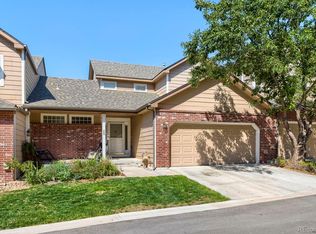 MLS ID #2706258, Ian Sachs, Infinity Group Realty Denver. REcolorado as distributed by MLS GRID
 - $524,5002 bd3 ba1.6k sqftHighland Walk, Littleton, CO 80126For SaleMLS ID #9981812, Cindy Engel, Keller Williams DTC. REcolorado as distributed by MLS GRID
- $575,0004 bd2 ba2k sqft6689 S Delaware Street, Littleton, CO 80120For SaleMLS ID #2178221, Andy Ahroon, MB Andy Ahroon & Co. REcolorado as distributed by MLS GRID
- $399,0004 bd3 ba1.7k sqft10279 W Fair Avenue #D, Littleton, CO 80127For SaleMLS ID #2616568, Melanie Browder, Milehimodern. REcolorado as distributed by MLS GRID
- $625,0003 bd3 ba2.2k sqft580 Green Ash Street #G, Littleton, CO 80129For SaleMLS ID #6121821, Michael Anderson, RE/MAX Professionals. REcolorado as distributed by MLS GRID
- $484,9952 bd2 ba1.4k sqft104 Whitehaven Circle, Littleton, CO 80129For SaleMLS ID #9195544, Rexanne F Kohler, The Rexanne Kohler Team LLC. REcolorado as distributed by MLS GRID
- $499,9993 bd3 ba1.6k sqft7474 S Logan Street, Littleton, CO 80122For SaleMLS ID #1921932, David Dershem, Compass - Denver. REcolorado as distributed by MLS GRID
- $485,0002 bd3 ba1.5k sqft612 E Hinsdale Avenue, Littleton, CO 80122For SaleMLS ID #9681241, AK Riley, Coldwell Banker Realty 24. REcolorado as distributed by MLS GRID
- $340,0002 bd2 ba993 sqft7435 S Alkire Street #203, Littleton, CO 80127For SaleMLS ID #6556112, Brean Small, eXp Realty, LLC. REcolorado as distributed by MLS GRID
- $675,0004 bd4 ba2.3k sqft13088 W Dorado Place, Littleton, CO 80127For SaleMLS ID #7362935, Rich Petrone, eXp Realty, LLC. REcolorado as distributed by MLS GRID
- $349,0002 bd3 ba1.2k sqft9653 W Chatfield Ave #B, Littleton, CO 80128For Sale
 MLS ID #1065310, Erin Talburt, Compass-Denver. IRES as distributed by MLS GRID
 - $520,0002 bd3 ba1.3k sqftBrownstones at Town Center, Littleton, CO 80129For SaleMLS ID #3187280, Tom Ullrich, RE/MAX Professionals. REcolorado as distributed by MLS GRID
- $375,5002 bd2 ba1.2k sqftRedstone Ridge Condos, Littleton, CO 80128For SaleMLS ID #2493478, Mikelle Smith, Keller Williams Advantage Realty LLC. REcolorado as distributed by MLS GRID
- $335,0002 bd2 ba1.1k sqftMountain Gate At Ken Caryl, Littleton, CO 80127For SaleMLS ID #7905638, Tamara Bray, 8z Real Estate. REcolorado as distributed by MLS GRID
- $395,0003 bd4 ba1.7k sqft7906 S Depew Street #C, Littleton, CO 80128For SaleMLS ID #5068597, Tyler Terch, ideal Residential Group. REcolorado as distributed by MLS GRID
- $470,0002 bd2 ba1.2k sqft9451 Elmhurst Lane #A, Highlands Ranch, CO 80129For SaleMLS ID #9211753, Blessed Barrack, Equity Colorado Real Estate. REcolorado as distributed by MLS GRID
- $535,0003 bd3 ba1.8k sqftSilver Mesa, Littleton, CO 80130For SaleMLS ID #4707494, Ben Prucey, RE/MAX Professionals. REcolorado as distributed by MLS GRID
