Welcome to this stunning south-facing, end-unit 3-bedroom, 3-bathroom townhome located in the highly sought-after Green Gables community—just minutes from the vibrant shops, dining, and entertainment of Belmar and a quick commute to downtown Denver.
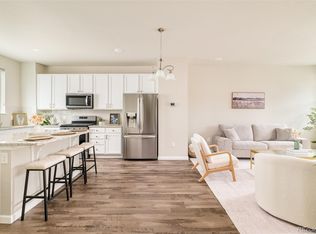
As you step into this newer home, you'll be greeted by an open concept main level featuring an updated kitchen with granite countertops, stainless steel appliances, and sleek cabinetry. The warm living room boasts a bold accent wall and new lighting. As you walk upstairs you will find 3 large bedrooms, a kids bathroom and an ensuite bath in the master. As an end unit, you are welcomed with a large front deck and grass and native greenery along the west side of the home. Come check out this move in and ready home and make it yours!
Accepting backups
Price cut: $8K (8/6)
$498,000
7362 W Evans Place, Denver, CO 80227
3beds
1,706sqft
Townhouse
Built in 2022
-- sqft lot
$-- Zestimate®
$292/sqft
$171/mo HOA
What's special
- 64 days |
- 695 |
- 42 |
Zillow last checked:
Listing updated:
Listed by:
Skyler Hackett 915-321-0302 skyler.hackett@gmail.com,
Hackett Homes
Source: REcolorado as distributed by MLS GRID,MLS#: 6342183
Facts & features
Interior
Bedrooms & bathrooms
- Bedrooms: 3
- Bathrooms: 3
- Full bathrooms: 2
- 1/2 bathrooms: 1
- Main level bathrooms: 1
Bedroom
- Level: Upper
Bedroom
- Level: Upper
Bedroom
- Level: Upper
Bathroom
- Level: Upper
Bathroom
- Level: Upper
Bathroom
- Level: Main
Heating
- Forced Air
Cooling
- Central Air
Features
- Has basement: No
- Common walls with other units/homes: 1 Common Wall
Interior area
- Total structure area: 1,706
- Total interior livable area: 1,706 sqft
- Finished area above ground: 1,706
Property
Parking
- Total spaces: 2
- Parking features: Garage - Attached
- Attached garage spaces: 2
Features
- Levels: Two
- Stories: 2
Details
- Parcel number: 515015
- Special conditions: Standard
Construction
Type & style
- Home type: Townhouse
- Property subtype: Townhouse
- Attached to another structure: Yes
Materials
- Frame, Stone
Condition
- Year built: 2022
Utilities & green energy
- Sewer: Public Sewer
Community & HOA
Community
- Subdivision: Green Gables
HOA
- Has HOA: Yes
- HOA fee: $171 monthly
- HOA name: Keystone Pacific
- HOA phone: 720-617-9495
Location
- Region: Lakewood
Financial & listing details
- Price per square foot: $292/sqft
- Tax assessed value: $588,209
- Annual tax amount: $6,661
- Date on market: 6/12/2026
- Listing terms: 1031 Exchange,Cash,Conventional,FHA,Other,VA Loan
- Ownership: Agent Owner
Estimated market value
Not available
Estimated sales range
Not available
Not available
Price history
| Date | Event | Price |
|---|---|---|
| 8/12/2026 | Pending sale | $498,000$292/sqft |
Source:  REcolorado as distributed by MLS GRID #6342183 Report a problem REcolorado as distributed by MLS GRID #6342183 Report a problem | ||
| 8/6/2026 | Price change | $498,000-1.6%$292/sqft |
Source: REcolorado as distributed by MLS GRID #6342183 Report a problem | ||
| 7/28/2026 | Price change | $506,000-0.4%$297/sqft |
Source: REcolorado as distributed by MLS GRID #6342183 Report a problem | ||
| 7/21/2026 | Price change | $508,000-0.2%$298/sqft |
Source: REcolorado as distributed by MLS GRID #6342183 Report a problem | ||
| 7/6/2026 | Price change | $509,000-3%$298/sqft |
Source: REcolorado as distributed by MLS GRID #6342183 Report a problem | ||
| 6/23/2026 | Price change | $525,000-0.9%$308/sqft |
Source: REcolorado as distributed by MLS GRID #6342183 Report a problem | ||
| 6/12/2026 | Listed for sale | $530,000+2.1%$311/sqft |
Source: REcolorado as distributed by MLS GRID #6342183 Report a problem | ||
| 11/8/2021 | Sold | $519,200$304/sqft |
Source: Public Record Report a problem | ||
Public tax history
| Year | Property taxes | Tax assessment |
|---|---|---|
| 2025 | $5,720 +0.8% | $36,763 +10.1% |
| 2024 | $5,676 +5.8% | $33,400 |
| 2023 | $5,364 +199.7% | $33,400 +4.2% |
| 2022 | $1,789 | $32,054 +192.3% |
| 2021 | -- | $10,967 |
| 2020 | -- | -- |
Find assessor info on the county website
Monthly payment
Est. payment
Payment breakdown
Explore the cost of this home by adjusting the details. Changes won't be saved.Climate risks
Neighborhood: Thraemoor
Nearby schools
GreatSchools rating
- 3/10Lasley Elementary SchoolGrades: K-6Distance: 1.1 mi
- 3/10Alameda International High SchoolGrades: 7-12Distance: 1 mi
Schools provided by the listing agent
- Elementary: Fremont
- Middle: Alameda Int'l
- High: Alameda Int'l
- District: Jefferson County R-1
Source: REcolorado as distributed by MLS GRID. This data may not be complete. We recommend contacting the local school district to confirm school assignments for this home.
- $490,5003 bd3 ba1.6k sqft7362 W Evans Pl, Denver, CO 80227Off Market
- $409,1002 bd2 ba1.1k sqft7360 W Evans Pl, Lakewood, CO 80227Off Market
- $445,1003 bd3 ba1.2k sqft7352 W Evans Pl, Lakewood, CO 80227Off Market
- $440,5003 bd3 ba1.2k sqft7352 W Evans Pl, Denver, CO 80227Off Market
- $410,9002 bd2 ba1k sqft7350 W Evans Pl, Lakewood, CO 80227Off Market
- $443,8003 bd3 ba1.2k sqft7342 W Evans Pl, Lakewood, CO 80227Off Market
- $497,0003 bd3 ba1.5k sqft2089 S Vance Way, Lakewood, CO 80227Off Market
- $435,7003 bd3 ba1.4k sqft2089 S Vance Way, Denver, CO 80227Off Market
A local agent can set up tours, give advice and negotiate with sellers.
Similar homes
- $510,0003 bd3 ba1.3k sqft1862 S Poplar Court, Denver, CO 80224For Sale

 MLS ID #1609578, Jamie Collins, Redfin Corporation. REcolorado as distributed by MLS GRID
 - $468,0002 bd3 ba1.8k sqft1315 Hoyt Street #4, Denver, CO 80215New Construction
 MLS ID #4924915, Brandi Wolff, Guide Real Estate. REcolorado as distributed by MLS GRID
 - $517,0003 bd3 ba1.6k sqft7474 S Logan Street, Littleton, CO 80122For Sale
 MLS ID #1921932, David Dershem, Compass - Denver. REcolorado as distributed by MLS GRID
 - $485,0002 bd3 ba1.5k sqft612 E Hinsdale Avenue, Littleton, CO 80122For Sale
 MLS ID #9681241, AK Riley, Coldwell Banker Realty 24. REcolorado as distributed by MLS GRID
 - $485,0003 bd3 ba1.4k sqft8417 Mount Kataka Street, Littleton, CO 80125For SaleMLS ID #4226061, Colleen Sophia, eXp Realty, LLC. REcolorado as distributed by MLS GRID
- $500,0003 bd3 ba1.7k sqft11350 Bella Vita Dr, Broomfield, CO 80020For Sale
 MLS ID #1066303, Andria Porter Stashak, Keller Williams-DTC. IRES as distributed by MLS GRID
 - $480,0003 bd3 ba1.7k sqft6647 N Pecos Street, Denver, CO 80221For SaleMLS ID #3472178, Lydia Golesh, Keller Williams DTC. REcolorado as distributed by MLS GRID
- $499,9003 bd3 ba1.5k sqft11424 W Belleview Drive, Littleton, CO 80127For SaleMLS ID #8878794, Monica Cespedes, Keller Williams Realty Downtown LLC. REcolorado as distributed by MLS GRID
- $489,0003 bd3 ba2k sqft11377 E 25th Avenue, Aurora, CO 80010For SaleMLS ID #7162068, Olivia Merrill, LIV Sotheby's International Realty. REcolorado as distributed by MLS GRID
- $475,0003 bd3 ba1.4k sqft7844 Horsebrush Lane #B, Littleton, CO 80125For SaleMLS ID #7092272, Brook Willardsen, Madison & Company Properties. REcolorado as distributed by MLS GRID
- $549,5003 bd3 ba1.5k sqft6305 King Court, Denver, CO 80221For SaleMLS ID #5835589, The Highland Team, Compass - Denver. REcolorado as distributed by MLS GRID
- $499,9002 bd3 ba1.6k sqft8863 E 55th Avenue, Denver, CO 80238For SaleMLS ID #1680544, Wes Peterson, Look Real Estate Group. REcolorado as distributed by MLS GRID
- $440,0003 bd3 ba1.6k sqft4386 S Nepal Street, Centennial, CO 80015For SaleMLS ID #1945179, Shay Hata, Compass - Denver. REcolorado as distributed by MLS GRID
- $485,0002 bd3 ba1.5k sqft624 E Hinsdale Avenue, Littleton, CO 80122For SaleMLS ID #4492083, Jennifer Parson, LIV Sotheby's International Realty. REcolorado as distributed by MLS GRID
- $510,0003 bd2 ba1.5k sqft8863 Fraser River Loop, Littleton, CO 80125For SaleMLS ID #1062601, Nicholas Quenzer, Compass-Denver. IRES as distributed by MLS GRID
- $512,0003 bd3 ba1.5k sqft7922 Sterling Ranch Avenue, Littleton, CO 80125For SaleMLS ID #9747806, Marie Montoya, Lifestyle International Realty. REcolorado as distributed by MLS GRID
- $690,0003 bd3 ba2k sqft15632 W Wesley Avenue, Denver, CO 80228For SaleMLS ID #3889052, Kyle Petersen, Thrive Real Estate Group. REcolorado as distributed by MLS GRID
- $529,9003 bd3 ba1.5k sqft9152 Gladiola Way #A, Arvada, CO 80005For SaleMLS ID #7174154, Kelsey Schwenck, Serhant Colorado LLC. REcolorado as distributed by MLS GRID
- $535,0002 bd3 ba2.3k sqft5943 S Xenophon Court, Littleton, CO 80127For SaleMLS ID #3190514, Jane Fish, Berkshire Hathaway HomeServices Colorado, LLC - Highlands Ranch Real Estate. REcolorado as distributed by MLS GRID
- $500,0003 bd3 ba1.3k sqft19589 W 93rd Dr #A, Arvada, CO 80007For SaleMLS ID #1058935, Jaimiann Hogan, Live West Realty. IRES as distributed by MLS GRID
