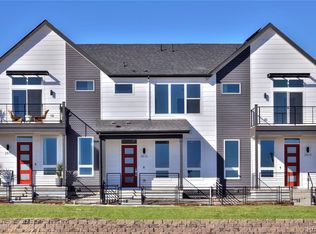
Incredible views and an unbeatable location just steps from Loretto Heights Park—this current Thrive model home brings elevated living to Southwest Denver. Just 10 minutes from downtown, you’re close to great dining, shopping, trails, and everything you need day-to-day.
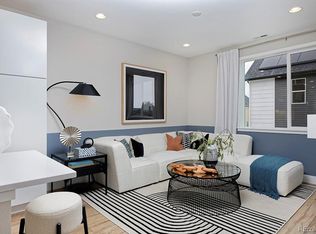
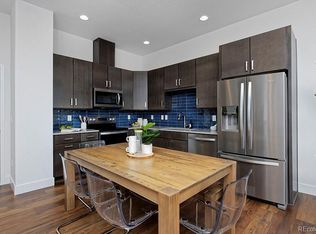
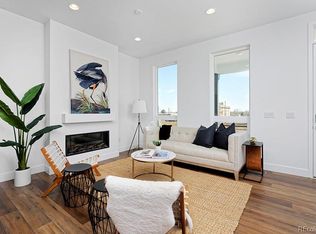
Inside, this modern three-story townhome is filled with natural light and designed with both style and function in mind. The open main level features a spacious kitchen with a large island, sleek stainless steel appliances, and a dedicated dining area that flows right into the living space, complete with an electric fireplace.
Upstairs, the primary suite offers high ceilings, a walk-in closet, and a well-appointed bath with dual vanities, floor-to-ceiling tile, and a walk-in shower with a bench. A second bedroom includes its own en-suite bath, and laundry is conveniently located on the same level.
The entry level adds flexible space—perfect for a home office, gym, or media room—with access to a south-facing front patio and private yard. The attached garage is pre-wired for EV charging.
All-electric with owned solar panels, this home is built for efficiency, lower energy costs, and long-term savings. Builder warranty included. Photos are of the model home.
New construction
$476,250
3263 W. Frances Walsh Place, Denver, CO 80236
2beds
1,357sqft
Townhouse
Built in 2026
871 Square Feet Lot
$475,400 Zestimate®
$351/sqft
$83/mo HOA
What's special
Incredible viewsPrivate yardOpen main levelElectric fireplaceSleek stainless steel appliancesWalk-in closetFilled with natural light
- 39 days |
- 134 |
- 7 |
Zillow last checked:
Listing updated:
Listed by:
Scott Cerrone 303-437-3013 cerrone.scott@gmail.com,
West and Main Homes Inc,
Kelsey Cerrone 303-328-5803,
West and Main Homes Inc
Source: REcolorado as distributed by MLS GRID,MLS#: 9749003
Loading...
Facts & features
Interior
Bedrooms & bathrooms
- Bedrooms: 2
- Bathrooms: 3
- Full bathrooms: 1
- 3/4 bathrooms: 1
- 1/2 bathrooms: 1
- Main level bathrooms: 1
Bedroom
- Description: Volume Ceilings, Walk-In Closet, En-Suite Bath With Dual Vanity
- Level: Upper
- Area: 121 Square Feet
- Dimensions: 11 x 11
Bedroom
- Description: 9' Ceilings, Ceiling Fan Pre-Wire, En-Suite Bath, Walk In Closet
- Features: Primary Suite
- Level: Upper
- Area: 103.5 Square Feet
- Dimensions: 9 x 11.5
Bathroom
- Description: Primary Suite
- Features: Primary Suite
- Level: Upper
Bathroom
- Description: Secondary Bedroom
- Features: En Suite Bathroom
- Level: Upper
Bathroom
- Description: Main Level
- Level: Main
Great room
- Description: Large Kitchen, Eat-In Island, Living Room With Fireplace, Dining Area, All 9'
- Level: Main
Heating
- Active Solar, Electric, Heat Pump, Solar
Cooling
- Central Air
Appliances
- Included: Dishwasher, Disposal, Electric Water Heater, Microwave, Oven, Range, Refrigerator
- Laundry: In Unit
Features
- Granite Counters, High Ceilings, Open Floorplan, Pantry, Primary Suite, Quartz Counters, Radon Mitigation System, Smart Thermostat, Smoke Free, Solid Surface Counters, Vaulted Ceiling(s), Walk-In Closet(s), Wired for Data
- Flooring: Carpet, Vinyl
- Windows: Double Pane Windows
- Has basement: No
- Number of fireplaces: 1
- Fireplace features: Electric, Great Room
- Common walls with other units/homes: 2+ Common Walls
Interior area
- Total structure area: 1,357
- Total interior livable area: 1,357 sqft
- Finished area above ground: 1,357
Property
Parking
- Total spaces: 1
- Parking features: Dry Walled, Electric Vehicle Charging Station(s), Insulated Garage, Lighted, Garage Door Opener
- Attached garage spaces: 1
Features
- Levels: Three Or More
- Entry location: Ground
- Patio & porch: Patio
- Exterior features: Lighting, Private Yard, Rain Gutters
- Fencing: Partial
Lot
- Size: 871 Square Feet
Details
- Parcel number: 109
- Special conditions: Standard
Construction
Type & style
- Home type: Townhouse
- Architectural style: Contemporary
- Property subtype: Townhouse
- Attached to another structure: Yes
Materials
- Cement Siding, Frame, Other
- Roof: Composition
Condition
- New Construction
- New construction: Yes
- Year built: 2026
Details
- Builder model: Current
- Builder name: Thrive Home Builders
- Warranty included: Yes
Utilities & green energy
- Electric: 110V, 220 Volts in Garage
- Sewer: Public Sewer
- Water: Public
- Utilities for property: Electricity Connected, Internet Access (Wired), Natural Gas Not Available
Green energy
- Energy efficient items: Appliances, Construction, HVAC, Insulation, Lighting, Thermostat, Water Heater, Windows
Community & HOA
Community
- Security: Carbon Monoxide Detector(s), Radon Detector, Secured Garage/Parking, Smoke Detector(s)
- Subdivision: Loretto Heights
HOA
- Has HOA: Yes
- Services included: Maintenance Grounds, Snow Removal
- HOA fee: $250 quarterly
- HOA name: Loretto Heights Metropolitan District
- HOA phone: 303-987-0835
Location
- Region: Denver
Financial & listing details
- Price per square foot: $351/sqft
- Annual tax amount: $1
- Date on market: 5/31/2026
- Listing terms: 1031 Exchange,Cash,Conventional,FHA,VA Loan
- Exclusions: None
- Ownership: Builder
- Electric utility on property: Yes
- Road surface type: Alley Paved
Estimated market value
$475,400
$452,000 - $499,000
$2,806/mo
Price history
| Date | Event | Price |
|---|---|---|
| 5/31/2026 | Listed for sale | $476,250$351/sqft |
Source:  REcolorado as distributed by MLS GRID #9749003 Report a problem REcolorado as distributed by MLS GRID #9749003 Report a problem | ||
Public tax history
Tax history is unavailable.
Monthly payment
Est. payment$--/mo
Payment breakdown
Explore the cost of this home by adjusting the details. Changes won't be saved.All calculations are estimates and provided by Zillow, Inc. for informational purposes only. Actual amounts may vary.
HOA fees may include property taxes on listings classified as Co-Ops. Contact the listing agent and/or owner for fee details.
Mortgage interest rates are dependent on a number of factors, including credit score, down payment, and repayment length. Interest rate data provided by Zillow Group Marketplace, Inc. as of 1/1/1970 from various mortgage lenders with which we have lead or other similar arrangements; the Estimated Payment is an average of those rates.
See how much you could borrow to make a competitive offer.
Climate risks
Neighborhood: Harvey Park South
Nearby schools
GreatSchools rating
- 6/10Gust Elementary SchoolGrades: PK-5Distance: 0.3 mi
- 3/10Kunsmiller Creative Arts AcademyGrades: 1-12Distance: 1 mi
- 6/10Strive Prep - Federal CampusGrades: 6-8Distance: 1.2 mi
Schools provided by the listing agent
- Elementary: Gust
- Middle: DSST: College View
- High: John F. Kennedy
- District: Denver 1
Source: REcolorado as distributed by MLS GRID. This data may not be complete. We recommend contacting the local school district to confirm school assignments for this home.
A local agent can set up tours, give advice and negotiate with sellers.




- Colorado
- Denver County
- Denver
- 80236
- Harvey Park South
- 3263 W. Frances Walsh Place
Nearby cities
Nearby neighborhoods
Nearby zip codes
Other Denver Topics
