DOWNTOWN AFFORDABLE HOUSING PRICED BELOW $350K! Urban living at its finest with this 3 Bedroom, 3 Bath Townhome located in the historic Five Points Neighborhood. As you enter the home from either your 1 car attached garage or the main entry of home stairs lead up to the main floor living area. A gourmet kitchen awaits featuring a GE stainless steel appliance package including Kitchen Refrigerator, Gas Stove, Dishwasher and Overhead Microwave Oven. Beautiful Quartz Countertops, eye catching backsplash, pendant lighting and a large center Island breakfast bar are the many upgrades throughout the kitchen area! High Ceilings and Laminate Hardwood Flooring accentuate the Living Area of home. A Bedroom and laundry area are also on main level. Stairs lead up to the second level featuring 2 Bedrooms and one Full Size Bath and one 3/4 Bathroom. High quality Berber carpet are in both bedrooms, stairs and in hallway. Both bathrooms feature quality tile in both shower and on floor. The third level leads to the most sought after amenity any Coloradoan would want in a home.....Mountain and City views! The large rooftop deck is great for eating outside while you enjoy your view of the snow capped Rocky Mountains and Denver's beautiful skyline. No Hoa, Central Heat and Air, 1 car attached garage and all draperies and window hardware complete all of the necessities any homeowner would desire.
Unit ownership is part of a Land Trust development. Monthly Land Lease payment is $100. This Townhome is part of the Elevation Community Land Trust (ECLT) Affordable Homeownership program. ECLT is asking interested parties to first review their Homeownership Program at their website https://www.elevationclt.org/buyahome/. Only ECLT qualified homebuyers whose letters of qualification indicate they are under both the MTSP and FMR Income limits are eligible to purchase these homes. See our income qualification sheets for these limits on our website www.elevationclt.org.
Sold for $332,000
$332,000
2350 Tremont Place #19, Denver, CO 80205
3beds
1,085sqft
Townhouse
Built in 2021
-- sqft lot
$320,000 Zestimate®
$306/sqft
$2,641 Estimated rent
Home value
$320,000
$301,000 - $342,000
$2,641/mo
Zestimate® history
Owner options
List your home for rent
$2,641/mo
Rent Zestimate®
Find your next renter with Zillow Rental Manager. Plus, with online applications, you can quickly screen prospective tenants – for free.
$2,641/mo
Rent Zestimate®
Refinance and save
$1,941/mo
Est. payment
Refinancing to a lower rate could help reduce your monthly payments and save thousands over the life of the loan.
$1,941/mo
Est. payment
Explore your selling options
Work with a Zillow partner agent
Leverage their expertise and Zillow's premium Showcase listings to get your home seen by more buyers.
Get startedList with your own agent
Get your home in front of millions of buyers by listing it on Zillow.
Learn how to do itSell it yourself
Take full control of how buyers see your home on Zillow by listing For Sale by Owner (FSBO).
List your homeWhat's special
Mountain and city viewsLarge rooftop deckPendant lightingQuartz countertopsGourmet kitchenLaminate hardwood flooringHigh ceilings
Zillow last checked:
Listing updated:
Listed by:
Eric Welch 303-829-8744 ericwelch65@aol.com,
HomeSmart
Bought with:
Luz Daniels, 40022708
Keller Williams DTC
Source: REcolorado as distributed by MLS GRID,MLS#: 4998230
Facts & features
Interior
Bedrooms & bathrooms
- Bedrooms: 3
- Bathrooms: 3
- Full bathrooms: 1
- 3/4 bathrooms: 1
- 1/2 bathrooms: 1
- Main level bathrooms: 1
- Main level bedrooms: 1
Bedroom
- Level: Main
Bedroom
- Level: Upper
Bedroom
- Level: Upper
Bathroom
- Level: Main
Bathroom
- Level: Upper
Bathroom
- Level: Upper
Kitchen
- Level: Main
Laundry
- Level: Main
Living room
- Level: Main
Heating
- Forced Air, Natural Gas
Cooling
- Central Air
Appliances
- Included: Cooktop, Dishwasher, Disposal, Microwave, Oven, Refrigerator
- Laundry: In Unit
Features
- High Ceilings
- Flooring: Carpet, Laminate
- Has basement: No
- Common walls with other units/homes: 2+ Common Walls
Interior area
- Total structure area: 1,085
- Total interior livable area: 1,085 sqft
- Finished area above ground: 1,085
Property
Parking
- Total spaces: 1
- Parking features: Oversized
- Attached garage spaces: 1
Features
- Levels: Three Or More
- Patio & porch: Rooftop
- Exterior features: Lighting
- Has view: Yes
- View description: City, Mountain(s)
Details
- Parcel number: 234131035
- Special conditions: Third Party Approval
Construction
Type & style
- Home type: Townhouse
- Architectural style: Urban Contemporary
- Property subtype: Townhouse
- Attached to another structure: Yes
Materials
- Cement Siding, Stucco
- Foundation: Slab
- Roof: Membrane
Condition
- Year built: 2021
Utilities & green energy
- Sewer: Public Sewer
- Water: Public
Community & HOA
Community
- Security: Carbon Monoxide Detector(s), Smoke Detector(s)
- Subdivision: Five Points
HOA
- Has HOA: No
Location
- Region: Denver
Financial & listing details
- Price per square foot: $306/sqft
- Tax assessed value: $335,900
- Annual tax amount: $1,458
- Date on market: 3/2/2025
- Listing terms: Conventional
- Exclusions: None
- Ownership: Corporation/Trust
- Road surface type: Paved
Price history
| Date | Event | Price |
|---|---|---|
| 7/3/2025 | Sold | $332,000$306/sqft |
Source:  REcolorado as distributed by MLS GRID #4998230 Report a problem REcolorado as distributed by MLS GRID #4998230 Report a problem | ||
| 6/26/2025 | Contingent | $332,000$306/sqft |
Source:  HomeSmart #4998230 Report a problem HomeSmart #4998230 Report a problem | ||
| 5/14/2025 | Pending sale | $332,000$306/sqft |
Source: REcolorado as distributed by MLS GRID #4998230 Report a problem | ||
| 3/2/2025 | Listed for sale | $332,000+3.2%$306/sqft |
Source: REcolorado as distributed by MLS GRID #4998230 Report a problem | ||
| 12/26/2024 | Sold | $321,810+4.8%$297/sqft |
Source: Public Record Report a problem | ||
| 7/30/2021 | Sold | $307,000$283/sqft |
Source: Public Record Report a problem | ||
Public tax history
| Year | Property taxes | Tax assessment |
|---|---|---|
| 2024 | $1,458 -14.1% | $18,820 -13.3% |
| 2023 | $1,697 +190.5% | $21,710 +1.7% |
| 2022 | $584 | $21,340 |
Find assessor info on the county website
Neighborhood: Five Points
Nearby homes
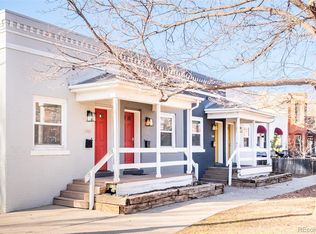
- $1,250,0004 bd2 ba3.7k sqft2405-2411 Tremont Pl, Denver, CO 80205For Sale
- $633,1002 bd4 ba1.4k sqft2350 Tremont Pl #8, Denver, CO 80205Off Market

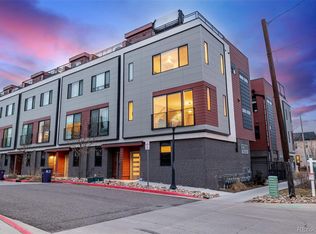
- $649,0003 bd4 ba1.9k sqft2347 Glenarm Pl, Denver, CO 80205For Sale

- $808,0003 bd3 ba1.8k sqft2350 Tremont Pl UNIT 13, Denver, CO 80205Sold
- $361,6563 bd3 ba1k sqft2350 Tremont Pl UNIT 17, Denver, CO 80205Sold
- $760,0002 bd4 ba1.4k sqft2350 Tremont Pl #7, Denver, CO 80205Sold
- $617,6002 bd2 ba1.4k sqft2350 Tremont Pl UNIT 3, Denver, CO 80205Off Market
- $627,3002 bd4 ba1.4k sqft2350 Tremont Pl UNIT 4, Denver, CO 80205Off Market
Nearby schools
GreatSchools rating
- 5/10Whittier K-8 SchoolGrades: PK-8Distance: 0.4 mi
- 8/10East High SchoolGrades: 9-12Distance: 1.4 mi
- 3/10University Preparatory SchoolGrades: K-5Distance: 0.5 mi
Schools provided by the listing agent
- Elementary: Wyatt
- Middle: Whittier E-8
- High: East
- District: Denver 1
Source: REcolorado as distributed by MLS GRID. This data may not be complete. We recommend contacting the local school district to confirm school assignments for this home.
Get a cash offer in 3 minutes
Find out how much your home could sell for in as little as 3 minutes with a no-obligation cash offer.
Estimated market value
$320,000
Get a cash offer in 3 minutes
Find out how much your home could sell for in as little as 3 minutes with a no-obligation cash offer.
Estimated market value
$320,000
- Colorado
- Denver County
- Denver
- 80205
- Five Points
- 2350 Tremont Place Unit 19
Nearby cities
Nearby neighborhoods
Nearby zip codes
Other Denver Topics
