Skip main navigation
Sold for $808,000
  • $808,000

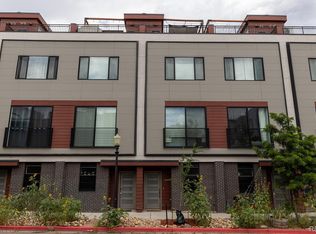
    2350 Tremont Place #13, Denver, CO 80205

    3beds
    1,806sqft
    Townhouse
    Built in 2021
    1,806 Square Feet Lot
    $804,000 Zestimate®
    $447/sqft
    $3,377 Estimated rent

    Home value

    $804,000

    $764,000 - $852,000

    $3,377/mo

    Zestimate® history
    Loading
    Loading...

    Owner options

    List your home for rent

    $3,377/mo

    Rent Zestimate®

    Find your next renter with Zillow Rental Manager. Plus, with online applications, you can quickly screen prospective tenants – for free.

    Learn more

    $3,377/mo

    Rent Zestimate®

    Refinance and save

    $4,621/mo

    Est. payment

    Refinancing to a lower rate could help reduce your monthly payments and save thousands over the life of the loan.

    See today's rates

    $4,621/mo

    Est. payment

    Explore your selling options

    Work with a Zillow partner agent

    Leverage their expertise and Zillow's premium Showcase listings to get your home seen by more buyers.

    Get started

    List with your own agent

    Get your home in front of millions of buyers by listing it on Zillow.

    Learn how to do it

    Sell it yourself

    Take full control of how buyers see your home on Zillow by listing For Sale by Owner (FSBO).

    List your home

    What's special

    Rooftop deckPrivate oasisGas stoveStainless steel appliancesTile backsplashQuartz countertopsChic pendant lighting
    This gorgeous end-unit townhome includes plenty of modern amenities! The bright living room has high ceilings, efficient recessed lighting, blinds, and luxury laminate hardwood flooring. Perfect for pets! Culinary adventures await in the gourmet kitchen, equipped with quartz countertops, chic pendant lighting, a tile backsplash, stainless steel appliances, a gas stove and a large center island with a breakfast bar. The owner's suite showcases a walk in closet, a European wet room styled bathroom, with double sinks, and a lavish soaking tub. The highlight is the rooftop deck, a private oasis offering additional storage, a relaxing heated hot tub spa, and panoramic vistas encompassing the glittering city lights and majestic mountain ranges. Ideally located near downtown Denver, with convenient access to public transportation, dining, shopping, and entertainment. This gem is a true find! Don't miss the 2-car garage with storage and a convenient mudroom, complete with a bench for removing shoes, hooks for coats, and cubbies for easy organization of everyday essentials. The townhome community does not have a monthly HOA fee! This corner residence also owns the land on the side of the building. Add a planter or area for your pet!

    Zillow last checked:

    Listing updated:

    Listed by:

    Jenny Usaj jenny@usajrealty.com,

    Usaj Realty

    Bought with:

    Theresa Hinch, 40033362

    West and Main Homes Inc

    Source: REcolorado as distributed by MLS GRID,MLS#: 9933939MLS Logo

    Facts & features

    Interior

    Bedrooms & bathrooms
    • Bedrooms: 3
    • Bathrooms: 3
    • Full bathrooms: 3
    • Main level bathrooms: 1
    • Main level bedrooms: 1
    Bedroom
    • Description: Clerestory Window
    • Level: Main
    Bedroom
    • Description: Walk-In Closet
    • Level: Upper
    Bedroom
    • Description: Ceiling Fan & Light
    • Features: Primary Suite
    • Level: Upper
    Bathroom
    • Description: Shower/Tub Combo
    • Level: Main
    Bathroom
    • Description: Shower/Tub Combo
    • Level: Upper
    Bathroom
    • Description: Glass Enclosed Shower
    • Features: Primary Suite
    • Level: Upper
    Dining room
    • Description: Open Concept
    • Level: Main
    Kitchen
    • Description: Laminate Hardwood Flooring
    • Level: Main
    Living room
    • Description: Plenty Of Windows
    • Level: Main
    Heating
    • Forced Air, Natural Gas
    Cooling
    • Central Air
    Appliances
    • Included: Dishwasher, Disposal, Microwave, Oven, Range, Range Hood
    • Laundry: In Unit, Laundry Closet
    Features
    • Built-in Features, Ceiling Fan(s), Eat-in Kitchen, Five Piece Bath, High Ceilings, High Speed Internet, Kitchen Island, Open Floorplan, Primary Suite, Quartz Counters, Walk-In Closet(s)
    • Flooring: Carpet, Laminate, Tile, Wood
    • Windows: Double Pane Windows
    • Has basement: No
    • Common walls with other units/homes: End Unit,1 Common Wall
    Interior area
    • Total structure area: 1,806
    • Total interior livable area: 1,806 sqft
    • Finished area above ground: 1,806

    Property

    Parking
    • Total spaces: 2
    • Parking features: Concrete, Dry Walled, Insulated Garage, Lighted
    • Attached garage spaces: 2
    Features
    • Levels: Three Or More
    • Patio & porch: Patio, Rooftop
    • Exterior features: Rain Gutters
    • Has spa: Yes
    • Spa features: Spa/Hot Tub
    • Fencing: None
    • Has view: Yes
    • View description: City, Mountain(s)
    Lot
    • Size: 1,806 Square Feet
    • Features: Master Planned, Near Public Transit
    Details
    • Parcel number: 234131029
    • Special conditions: Standard

    Construction

    Type & style
    • Home type: Townhouse
    • Architectural style: Urban Contemporary
    • Property subtype: Townhouse
    • Attached to another structure: Yes
    Materials
    • Brick, Stucco, Wood Siding
    • Roof: Membrane
    Condition
    • Year built: 2021

    Utilities & green energy

    • Electric: 110V, 220 Volts
    • Sewer: Public Sewer
    • Water: Public
    • Utilities for property: Cable Available, Natural Gas Available, Phone Available

    Community & HOA

    Community
    • Security: Carbon Monoxide Detector(s), Smoke Detector(s)
    • Subdivision: Tremont 24
    HOA
    • Has HOA: No
    Location
    • Region: Denver

    Financial & listing details

    • Price per square foot: $447/sqft
    • Tax assessed value: $752,500
    • Annual tax amount: $3,621
    • Date on market: 1/20/2026
    • Listing terms: Cash,Conventional,Jumbo
    • Exclusions: Sellers Personal Property
    • Ownership: Individual
    • Electric utility on property: Yes
    • Road surface type: Paved

    Price history

    DateEventPrice
    3/11/2026Sold$808,000+1.1%$447/sqft
    Source: REcolorado as distributed by MLS GRID #9933939 Report a problem
    2/13/2026Pending sale$799,000$442/sqft
    Source: REcolorado as distributed by MLS GRID #9933939 Report a problem
    1/21/2026Listed for sale$799,000-5.9%$442/sqft
    Source: REcolorado as distributed by MLS GRID #9933939 Report a problem
    7/1/2021Sold$849,000$470/sqft
    Source: Public Record Report a problem

    Public tax history

    YearProperty taxesTax assessment
    2024$3,621 +0.3%$46,730 -6.3%
    2023$3,609 +304%$49,890 +9.9%
    2022$893 $45,380
    Find assessor info on the county website

    Neighborhood: Five Points

    Nearby schools

    GreatSchools rating
    Schools provided by the listing agent
    • Elementary: Wyatt
    • Middle: Whittier E-8
    • High: East
    • District: Denver 1

    Source: REcolorado as distributed by MLS GRID. This data may not be complete. We recommend contacting the local school district to confirm school assignments for this home.

    Get a cash offer in 3 minutes
    Find out how much your home could sell for in as little as 3 minutes with a no-obligation cash offer.
    Estimated market value
    $804,000
    Get a cash offer in 3 minutes
    Find out how much your home could sell for in as little as 3 minutes with a no-obligation cash offer.
    Estimated market value
    $804,000