Prime investment opportunity in the heart of Denver! This beautifully maintained income-producing quadplex at 2405–2411 Tremont Place combines modern upgrades with strong rental stability. Each of the four spacious units offers in-unit washer and dryer, private basement, and stylish finishes including granite countertops, hardwood floors, and stainless steel appliances.
A 2-year-old roof provides peace of mind and reduced maintenance costs for years to come. Three of the four units are tenant-occupied with active leases, ensuring immediate income, while one vacant unit is available for showings anytime—perfect for owner-occupants or investors looking to fill quickly.
Conveniently located near downtown, light rail, and Denver’s best dining and entertainment, this property offers exceptional long-term value and appeal. Don’t miss your chance to own a turnkey multi-family gem in one of the city’s most sought-after neighborhoods!
For sale
Price cut: $40K (7/14)
$1,250,000
2405-2411 Tremont Place, Denver, CO 80205
4beds
2baths
3,778sqft
:
Get pre-qualified$7,986/mo
Quadruplex
Built in 1909
-- sqft lot
$1,221,300 Zestimate®
$331/sqft
$-- HOA
What's special
Modern upgradesStylish finishesPrivate basementIn-unit washer and dryerStainless steel appliancesGranite countertopsSpacious units
- 91 days |
- 149 |
- 8 |
Zillow last checked:
Listing updated:
Listed by:
Sophie Deines 719-220-0376 sophie@keyrenterdenver.com,
Keyrenter Property Management Denver
Source: REcolorado as distributed by MLS GRID,MLS#: 2633076
Facts & features
Interior
Bedrooms & bathrooms
- Bedrooms: 4
- Bathrooms: 2
Heating
- Forced Air
Cooling
- Central Air
Appliances
- Included: Dishwasher, Dryer, Freezer, Microwave, Oven, Refrigerator, Washer
- Laundry: In Unit
Features
- Ceiling Fan(s), Granite Counters, High Speed Internet, Open Floorplan, Smoke Free
- Flooring: Carpet, Tile, Wood
- Basement: Partial
- Common walls with other units/homes: 2+ Common Walls
Interior area
- Total structure area: 3,778
- Total interior livable area: 3,778 sqft
- Finished area above ground: 3,014
- Finished area below ground: 0
Property
Parking
- Total spaces: 4
- Details: Off Street Spaces: 4
Features
- Levels: One
- Stories: 1
- Entry location: Ground
- Patio & porch: Deck, Front Porch
- Exterior features: Garden, Private Yard
- Fencing: Partial
Lot
- Size: 4,383 Square Feet
- Features: Corner Lot, Level, Many Trees, Near Public Transit
Details
- Parcel number: 234105073
- Zoning: U-RH-2.5
- Special conditions: Standard
Construction
Type & style
- Home type: MultiFamily
- Architectural style: Contemporary
- Property subtype: Quadruplex
- Attached to another structure: Yes
Materials
- Brick, Frame
- Roof: Membrane
Condition
- Updated/Remodeled
- Year built: 1909
Utilities & green energy
- Sewer: Public Sewer
- Water: Public
- Utilities for property: Cable Available, Electricity Connected, Natural Gas Connected, Phone Available
Community & HOA
Community
- Security: Carbon Monoxide Detector(s), Smart Locks
- Subdivision: Clements Add
HOA
- Has HOA: No
Location
- Region: Denver
Financial & listing details
- Price per square foot: $331/sqft
- Annual tax amount: $2,149
- Date on market: 4/24/2026
- Listing terms: 1031 Exchange,Cash,Conventional,USDA Loan,VA Loan
- Exclusions: Tenants Personal Property
- Ownership: Corporation/Trust
- Lease term: 12 Months
- Tenant pays: Electricity, Gas, Internet
- Electric utility on property: Yes
Estimated market value
$1,221,300
$1.16M - $1.28M
$3,072/mo
Price history
| Date | Event | Price |
|---|---|---|
| 7/14/2026 | Price change | $1,250,000-3.1%$331/sqft |
Source:  REcolorado as distributed by MLS GRID #2633076 Report a problem REcolorado as distributed by MLS GRID #2633076 Report a problem | ||
| 5/27/2026 | Price change | $1,290,000-2.6%$341/sqft |
Source: REcolorado as distributed by MLS GRID #2633076 Report a problem | ||
| 4/24/2026 | Listed for sale | $1,325,000$351/sqft |
Source: REcolorado as distributed by MLS GRID #2633076 Report a problem | ||
| 12/30/2023 | Listing removed | -- |
Source: Zillow Rentals Report a problem | ||
| 12/22/2023 | Price change | $1,900+6.1%$1/sqft |
Source: Zillow Rentals Report a problem | ||
| 11/4/2023 | Listed for rent | $1,790 |
Source: Zillow Rentals Report a problem | ||
Public tax history
Tax history is unavailable.
Monthly payment
Est. payment
Payment breakdown
Explore the cost of this home by adjusting the details. Changes won't be saved.Climate risks
Neighborhood: Five Points
Nearby schools
GreatSchools rating
- 5/10Whittier K-8 SchoolGrades: PK-8Distance: 0.4 mi
- 8/10East High SchoolGrades: 9-12Distance: 1.4 mi
- 3/10University Preparatory SchoolGrades: K-5Distance: 0.5 mi
Schools provided by the listing agent
- Elementary: Whittier E-8
- Middle: Whittier E-8
- High: East
- District: Denver 1
Source: REcolorado as distributed by MLS GRID. This data may not be complete. We recommend contacting the local school district to confirm school assignments for this home.
- $332,0003 bd3 ba1k sqft2350 Tremont Pl UNIT 19, Denver, CO 80205Sold

- $649,0003 bd4 ba1.9k sqft2347 Glenarm Pl, Denver, CO 80205For Sale

- $633,1002 bd4 ba1.4k sqft2350 Tremont Pl #8, Denver, CO 80205Off Market

- $808,0003 bd3 ba1.8k sqft2350 Tremont Pl UNIT 13, Denver, CO 80205Sold
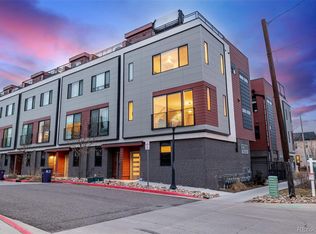
- $361,6563 bd3 ba1k sqft2350 Tremont Pl UNIT 17, Denver, CO 80205Sold
- $760,0002 bd4 ba1.4k sqft2350 Tremont Pl #7, Denver, CO 80205Sold
- $617,6002 bd2 ba1.4k sqft2350 Tremont Pl UNIT 3, Denver, CO 80205Off Market
- $627,3002 bd4 ba1.4k sqft2350 Tremont Pl UNIT 4, Denver, CO 80205Off Market
A local agent can set up tours, give advice and negotiate with sellers.
Similar homes
- $1,125,0003 bd3 ba2.3k sqft2521 Lawrence Street, Denver, CO 80205For Sale

 MLS ID #5596689, Cameron Racine, Berkshire Hathaway HomeServices RE of the Rockies. REcolorado as distributed by MLS GRID
 - $1,250,0005 bd3 ba3k sqft1367 Monroe Street, Denver, CO 80206For Sale
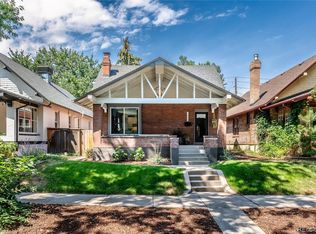 MLS ID #3557098, Lindsey Miller Talafuse, LPT Realty. REcolorado as distributed by MLS GRID
 - $1,350,0007 bd4 ba3.2k sqft1310 Wolff Street, Denver, CO 80204For Sale
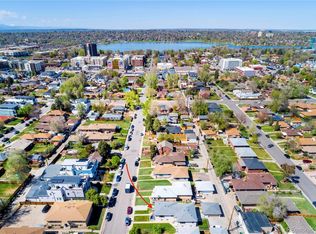 MLS ID #8963417, Ian Randall, Compass - Denver. REcolorado as distributed by MLS GRID
 - $1,215,0004 bd4 ba2.7k sqft3501 Navajo Street, Denver, CO 80211For Sale
 MLS ID #4759394, Trelora Realty Team, Trelora Realty, Inc.. REcolorado as distributed by MLS GRID
 - $999,0004 bd3 ba2.8k sqft3824 N Clay Street #3824, 3826, 3828, Denver, CO 80211For SaleMLS ID #2048308, Nicole Green, West and Main Homes Inc. REcolorado as distributed by MLS GRID
- $1,350,0003 bd4 ba2.8k sqft186 S Garfield St, Denver, CO 80209For Sale
 MLS ID #9453402, Colton Harris, XLV Collective Properties. elevateMLS
 - $1,199,0004 bd5 ba2.7k sqft3205 Quivas Street, Denver, CO 80211For SaleMLS ID #1985101, Cole Halax, MB Billy Halax Real Estate. REcolorado as distributed by MLS GRID
- $649,0003 bd4 ba1.9k sqft24th Street Townhomes, Denver, CO 80205For SaleMLS ID #7405818, Matthew McNeill, Compass - Denver. REcolorado as distributed by MLS GRID
- $1,495,0004 bd2 ba2.2k sqft517 Josephine Street, Denver, CO 80206For SaleMLS ID #2753687, Sara Hankenson, Sara Sells Colorado. REcolorado as distributed by MLS GRID
- $847,0004 bd5 ba2.5k sqft3034 Wilson Court #7, Denver, CO 80205For SaleMLS ID #9648765, Milena Hable, LIV Sotheby's International Realty. REcolorado as distributed by MLS GRID
- $949,9004 bd4 ba2.9k sqft3144 W 25th Avenue, Denver, CO 80211For SaleMLS ID #7040120, Brenda Swenson, Madison & Company Properties. REcolorado as distributed by MLS GRID
- $1,025,0003 bd4 ba2.3k sqft1728 Hooker Street, Denver, CO 80204For SaleMLS ID #9222096, Mike Wilkinson, Embark Realty Group. REcolorado as distributed by MLS GRID
- $899,0004 bd4 ba2.7k sqft2930 Monaco St Pkwy, Denver, CO 80207For SaleMLS ID #2318347, Lynda Chrisp, Coldwell Banker Realty 54. REcolorado as distributed by MLS GRID
- $830,0004 bd2 ba2k sqft576 S Grant Street, Denver, CO 80209For SaleMLS ID #8051611, Brett Reasoner, 8z Real Estate. REcolorado as distributed by MLS GRID
- $1,300,0004 bd4 ba3.2k sqft4301 S Alton Place, Greenwood Village, CO 80111For SaleMLS ID #6990996, The 303 Home Team, Coldwell Banker Realty 24. REcolorado as distributed by MLS GRID
- $845,0005 bd4 ba2.8k sqft7042 E Wesley Avenue, Denver, CO 80224For SaleMLS ID #8283805, Eric Ybarra, HomeSmart. REcolorado as distributed by MLS GRID
- $899,0004 bd2 ba2.3k sqft725 S Grant Street, Denver, CO 80209For SaleMLS ID #7866499, Marcus Harris, Coldwell Banker Realty 24. REcolorado as distributed by MLS GRID
- $899,0003 bd4 ba2k sqft175 W 10th Avenue, Denver, CO 80204For SaleMLS ID #8034439, Adam Ferguson, Coldwell Banker Realty 24. REcolorado as distributed by MLS GRID
- $799,0005 bd4 ba2.5k sqft50 W Maple Avenue, Denver, CO 80223For SaleMLS ID #5338892, John Montoya, Compass - Denver. REcolorado as distributed by MLS GRID
- $899,0005 bd4 ba2.8k sqft4635 W 38th Avenue, Denver, CO 80212For SaleMLS ID #9146755, Lynette Guenther, Keller Williams DTC. REcolorado as distributed by MLS GRID
