PRICE REDUCED! Home was appraised at 1.1 million! Move into this turn key home with the instant equity!!
Fully Remodeled Gem in Prime Location! Seller will give a front yard fence concession, or put a fence if needed.
Welcome home to this stunning, completely renovated home where modern design meets everyday functionality. No detail has been overlooked—this property has been thoughtfully updated from top to bottom, offering a true turn-key opportunity for today’s buyer.
Step inside to an open and inviting floor plan featuring a brand-new gourmet kitchen with sleek cabinetry, quartz countertops, stylish backsplash, and stainless steel appliances. The living and dining spaces flow seamlessly, highlighted by fresh finishes, new flooring, and abundant natural light throughout.
The home boasts beautifully updated bathrooms with contemporary fixtures and designer touches, along with spacious bedrooms designed for comfort and flexibility. Major upgrades include new systems such as AC, furnace, hot water heater, fixtures, and finishes, providing peace of mind for years to come.
Outside, enjoy a private yard perfect for entertaining, relaxing, or future customization. Conveniently located near parks, shopping, dining, and major commuter routes, this home offers both style and accessibility
A rare opportunity to own a fully remodeled home in a desirable area—schedule your showing today!
For sale
Price cut: $21K (7/16)
$899,000
2930 Monaco St Pkwy, Denver, CO 80207
4beds
2,763sqft
:
Get pre-qualified$5,562/mo
Single Family Residence
Built in 1952
7,810 Square Feet Lot
$-- Zestimate®
$325/sqft
$-- HOA
What's special
- 121 days |
- 513 |
- 33 |
Zillow last checked:
Listing updated:
Listed by:
Lynda Chrisp 720-249-9889 lynda.chrisp@cbrealty.com,
Coldwell Banker Realty 54
Source: REcolorado as distributed by MLS GRID,MLS#: 2318347
Facts & features
Interior
Bedrooms & bathrooms
- Bedrooms: 4
- Bathrooms: 4
- Full bathrooms: 3
- 3/4 bathrooms: 1
- Main level bathrooms: 2
- Main level bedrooms: 3
Bedroom
- Features: Primary Suite
- Level: Main
Bedroom
- Level: Main
Bedroom
- Level: Main
Bedroom
- Description: Huge Bedroom In Basement
- Level: Basement
Bathroom
- Features: Primary Suite
- Level: Main
Bathroom
- Level: Main
Bathroom
- Level: Basement
Bathroom
- Level: Basement
Dining room
- Level: Main
Family room
- Level: Main
Great room
- Level: Basement
Kitchen
- Level: Main
Living room
- Level: Main
Utility room
- Level: Basement
Heating
- Forced Air, Natural Gas
Cooling
- Central Air
Appliances
- Included: Dishwasher, Disposal, Dryer, Microwave, Oven, Range, Refrigerator, Washer
Features
- Basement: Finished,Full
Interior area
- Total structure area: 2,763
- Total interior livable area: 2,763 sqft
- Finished area above ground: 1,704
- Finished area below ground: 1,059
Property
Parking
- Total spaces: 2
- Parking features: Concrete
- Attached garage spaces: 2
Features
- Levels: One
- Stories: 1
- Patio & porch: Covered, Patio
- Exterior features: Private Yard
- Fencing: Partial
Lot
- Size: 7,810 Square Feet
- Features: Level, Near Public Transit, Sprinklers In Front, Sprinklers In Rear
Details
- Parcel number: 129409007
- Zoning: E-SU-G
- Special conditions: Standard
Construction
Type & style
- Home type: SingleFamily
- Architectural style: Traditional
- Property subtype: Single Family Residence
Materials
- Brick
- Foundation: Concrete Perimeter
- Roof: Composition
Condition
- Year built: 1952
Utilities & green energy
- Electric: 220 Volts
- Sewer: Public Sewer
- Water: Public
- Utilities for property: Cable Available, Electricity Connected, Phone Available
Community & HOA
Community
- Subdivision: Park Hill
HOA
- Has HOA: No
Location
- Region: Denver
Financial & listing details
- Price per square foot: $325/sqft
- Annual tax amount: $4,419
- Date on market: 4/9/2026
- Listing terms: Cash,Conventional,FHA,VA Loan
- Exclusions: Seller's Personal Property
- Ownership: Corporation/Trust
- Electric utility on property: Yes
- Road surface type: None
Estimated market value
Not available
Estimated sales range
Not available
Not available
Price history
| Date | Event | Price |
|---|---|---|
| 8/3/2026 | Listed for sale | $899,000$325/sqft |
Source:  REcolorado as distributed by MLS GRID #2318347 Report a problem REcolorado as distributed by MLS GRID #2318347 Report a problem | ||
| 7/30/2026 | Pending sale | $899,000$325/sqft |
Source: REcolorado as distributed by MLS GRID #2318347 Report a problem | ||
| 7/16/2026 | Price change | $899,000-2.3%$325/sqft |
Source: REcolorado as distributed by MLS GRID #2318347 Report a problem | ||
| 6/25/2026 | Price change | $920,000-1%$333/sqft |
Source: REcolorado as distributed by MLS GRID #2318347 Report a problem | ||
| 6/3/2026 | Price change | $929,000-2.2%$336/sqft |
Source: REcolorado as distributed by MLS GRID #2318347 Report a problem | ||
| 4/30/2026 | Price change | $950,000-2.6%$344/sqft |
Source: REcolorado as distributed by MLS GRID #2318347 Report a problem | ||
| 4/9/2026 | Listed for sale | $975,000$353/sqft |
Source: REcolorado as distributed by MLS GRID #2318347 Report a problem | ||
Public tax history
Tax history is unavailable.
Monthly payment
Est. payment
Payment breakdown
Explore the cost of this home by adjusting the details. Changes won't be saved.Climate risks
Neighborhood: North Park Hill
Nearby schools
GreatSchools rating
- 5/10Smith Elementary SchoolGrades: PK-5Distance: 0.6 mi
- 9/10McAuliffe InternationalGrades: 6-8Distance: 0.6 mi
- 8/10Northfield High SchoolGrades: 9-12Distance: 3 mi
Schools provided by the listing agent
- Elementary: Smith Renaissance
- Middle: Denver Discovery
- High: Venture Prep School
- District: Denver 1
Source: REcolorado as distributed by MLS GRID. This data may not be complete. We recommend contacting the local school district to confirm school assignments for this home.
- $565,0004 bd3 ba2.7k sqft2930 Monaco Pkwy, Denver, CO 80207Sold

- $730,1003 bd3 ba1.5k sqft2940 Monaco Pkwy, Denver, CO 80207Off Market
- $900,0004 bd3 ba3.1k sqft2940 N Monaco Pkwy, Denver, CO 80207Sold
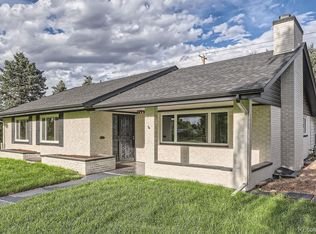
- $670,8003 bd2 ba1.9k sqft2920 N Monaco Street Pkwy, Denver, CO 80207Off Market
- $689,6003 bd2 ba2.2k sqft2950 Monaco Pkwy, Denver, CO 80207Off Market
- $968,9004 bd3 ba3.7k sqft2900 N Monaco Street Pkwy, Denver, CO 80207Off Market
- $---- bd-- ba-- sqft2900 Monaco Pkwy, Denver, CO 80207Off Market
- $408,9003 bd1 ba993 sqft2930 N Magnolia St, Denver, CO 80207Off Market
A local agent can set up tours, give advice and negotiate with sellers.
Similar homes
- $900,0004 bd3 ba3.8k sqft657 S Pontiac Way, Denver, CO 80224For Sale
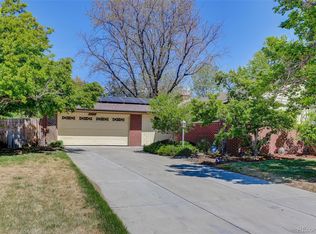
 MLS ID #2722905, Mary Oskay, Coldwell Banker Realty 14. REcolorado as distributed by MLS GRID
 - $864,9994 bd3 ba2.2k sqft954 S Ivy Street, Denver, CO 80224For Sale
 MLS ID #5098757, Hilary Walsh, RE/MAX Alliance. REcolorado as distributed by MLS GRID
 - $825,0005 bd4 ba3k sqft3151 S Holly Place, Denver, CO 80222For Sale
 MLS ID #6629179, Paul Bishop, Compass - Denver. REcolorado as distributed by MLS GRID
 - $799,0004 bd4 ba2.9k sqft4020 Fenton Court, Wheat Ridge, CO 80212For Sale
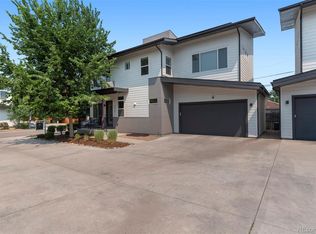 MLS ID #2515541, Matt English, Trailhead Residential Group. REcolorado as distributed by MLS GRID
 - $774,0003 bd3 ba2.9k sqft918 Magnolia Street, Denver, CO 80220For SaleMLS ID #7667524, JJ Cortez, KM Luxury Homes. REcolorado as distributed by MLS GRID
- $799,0003 bd3 ba2.8k sqft2540 S Jasmine St, Denver, CO 80222For Sale
 MLS ID #1064415, Jenny Usaj, Usaj Realty. IRES as distributed by MLS GRID
 - $735,0003 bd2 ba1.3k sqft5730 E 19th Avenue, Denver, CO 80220For SaleMLS ID #7641843, Andy Potarf, Redfin Corporation. REcolorado as distributed by MLS GRID
- $749,0994 bd3 ba1.9k sqft1630 S Forest Street, Denver, CO 80222For SaleMLS ID #4249391, Andra Berzins, Keller Williams Integrity Real Estate LLC. REcolorado as distributed by MLS GRID
- $699,9004 bd2 ba1.8k sqft3217 N Clayton Street, Denver, CO 80205For SaleMLS ID #1879617, Hunter Hinson, Keller Williams Realty Downtown LLC. REcolorado as distributed by MLS GRID
- $580,0004 bd3 ba2k sqft1567 Rosemary Street, Denver, CO 80220For SaleMLS ID #5555589, Andy Potarf, Redfin Corporation. REcolorado as distributed by MLS GRID
- $795,0005 bd3 ba2.5k sqft6461 E Cornell Avenue, Denver, CO 80222For SaleMLS ID #6953600, Lyla Le, HomeSmart. REcolorado as distributed by MLS GRID
- $825,0004 bd4 ba2.9k sqft3281 Depew Street, Wheat Ridge, CO 80212For SaleMLS ID #4977911, Melissa Farrar, LIV Sotheby's International Realty. REcolorado as distributed by MLS GRID
- $749,0004 bd3 ba2.5k sqft4316 Federal Boulevard, Denver, CO 80211For SaleMLS ID #3799302, Trenton Stringari, Genesis Realty. REcolorado as distributed by MLS GRID
- $925,0005 bd4 ba3k sqft7105 S Hudson Circle, Centennial, CO 80122For SaleMLS ID #7186243, Holly Malcolm, Malcolm Real Estate. REcolorado as distributed by MLS GRID
- $670,0004 bd2 ba2.3k sqft1515 S Birch Street, Denver, CO 80222For SaleMLS ID #3931133, ShaTerra Leonard, Keyrenter Property Management Denver. REcolorado as distributed by MLS GRID
- $1,025,0003 bd4 ba2.3k sqft1728 Hooker Street, Denver, CO 80204For SaleMLS ID #9222096, Mike Wilkinson, Embark Realty Group. REcolorado as distributed by MLS GRID
- $1,175,0004 bd4 ba3.5k sqft3564 Yosemite Street, Denver, CO 80238For SaleMLS ID #4715449, John Chapman, West and Main Homes Inc. REcolorado as distributed by MLS GRID
- $825,0004 bd3 ba2.3k sqft11328 W 27th Avenue, Lakewood, CO 80215For SaleMLS ID #7645836, Shawn Salvato, Madison & Company Properties. REcolorado as distributed by MLS GRID
- $885,0003 bd4 ba2.2k sqft2780 W 25th Avenue #1, Denver, CO 80211For SaleMLS ID #6087301, Persistence Sample, The Agency - Denver. REcolorado as distributed by MLS GRID
- $649,0005 bd3 ba2.4k sqft8206 E Lehigh Avenue, Denver, CO 80237For SaleMLS ID #2230015, Liz Waldmann, Keller Williams DTC. REcolorado as distributed by MLS GRID
