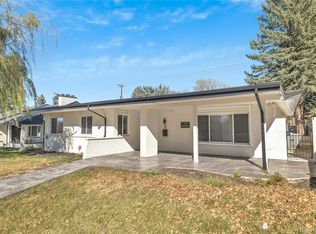
Beautifully renovated ranch style home in Parkhill Neighborhood on the Parkway. This lovely home has spacious formal living room with gas fireplace and dining area, new kitchen with white shaker cabinetry with polished brass knobs, high end appliances, quartz countertops. You'll love the private pantry with cooler. Walk out to the bonus room which is my favorite with lots of new windows and great for our beautiful Colorado evenings. You'll find a spacious primary suite on main level with custom designed 5 pc master bathroom, and 3/4 bath as well as 2nd bedroom. You'll enjoy the newly remodeled basement with large family room with gas log fireplace, 2 add'l bedrooms with new egress windows, full bathroom, incredible laundry room, flex room and small wine cellar.
You're going to enjoy the sunroom...overlooks entire backyard. (has heat and a/c)
This location is superb for views and easy access to shopping, schools, and freeways.
Sold for $900,000
$900,000
2940 N Monaco Parkway, Denver, CO 80207
4beds
3,166sqft
Single Family Residence
Built in 1952
7,810 Square Feet Lot
$853,200 Zestimate®
$284/sqft
$3,608 Estimated rent
Home value
$853,200
$793,000 - $921,000
$3,608/mo
Zestimate® history
Owner options
List your home for rent
$3,608/mo
Rent Zestimate®
Find your next renter with Zillow Rental Manager. Plus, with online applications, you can quickly screen prospective tenants – for free.
$3,608/mo
Rent Zestimate®
Refinance and save
$5,148/mo
Est. payment
Refinancing to a lower rate could help reduce your monthly payments and save thousands over the life of the loan.
$5,148/mo
Est. payment
Explore your selling options
Work with a Zillow partner agent
Leverage their expertise and Zillow's premium Showcase listings to get your home seen by more buyers.
Get startedList with your own agent
Get your home in front of millions of buyers by listing it on Zillow.
Learn how to do itSell it yourself
Take full control of how buyers see your home on Zillow by listing For Sale by Owner (FSBO).
List your homeWhat's special
Zillow last checked:
Listing updated:
Listed by:
Susan D Duncan 303-930-5210,
RE/MAX Professionals
Bought with:
Randi Goldberg, 40043270
Milehimodern
Source: REcolorado as distributed by MLS GRID,MLS#: 1964587
Facts & features
Interior
Bedrooms & bathrooms
- Bedrooms: 4
- Bathrooms: 3
- Full bathrooms: 2
- 3/4 bathrooms: 1
- Main level bathrooms: 2
- Main level bedrooms: 2
Primary bedroom
- Description: Large Bright & Cheery Primary Suite
- Level: Main
Bedroom
- Description: 2nd Bedroom On Main Level, 6' Privacy Fence Being Installed
- Level: Main
Bedroom
- Description: Great Basement Bed With New Egress Window
- Level: Basement
Bedroom
- Description: Another Remodeled 2nd Basement Bedroom With Egress
- Level: Basement
Primary bathroom
- Description: Custom Designed Primary Bathroom With It's A Must See
- Level: Main
Bathroom
- Description: Newly Remodeled 3/4 Bath For Guests
- Level: Main
Bathroom
- Description: New Full Bathroom
- Level: Basement
Bonus room
- Description: Main Floor Family Room/Fun Room Off Kitchen
- Level: Main
Bonus room
- Description: Finished Room, Use As You Like...
- Level: Basement
Dining room
- Description: Formal Dining Area With Great Views Out Front Windows To Parkway And Outside To The Incredibly Large Manicured Backyard
- Level: Main
Family room
- Description: You'll Enjoy This Spacious Family Room With Fireplace & Wet Bar
- Level: Basement
Kitchen
- Description: New Kitchen With Quartz, White Shaker Cabs, Stainless Appliances And Private Pantry
- Level: Main
Laundry
- Description: Believe It Or Not One Of My Favorite Room, You'll See
- Level: Basement
Living room
- Description: Spacious West Facing Living Area With New Windows, Flooring & Lighting
- Level: Main
Sun room
- Description: Incredible Room, Use As You Wish, I Consider It The Fun Room...Overlooks Entire Backyard
- Level: Main
Heating
- Forced Air
Cooling
- Central Air
Appliances
- Included: Cooktop, Dishwasher, Disposal, Microwave, Oven, Range, Range Hood, Refrigerator, Self Cleaning Oven
Features
- Ceiling Fan(s), Entrance Foyer, Five Piece Bath, Open Floorplan, Pantry, Primary Suite, Quartz Counters, Smoke Free, Walk-In Closet(s)
- Flooring: Carpet, Laminate, Tile, Wood
- Windows: Double Pane Windows
- Basement: Finished,Full
- Number of fireplaces: 2
- Fireplace features: Basement, Family Room, Gas Log, Living Room
Interior area
- Total structure area: 3,166
- Total interior livable area: 3,166 sqft
- Finished area above ground: 1,721
- Finished area below ground: 1,345
Property
Parking
- Total spaces: 2
- Parking features: Concrete
- Attached garage spaces: 2
Features
- Levels: One
- Stories: 1
- Patio & porch: Covered, Front Porch, Patio
- Exterior features: Private Yard
- Fencing: Full
Lot
- Size: 7,810 Square Feet
- Features: Landscaped, Many Trees, Near Public Transit, Sprinklers In Front, Sprinklers In Rear
Details
- Parcel number: 0129409003000
- Zoning: Res
- Special conditions: Standard
Construction
Type & style
- Home type: SingleFamily
- Property subtype: Single Family Residence
Materials
- Brick
- Foundation: Slab
- Roof: Composition
Condition
- Updated/Remodeled
- Year built: 1952
Utilities & green energy
- Electric: 110V, 220 Volts
- Sewer: Public Sewer
- Water: Public
- Utilities for property: Electricity Connected, Natural Gas Connected
Community & HOA
Community
- Security: Carbon Monoxide Detector(s), Security System, Smoke Detector(s)
- Subdivision: Park Hill
HOA
- Has HOA: No
Location
- Region: Denver
Financial & listing details
- Price per square foot: $284/sqft
- Annual tax amount: $3,897
- Date on market: 8/2/2024
- Listing terms: 1031 Exchange,Cash,Conventional,Jumbo,Other,VA Loan
- Exclusions: Nothing
- Ownership: Corporation/Trust
- Electric utility on property: Yes
Price history
| Date | Event | Price |
|---|---|---|
| 2/28/2025 | Sold | $900,000+0%$284/sqft |
Source:  REcolorado as distributed by MLS GRID #1964587 Report a problem REcolorado as distributed by MLS GRID #1964587 Report a problem | ||
| 2/10/2025 | Pending sale | $899,900$284/sqft |
Source: REcolorado as distributed by MLS GRID #1964587 Report a problem | ||
| 2/6/2025 | Price change | $899,900-2.7%$284/sqft |
Source: REcolorado as distributed by MLS GRID #1964587 Report a problem | ||
| 1/23/2025 | Listed for sale | $925,000$292/sqft |
Source: REcolorado as distributed by MLS GRID #1964587 Report a problem | ||
| 1/17/2025 | Pending sale | $925,000$292/sqft |
Source: REcolorado as distributed by MLS GRID #1964587 Report a problem | ||
| 1/12/2025 | Price change | $925,000-2.6%$292/sqft |
Source: REcolorado as distributed by MLS GRID #1964587 Report a problem | ||
| 11/14/2024 | Price change | $949,500-5%$300/sqft |
Source: REcolorado as distributed by MLS GRID #1964587 Report a problem | ||
| 10/26/2024 | Price change | $999,500-4.8%$316/sqft |
Source: REcolorado as distributed by MLS GRID #1964587 Report a problem | ||
| 8/6/2024 | Price change | $1,050,000-10.6%$332/sqft |
Source: REcolorado as distributed by MLS GRID #1964587 Report a problem | ||
| 8/2/2024 | Listed for sale | $1,175,000$371/sqft |
Source: REcolorado as distributed by MLS GRID #1964587 Report a problem | ||
Public tax history
Tax history is unavailable.
Neighborhood: North Park Hill
Nearby homes
- $805,6003 bd3 ba1.5k sqft2940 Monaco Pkwy, Denver, CO 80207Off Market
- $899,0004 bd4 ba2.7k sqft2930 N Monaco Street Pkwy, Denver, CO 80207For Sale
- $700,4003 bd2 ba2.2k sqft2950 Monaco Pkwy, Denver, CO 80207Off Market
- $565,0004 bd3 ba2.7k sqft2930 Monaco Pkwy, Denver, CO 80207Sold

- $675,9003 bd2 ba1.9k sqft2920 N Monaco Street Pkwy, Denver, CO 80207Off Market
- $876,4004 bd2 ba2.5k sqft2960 Monaco Pkwy, Denver, CO 80207Off Market
- $625,0003 bd2 ba1.2k sqft2950 Magnolia St, Denver, CO 80207Sold
- $535,3003 bd2 ba1.4k sqft2940 Magnolia St, Denver, CO 80207Off Market
Nearby schools
GreatSchools rating
- 5/10Smith Elementary SchoolGrades: PK-5Distance: 0.6 mi
- 9/10McAuliffe InternationalGrades: 6-8Distance: 0.6 mi
- 8/10Northfield High SchoolGrades: 9-12Distance: 3 mi
Schools provided by the listing agent
- Elementary: Smith Renaissance
- Middle: DSST: Conservatory Green
- High: Northfield
- District: Denver 1
Source: REcolorado as distributed by MLS GRID. This data may not be complete. We recommend contacting the local school district to confirm school assignments for this home.
Get a cash offer in 3 minutes
Find out how much your home could sell for in as little as 3 minutes with a no-obligation cash offer.
Estimated market value
$853,200
Get a cash offer in 3 minutes
Find out how much your home could sell for in as little as 3 minutes with a no-obligation cash offer.
Estimated market value
$853,200
- Colorado
- Denver County
- Denver
- 80207
- North Park Hill
- 2940 N Monaco Parkway
Nearby cities
Nearby neighborhoods
Nearby zip codes
Other Denver Topics
