Great NEW Price on this Historic 1888 Victorian Row Home | U-RH-2.5 Zoning | Landmark Designation - Great Opportunity to own an amazing part of Denver History!
Step into Denver’s architectural history with this 1888 brick, 2.5-story Victorian row home on Stout Street, set on a tree-lined block just moments from Downtown. This Landmark-designated residence showcases exceptional period craftsmanship and offers a compelling opportunity for restoration and long-term stewardship. ORIGINAL details abound, including wood floors, ornate woodwork, intricate trim, detailed fireplace and mantles, pocket doors, tall ceilings, and double staircases. The home features three fireplaces and two wood-burning stoves, reflecting the artistry of the Victorian era. The rear kitchen includes a large mudroom and open pantry, blending function with historic charm. This home offers a main level bedroom or study space, which could be transformed into a secondary kitchen or prep space and a main level full bath with the original clawfoot tub. Upstairs, the primary suite connects to a private living / dining room with fireplace, skylight, and kitchenette, plus a sun-filled sunroom with sliding doors to the back deck. Skylights enhance the upper level’s bright, airy feel. Additional features include a full basement, private yard, two new furnaces, and a detached oversized garage with alley access.
Additional Information: Zoning U-RH-2.5 (Urban Row House – 2.5 Stories), the property supports attached residential uses and Denver’s urban residential fabric, offering flexibility while preserving neighborhood character. Allowing the property to be converted to Duplexes or Row houses / townhouses. Buyers should verify permitted uses with the City due to Landmark designation. With its preserved brick façade and irreplaceable character, this home is a rare opportunity to restore a true piece of Denver history.
For sale
Price cut: $75K (9/8)
$900,000
2623 Stout Street, Denver, CO 80205
3beds
3,615sqft
Single Family Residence
Built in 1888
3,130 Square Feet Lot
$-- Zestimate®
$249/sqft
$-- HOA
What's special
- 306 days
- 444
- 16
Zillow last checked:
Listing updated:
Listed by:
Gina Moritzky 303-870-8855 GinaSellsDenver@gmail.com,
eXp Realty, LLC,
April Renee Damata 303-596-2285,
HomeSmart Realty
Source: REcolorado as distributed by MLS GRID,MLS#: 8717781
Facts & features
Interior
Bedrooms & bathrooms
- Bedrooms: 3
- Bathrooms: 2
- Full bathrooms: 2
- Main level bathrooms: 1
- Main level bedrooms: 1
Bedroom
- Description: Charming Main-Floor Retreat With Wood-Burning Stove, Just Off The Kitchen
- Level: Main
Bedroom
- Level: Upper
Bedroom
- Description: Attached To An Ensuite Living Room And Kitchenette
- Features: Primary Suite
- Level: Upper
Bathroom
- Description: Main Full Bathroom Showcasing An Original Clawfoot Tub
- Level: Main
Bathroom
- Description: Spacious Bathroom With Skylight
- Features: Primary Suite
- Level: Upper
Dining room
- Description: Elegant Victorian Dining Room Featuring An Ornate Fireplace And Rich Woodwork
- Level: Main
Family room
- Level: Main
Kitchen
- Description: Victorian Row Home Kitchen Positioned At The Back Of The Home, Offering A Secondary Staircase To The Upstairs Level.
- Level: Main
Kitchen
- Description: Charming Kitchenette With Stainless Steel Finishes, Attached To Bedroom Suite And Living Area.
- Level: Upper
Living room
- Description: Stunning Victorian Living Room Showcasing Ornate Woodwork, Exquisite Details, Pocket Doors, Vintage Lighting, And A Beautiful Ornate Fireplace.
- Level: Main
Living room
- Description: Cozy Upstairs Living Area Connected To The Primary Bedroom And Kitchenette, Featuring A Fireplace And Skylight For Warm, Natural Light.
- Level: Upper
Mud room
- Description: Located Off Of Kitchen Leading To Backyard - Mudroom / Pantry
- Level: Main
Sun room
- Description: Spacious Sunroom Featuring Wood-Burning Stove And Full Wall Of Windows And Slider To Deck.
- Level: Upper
Workshop
- Description: Unfinished Workspace
- Level: Basement
Heating
- Hot Water, Steam
Cooling
- Has cooling: Yes
Appliances
- Included: Dishwasher, Disposal, Dryer, Microwave, Range, Refrigerator, Washer
- Laundry: In Unit
Features
- Built-in Features, Butcher Counters, Ceiling Fan(s), Eat-in Kitchen, Entrance Foyer, Granite Counters, High Ceilings, Primary Suite
- Flooring: Tile, Wood
- Windows: Double Pane Windows, Skylight(s), Window Coverings
- Basement: Exterior Entry,Full,Unfinished
- Number of fireplaces: 5
- Fireplace features: Dining Room, Living Room, Other, Master Bedroom, Wood Burning, Wood Burning Stove
- Common walls with other units/homes: No Common Walls
Interior area
- Total structure area: 3,615
- Total interior livable area: 3,615 sqft
- Finished area above ground: 2,410
- Finished area below ground: 0
Video & virtual tour
Property
Parking
- Total spaces: 1
- Parking features: Oversized
- Garage spaces: 1
Features
- Levels: Two
- Stories: 2
- Patio & porch: Covered, Deck, Front Porch, Patio
- Exterior features: Balcony, Lighting, Private Yard
- Fencing: Full
- Has view: Yes
- View description: City
Lot
- Size: 3,130 Square Feet
- Features: Historical District, Level, Near Public Transit
Details
- Parcel number: 227631023
- Zoning: U-RH-2.5
- Special conditions: Standard
Construction
Type & style
- Home type: SingleFamily
- Architectural style: Victorian
- Property subtype: Single Family Residence
Materials
- Brick, Frame
- Roof: Unknown
Condition
- Year built: 1888
Utilities & green energy
- Sewer: Public Sewer
Community & HOA
Community
- Security: Carbon Monoxide Detector(s), Smoke Detector(s)
- Subdivision: Curtis Park
HOA
- Has HOA: No
Location
- Region: Denver
Financial & listing details
- Price per square foot: $249/sqft
- Tax assessed value: $959,400
- Annual tax amount: $4,737
- Date on market: 12/7/2025
- Listing terms: Cash,Conventional,FHA,Other,VA Loan
- Exclusions: Seller's Personal Property And/ Or Staging Items
- Ownership: Individual
Estimated market value
Not available
Estimated sales range
Not available
Not available
Price history
| Date | Event | Price |
|---|---|---|
| 9/8/2026 | Price change | $900,000-7.7%$249/sqft |
Source: eXp Realty #8717781 Report a problem | ||
| 9/3/2026 | Listed for sale | $975,000$270/sqft |
Source:  REcolorado as distributed by MLS GRID #8717781 Report a problem REcolorado as distributed by MLS GRID #8717781 Report a problem | ||
| 8/27/2026 | Pending sale | $975,000$270/sqft |
Source: eXp Realty #8717781 Report a problem | ||
| 8/27/2026 | Contingent | $975,000$270/sqft |
Source: eXp Realty #8717781 Report a problem | ||
| 8/12/2026 | Price change | $975,000-4.9%$270/sqft |
Source: REcolorado as distributed by MLS GRID #8717781 Report a problem | ||
| 8/10/2026 | Listed for sale | $1,025,000$284/sqft |
Source: REcolorado as distributed by MLS GRID #8717781 Report a problem | ||
| 8/2/2026 | Contingent | $1,025,000$284/sqft |
Source: eXp Realty #8717781 Report a problem | ||
| 8/2/2026 | Pending sale | $1,025,000$284/sqft |
Source: REcolorado as distributed by MLS GRID #8717781 Report a problem | ||
| 6/29/2026 | Price change | $1,025,000-5.4%$284/sqft |
Source: REcolorado as distributed by MLS GRID #8717781 Report a problem | ||
| 4/15/2026 | Price change | $1,083,700-9.6%$300/sqft |
Source: REcolorado as distributed by MLS GRID #8717781 Report a problem | ||
| 1/6/2026 | Price change | $1,199,000-7.8%$332/sqft |
Source: REcolorado as distributed by MLS GRID #8717781 Report a problem | ||
| 12/7/2025 | Listed for sale | $1,300,000+1438.5%$360/sqft |
Source: REcolorado as distributed by MLS GRID #8717781 Report a problem | ||
| 1/25/1999 | Sold | $84,500$23/sqft |
Source: Public Record Report a problem | ||
Public tax history
| Year | Property taxes | Tax assessment |
|---|---|---|
| 2025 | $8,369 +80.6% | $67,640 +13.1% |
| 2024 | $4,634 +5.3% | $59,810 -5.2% |
| 2023 | $4,402 +3.6% | $63,090 +14% |
| 2022 | $4,249 +17% | $55,350 -2.8% |
| 2021 | $3,632 +2.9% | $56,940 +16.3% |
| 2020 | $3,530 +46.9% | $48,949 -0.7% |
| 2019 | $2,404 | $49,292 +58.6% |
| 2018 | $2,404 +0.3% | $31,070 |
| 2017 | $2,397 +25.4% | $31,070 +27% |
| 2016 | $1,912 +24.4% | $24,470 |
| 2015 | $1,537 0% | $24,470 +32.3% |
| 2014 | $1,537 +3.2% | $18,500 |
| 2013 | $1,490 +17.9% | $18,500 +4.4% |
| 2012 | $1,264 +4% | $17,720 +0% |
| 2011 | $1,215 +2.2% | $17,718 -2.9% |
| 2010 | $1,189 -23.9% | $18,250 |
| 2009 | $1,563 -0.2% | $18,250 -22% |
| 2008 | $1,565 +30.5% | $23,400 |
| 2007 | $1,200 +1.1% | $23,400 +30.6% |
| 2006 | $1,186 +17% | $17,920 |
| 2005 | $1,014 +7.2% | $17,920 +10.8% |
| 2003 | $946 +1.9% | $16,170 +2.3% |
| 2002 | $928 | $15,800 +50.2% |
| 2001 | -- | $10,520 |
Find assessor info on the county website
Monthly payment
Est. payment
Payment breakdown
Explore the cost of this home by adjusting the details. Changes won't be saved.Climate risks
Neighborhood: Five Points
Nearby schools
Schools provided by the listing agent
- Elementary: Gilpin
- Middle: DSST: Cole
- High: East
- District: Denver 1
Source: REcolorado as distributed by MLS GRID. This data may not be complete. We recommend contacting the local school district to confirm school assignments for this home.
Similar homes
- $799,0003 bd2 ba2.2k sqft2552 N Emerson Street, Denver, CO 80205For Sale
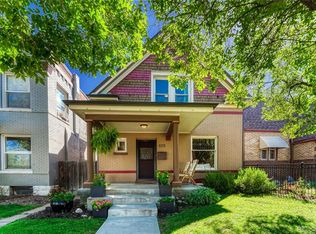
 MLS ID #7447364, Kelly Birner, Compass - Denver. REcolorado as distributed by MLS GRID
 - $899,9955 bd3 ba2.3k sqft2441 N Race Street, Denver, CO 80205For Sale
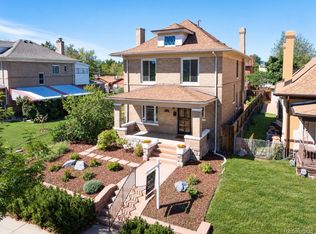 MLS ID #2732658, Justin Joseph, LIV Sotheby's International Realty. REcolorado as distributed by MLS GRID
 - $915,0004 bd3 ba2.5k sqft2129 N Downing Street, Denver, CO 80205For Sale
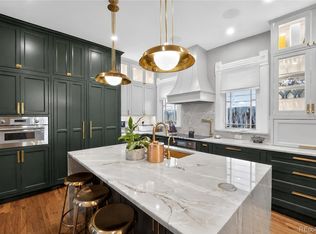 MLS ID #4754729, Trelora Realty Team, Trelora Realty, Inc.. REcolorado as distributed by MLS GRID
 - $799,0003 bd3 ba2.4k sqft924 E 22nd Avenue, Denver, CO 80205For Sale
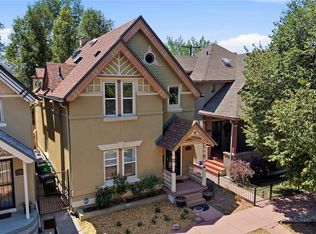 MLS ID #6509189, Christopher Naggar, Engel & Volkers Denver. REcolorado as distributed by MLS GRID
 - $825,0004 bd2 ba2.1k sqft2643 N York Street, Denver, CO 80205For SaleMLS ID #1668205, Heather Hankins, Novella Real Estate. REcolorado as distributed by MLS GRID
- $899,0004 bd5 ba2.4k sqft478 N Logan Street, Denver, CO 80203For SaleMLS ID #5958622, Eugeny Pomirchy, PMG Realty. REcolorado as distributed by MLS GRID
- $749,0003 bd2 ba1.9k sqft2140 N Humboldt Street, Denver, CO 80205For SaleMLS ID #2966793, Lindsey Meyer, Compass - Denver. REcolorado as distributed by MLS GRID
- $700,0003 bd2 ba2.2k sqft1319 E 23rd Avenue, Denver, CO 80205For SaleMLS ID #5422212, Tom Lilly, Madison & Company Properties. REcolorado as distributed by MLS GRID
- $1,000,0004 bd2 ba2.5k sqft422 21st Street, Denver, CO 80205For SaleMLS ID #6487194, Karen Zeile, Kentwood Commercial, Llc. REcolorado as distributed by MLS GRID
- $800,0004 bd3 ba3.5k sqft2015 York Street, Denver, CO 80205For SaleMLS ID #4680350, Michel Brossmer, Milehimodern. REcolorado as distributed by MLS GRID
- $725,0003 bd2 ba1.8k sqft2658 N Williams Street, Denver, CO 80205For SaleMLS ID #6646346, Jane Knauf, Metro Home Finders. REcolorado as distributed by MLS GRID
- $709,0003 bd2 ba1.9k sqft3048 N Vine Street, Denver, CO 80205For SaleMLS ID #9756085, Paige Janulewicz, Compass - Denver. REcolorado as distributed by MLS GRID
- $1,175,0005 bd5 ba3.3k sqft2080 N Clarkson Street, Denver, CO 80205For SaleMLS ID #3414155, Jenny Usaj, Usaj Realty. REcolorado as distributed by MLS GRID
- $675,0003 bd2 ba2k sqft1715 E 29th Avenue, Denver, CO 80205For SaleMLS ID #9610927, Allison Rankin, Compass - Denver. REcolorado as distributed by MLS GRID
- $690,0003 bd1 ba1.8k sqft2710 N Williams Street, Denver, CO 80205For SaleMLS ID #8838806, Carol Powers, Coldwell Banker Realty 14. REcolorado as distributed by MLS GRID
- $925,0004 bd3 ba2.4k sqft1539 Saint Paul Street, Denver, CO 80206For SaleMLS ID #8363395, Paul Kourkoulis, Corcoran Perry & Co.. REcolorado as distributed by MLS GRID
- $850,0003 bd2 ba1.8k sqft4581 Bryant Street, Denver, CO 80211For SaleMLS ID #3419297, Jason Sirois, Compass - Denver. REcolorado as distributed by MLS GRID
- $920,0003 bd2 ba2.4k sqft2375 Locust Street, Denver, CO 80207For SaleMLS ID #9204868, Jillian Petrash, Jump Living. REcolorado as distributed by MLS GRID
- $715,0003 bd3 ba2.1k sqft805 W 9th Avenue, Denver, CO 80204For SaleMLS ID #7337809, Adam Lowe, Lowes Flat Fee Realty. REcolorado as distributed by MLS GRID
- $750,0004 bd2 ba2.5k sqft1650 N Pennsylvania Street, Denver, CO 80203For SaleMLS ID #4696977, Ellen Keenan, LIV Sotheby's International Realty. REcolorado as distributed by MLS GRID
