**INCREDIBLE INVESTOR OPPORTUNITY** ENTIRE DUPLEX FOR SALE**
Denver Square style duplex for sale in the highly desirable Curtis Park neighborhood within walking distance to everything in Rino.
Architectural plans already designed for a Parcel Split and selling off each half as an 1,825 SF, 3 BED, 3 BATH +OFFICE with projected ARV around $740K for EACH SIDE!!! **THAT'S AN OVER $600K SPREAD!!** Current property is vacant with some demo complete and an easy blank slate for a full gut remodel.
Buyer would need to complete a survey for the parcel split and build new 2 car garages for projected ARV with an already cleared and flat area for easy garage construction. Please call Listing Agent with any and all questions. The current owner is having a baby soon and needs to offload several projects from his plate. His loss is your gain to pick up an incredible opportunity to have ready for the Spring selling market! Selling As-Is and priced well below market value. Buyer responsible to do all of their own due diligence. No sign in the yard.
For sale
$875,000
2641-2643 Stout Street, Denver, CO 80205
6beds
3,648sqft
Duplex
Built in 1910
4,699 Square Feet Lot
$-- Zestimate®
$240/sqft
$-- HOA
What's special
Denver square style duplex
- 14 hours
- 107
- 13
Zillow last checked:
Listing updated:
Listed by:
Eric Hutchinson 706-668-2029 ethutchinson85@gmail.com,
Goodhouse Real Estate LLC
Source: REcolorado as distributed by MLS GRID,MLS#: 8205107
Facts & features
Interior
Bedrooms & bathrooms
- Bedrooms: 6
- Bathrooms: 6
- Full bathrooms: 4
- 1/2 bathrooms: 2
- Main level bathrooms: 2
Bedroom
- Description: Primary Suite - 2641 - Proposed Floor Plan
- Level: Upper
Bedroom
- Description: 2641 - Proposed Floor Plan
- Level: Upper
Bedroom
- Description: 2641 - Proposed Floor Plan
- Level: Upper
Bedroom
- Description: Primary Suite - 2643 - Proposed Floor Plan
- Level: Upper
Bedroom
- Description: 2643 - Proposed Floor Plan
- Level: Upper
Bedroom
- Description: 2643 - Proposed Floor Plan
- Level: Upper
Bathroom
- Description: 2641 - Proposed Floor Plan
- Features: Primary Suite
- Level: Main
Bathroom
- Description: Primary Suite - 2641 - Proposed Floor Plan
- Level: Upper
Bathroom
- Description: 2641 - Proposed Floor Plan
- Level: Upper
Bathroom
- Description: 2643 - Proposed Floor Plan
- Level: Main
Bathroom
- Description: Primary Suite - 2643 - Proposed Floor Plan
- Level: Upper
Bathroom
- Description: 2643 - Proposed Floor Plan
- Level: Upper
Dining room
- Description: 2641 - Proposed Floor Plan
- Level: Main
Dining room
- Description: 2643 - Proposed Floor Plan
- Level: Main
Family room
- Description: 2641 - Proposed Floor Plan
- Level: Basement
Family room
- Description: 2643 - Proposed Floor Plan
- Level: Basement
Kitchen
- Description: Large Kitchen Island - 2641 - Proposed Floor Plan
- Level: Main
Kitchen
- Description: Large Kitchen Island - 2643 - Proposed Floor Plan
- Level: Main
Laundry
- Description: 2641 - Proposed Floor Plan
- Level: Upper
Laundry
- Description: 2643 - Proposed Floor Plan
- Level: Upper
Living room
- Description: 2641 - Proposed Floor Plan
- Level: Main
Living room
- Description: 2643 - Proposed Floor Plan
- Level: Main
Office
- Description: 2641 - Proposed Floor Plan
- Level: Main
Office
- Description: 2643 - Proposed Floor Plan
- Level: Main
Utility room
- Description: 2641 - Proposed Floor Plan
- Level: Basement
Utility room
- Description: 2643 - Proposed Floor Plan
- Level: Basement
Heating
- Forced Air, Steam
Cooling
- None
Features
- Basement: Exterior Entry,Walk-Out Access
- Common walls with other units/homes: 1 Common Wall
Interior area
- Total structure area: 3,648
- Total interior livable area: 3,648 sqft
- Finished area above ground: 2,944
- Finished area below ground: 704
Property
Parking
- Total spaces: 4
- Details: Off Street Spaces: 4
Features
- Levels: Two
- Stories: 2
- Patio & porch: Covered, Deck, Front Porch
- Exterior features: Balcony
Lot
- Size: 4,699 Square Feet
- Features: Level, Near Public Transit
Details
- Parcel number: 227631013
- Zoning: U-RH-2.5
- Special conditions: Standard
Construction
Type & style
- Home type: SingleFamily
- Architectural style: Denver Square
- Property subtype: Duplex
- Attached to another structure: Yes
Materials
- Brick
- Roof: Unknown
Condition
- Fixer
- Year built: 1910
Utilities & green energy
- Sewer: Public Sewer
Community & HOA
Community
- Subdivision: Curtis Park
HOA
- Has HOA: No
Location
- Region: Denver
Financial & listing details
- Price per square foot: $240/sqft
- Annual tax amount: $5,618
- Date on market: 11/20/2026
- Listing terms: Cash,Other
- Exclusions: None
- Ownership: Agent Owner
Estimated market value
Not available
Estimated sales range
Not available
Not available
Price history
| Date | Event | Price |
|---|---|---|
| 11/20/2026 | Listed for sale | $875,000+9.4%$240/sqft |
Source:  REcolorado as distributed by MLS GRID #8205107 Report a problem | ||
| 3/9/2024 | Sold | $800,000$219/sqft |
Source: REcolorado as distributed by MLS GRID #7225208 Report a problem | ||
Public tax history
Tax history is unavailable.
Monthly payment
Est. payment
Payment breakdown
Explore the cost of this home by adjusting the details. Changes won't be saved.Climate risks
Neighborhood: Five Points
Nearby schools
Schools provided by the listing agent
- Elementary: Gilpin
- Middle: DSST: Cole
- High: East
- District: Denver 1
Source: REcolorado as distributed by MLS GRID. This data may not be complete. We recommend contacting the local school district to confirm school assignments for this home.


Similar homes
- $870,0003 bd3 ba2.3k sqft2563 N Emerson Street, Denver, CO 80205For Sale
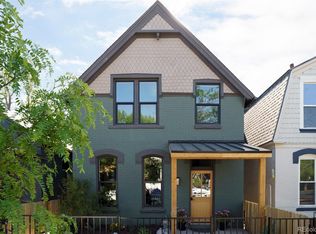
 MLS ID #7278014, Aaron Graybill, Goodhouse Real Estate LLC. REcolorado as distributed by MLS GRID
- $825,0005 bd3 ba2.3k sqft2441 N Race Street, Denver, CO 80205For Sale
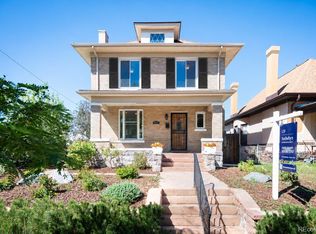 MLS ID #2732658, Justin Joseph, LIV Sotheby's International Realty. REcolorado as distributed by MLS GRID
- $900,0003 bd2 ba3.6k sqft2623 Stout Street, Denver, CO 80205For Sale
 MLS ID #8717781, Gina Moritzky, eXp Realty, LLC. REcolorado as distributed by MLS GRID
- $825,0003 bd4 ba1.9k sqft2714 Blake Street, Denver, CO 80205For Sale
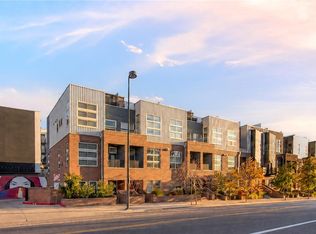 MLS ID #8545464, Johnnie Mallott, Milehimodern. REcolorado as distributed by MLS GRID
- $1,000,0005 bd3 ba2.7k sqftCity Park, Denver, CO 80206For SaleMLS ID #2305970, Bruce Durrell, Different Realty Services. REcolorado as distributed by MLS GRID
- $950,0005 bd3 ba3k sqft2045 N Emerson Street, Denver, CO 80205For SaleMLS ID #9885078, Deanna Silva, Compass - Denver. REcolorado as distributed by MLS GRID
- $799,0005 bd3 ba2.1k sqft2439 N Ogden Street, Denver, CO 80205For SaleMLS ID #1625789, Andy Gray, Your Castle Real Estate Inc. REcolorado as distributed by MLS GRID
- $949,0003 bd3 ba2.3k sqft2521 Lawrence Street, Denver, CO 80205For SaleMLS ID #6446181, Cameron Racine, Berkshire Hathaway HomeServices RE of the Rockies. REcolorado as distributed by MLS GRID
- $799,0003 bd2 ba2.1k sqft2614 N Marion Street, Denver, CO 80205For SaleMLS ID #6906941, Persistence Sample, The Agency - Denver. REcolorado as distributed by MLS GRID
- $899,0004 bd3 ba2.5k sqft2129 N Downing Street, Denver, CO 80205For SaleMLS ID #4754729, Trelora Realty Team, Trelora Realty, Inc.. REcolorado as distributed by MLS GRID
- $949,0003 bd4 ba2.5k sqft2831 N Gaylord Street, Denver, CO 80205For SaleMLS ID #4244704, Josefina Escalante, Escalante Real Estate. REcolorado as distributed by MLS GRID
- $799,0003 bd3 ba2.2k sqft3831 N Gilpin Street, Denver, CO 80205For SaleMLS ID #7900058, Liz Poladsky, Compass - Denver. REcolorado as distributed by MLS GRID
- $925,0003 bd4 ba2.1k sqft2130 N Gilpin Street, Denver, CO 80205For SaleMLS ID #9454023, Francis Lanzano, The Agency - Denver. REcolorado as distributed by MLS GRID
- $1,000,5005 bd3 ba2.8k sqft1742 N Pearl Street, Denver, CO 80203For SaleMLS ID #4925694, Dannielle Gallegos, DG Realty & Associates LLC. REcolorado as distributed by MLS GRID
- $790,0004 bd3 ba1.9k sqft2920 N Race Street, Denver, CO 80205For SaleMLS ID #3703875, Catherine Schneider, RE/MAX Alliance. REcolorado as distributed by MLS GRID
- $749,5003 bd2 ba1.9k sqft3127 California Street, Denver, CO 80205For SaleMLS ID #3371953, Sarah Wells, Your Castle Realty LLC. REcolorado as distributed by MLS GRID
- $800,0004 bd2 ba2.1k sqft2643 N York Street, Denver, CO 80205For SaleMLS ID #1668205, Heather Hankins, Novella Real Estate. REcolorado as distributed by MLS GRID
- $849,0004 bd3 ba2.2k sqft2949 N Columbine Street, Denver, CO 80205For SaleMLS ID #4312510, Vadim Gershkovich, Home303. REcolorado as distributed by MLS GRID
- $890,0003 bd3 ba2.2k sqft1815 Gaylord Street, Denver, CO 80206For SaleMLS ID #8650185, Jeana Albright, Albright Realty LLC. REcolorado as distributed by MLS GRID
- $725,0004 bd2 ba2.4k sqft2444 N Humboldt St, Denver, CO 80205For Sale
 MLS ID #1068071, Amanda Sheppard, Compass-Denver. IRES as distributed by MLS GRID
