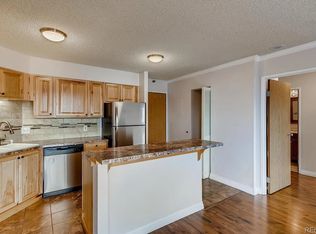
Mountain Views from this updated condo in Downtown Denver! Walk out the door to the heart of everything you need ~ Cherry Creek Biking path, restaurants, bars, KingSoopers in the next building, light rail, coffee shops. The walkability of this unit is a 91/100! This unit has been updated with great style. Enjoy the sunset over the mountains from the living room or the covered balcony that faces West. Open layout with the kitchen overlooking the living room, kitchen island for more counter space and cabinets, appliances included. A lot of natural light and space in the living room. The bedroom is oversized and has a walk in closet and another wall closet with a linen closet. The bathroom has been remodeled with a newer vanity, tile in the bath/shower, and tile floors. The secured entrance is on the ground level with elevators to the 5th level. The community laundry room is on the same floor. 1 deeded parking spot in the secure covered garage, garage parking is covered in the HOA monthly cost. Extra deeded storage space #G-7. This unit is smoke free. Can't say enough about the Location - close to the Convention Center, Denver Theater, Civic Center Park, the Library, Ball Arena, Auraria Campus, the Art Museum, the Santa Fe Arts District. HOA covers many amenities including an outdoor heated pool, BBQ area, lounge areas, a game room with billiards, a fitness center with classes, a business/study center, tanning beds, an entertainment area with kitchen and a theater room. Seller is willing to sell the unit furnished. Possession can be right after closing.
Sold for $271,500
$271,500
1301 Speer Boulevard #509, Denver, CO 80204
1beds
637sqft
Condominium
Built in 1982
-- sqft lot
$238,500 Zestimate®
$426/sqft
$1,655 Estimated rent
Home value
$238,500
$222,000 - $255,000
$1,655/mo
Zestimate® history
Owner options
List your home for rent
$1,655/mo
Rent Zestimate®
Find your next renter with Zillow Rental Manager. Plus, with online applications, you can quickly screen prospective tenants – for free.
$1,655/mo
Rent Zestimate®
Refinance and save
$2,207/mo
Est. payment
Refinancing to a lower rate could help reduce your monthly payments and save thousands over the life of the loan.
$2,207/mo
Est. payment
Explore your selling options
Work with a Zillow partner agent
Leverage their expertise and Zillow's premium Showcase listings to get your home seen by more buyers.
Get startedList with your own agent
Get your home in front of millions of buyers by listing it on Zillow.
Learn how to do itSell it yourself
Take full control of how buyers see your home on Zillow by listing For Sale by Owner (FSBO).
List your homeWhat's special
Zillow last checked:
Listing updated:
Listed by:
Lexie White 303-858-8100 Lexierealtor@gmail.com,
HomeSmart
Bought with:
Heather Bacon, 40004078
RE/MAX of Cherry Creek
Source: REcolorado as distributed by MLS GRID,MLS#: 7117728
Facts & features
Interior
Bedrooms & bathrooms
- Bedrooms: 1
- Bathrooms: 1
- Full bathrooms: 1
- Main level bathrooms: 1
- Main level bedrooms: 1
Primary bedroom
- Description: With 2 Closets
- Level: Main
- Area: 176 Square Feet
- Dimensions: 11 x 16
Primary bathroom
- Level: Main
Kitchen
- Description: Kitchen Island
- Level: Main
- Area: 150 Square Feet
- Dimensions: 10 x 15
Living room
- Level: Main
- Area: 240 Square Feet
- Dimensions: 15 x 16
Heating
- Forced Air
Cooling
- Central Air
Appliances
- Included: Dishwasher, Microwave, Oven, Range, Refrigerator
- Laundry: Common Area
Features
- Kitchen Island, Open Floorplan, Smoke Free, Walk-In Closet(s)
- Flooring: Carpet, Laminate, Tile
- Has basement: No
- Common walls with other units/homes: End Unit,1 Common Wall
Interior area
- Total structure area: 637
- Total interior livable area: 637 sqft
- Finished area above ground: 637
Property
Parking
- Total spaces: 1
- Parking features: Garage
- Garage spaces: 1
Features
- Levels: One
- Stories: 1
- Entry location: Ground
- Patio & porch: Covered
- Exterior features: Balcony
- Pool features: Outdoor Pool
- Has spa: Yes
- Spa features: Spa/Hot Tub
- Has view: Yes
- View description: City, Mountain(s)
Details
- Parcel number: 503502088
- Zoning: C-MX-12
- Special conditions: Standard
Construction
Type & style
- Home type: Condo
- Property subtype: Condominium
- Attached to another structure: Yes
Materials
- Other
- Roof: Other,Tar/Gravel
Condition
- Year built: 1982
Utilities & green energy
- Sewer: Public Sewer
- Water: Public
Community & HOA
Community
- Security: Key Card Entry, Secured Garage/Parking, Security Entrance
- Subdivision: Whittier / Lincoln Park
HOA
- Has HOA: Yes
- Amenities included: Clubhouse, Coin Laundry, Elevator(s), Fitness Center, Laundry, Playground, Pool, Spa/Hot Tub, Storage
- Services included: Insurance, Maintenance Grounds, Maintenance Structure, Snow Removal, Trash, Water
- HOA fee: $608 monthly
- HOA name: Sentry Management
- HOA phone: 303-284-1448
Location
- Region: Denver
Financial & listing details
- Price per square foot: $426/sqft
- Annual tax amount: $1,379
- Date on market: 11/2/2023
- Listing terms: Cash,Conventional,FHA,VA Loan
- Exclusions: Seller Belongings
- Ownership: Individual
Price history
| Date | Event | Price |
|---|---|---|
| 12/1/2023 | Sold | $271,500-4.7%$426/sqft |
Source:  REcolorado as distributed by MLS GRID #7117728 Report a problem REcolorado as distributed by MLS GRID #7117728 Report a problem | ||
| 11/9/2023 | Contingent | $285,000$447/sqft |
Source:  HomeSmart #7117728 Report a problem HomeSmart #7117728 Report a problem | ||
| 11/9/2023 | Pending sale | $285,000$447/sqft |
Source: REcolorado as distributed by MLS GRID #7117728 Report a problem | ||
| 11/2/2023 | Listed for sale | $285,000$447/sqft |
Source: REcolorado as distributed by MLS GRID #7117728 Report a problem | ||
Public tax history
Tax history is unavailable.
Neighborhood: Lincoln Park
Nearby homes
- $317,5002 bd2 ba919 sqft1301 Speer Blvd APT 410, Denver, CO 80204Sold
- $270,0002 bd2 ba919 sqft1301 Speer Blvd APT 207, Denver, CO 80204For Sale

- $280,0002 bd2 ba919 sqft1301 Speer Blvd APT 202, Denver, CO 80204For Sale

- $--1 bd1 ba637 sqft1301 Speer Blvd APT 608, Denver, CO 80204Off Market
- $--2 bd2 ba936 sqft1301 Speer Blvd APT 1010, Denver, CO 80204Off Market
- $--2 bd2 ba919 sqft1301 Speer Blvd APT 805, Denver, CO 80204Off Market
- $--1 bd1 ba637 sqft1301 Speer Blvd APT 503, Denver, CO 80204Off Market
- $--1 bd1 ba647 sqft1301 Speer Blvd APT 409, Denver, CO 80204Off Market
Nearby schools
GreatSchools rating
- 2/10Greenlee Elementary SchoolGrades: PK-5Distance: 0.3 mi
- 2/10West Middle SchoolGrades: 6-8Distance: 0.4 mi
- 3/10West High SchoolGrades: 9-12Distance: 0.4 mi
Schools provided by the listing agent
- Elementary: Greenlee
- Middle: Strive Westwood
- High: West
- District: Denver 1
Source: REcolorado as distributed by MLS GRID. This data may not be complete. We recommend contacting the local school district to confirm school assignments for this home.
Get a cash offer in 3 minutes
Find out how much your home could sell for in as little as 3 minutes with a no-obligation cash offer.
Estimated market value
$238,500
Get a cash offer in 3 minutes
Find out how much your home could sell for in as little as 3 minutes with a no-obligation cash offer.
Estimated market value
$238,500
- Colorado
- Denver County
- Denver
- 80204
- Lincoln Park
- 1301 Speer Boulevard Unit 509
Nearby cities
Nearby neighborhoods
Nearby zip codes
Other Denver Topics
