Welcome to elevated city living at the Parkway Building, ideally located at 601 W 111th Avenue in Denver. This beautifully updated 2-bedroom, 2-bathroom condo offers sweeping mountain and city views, creating the perfect backdrop for both everyday living and entertaining.
Inside, you’ll find updated bathrooms with modern finishes and a thoughtful layout that balances comfort and functionality. Natural light fills the space, enhancing the open feel and showcasing the views from multiple vantage points.
The location is truly unbeatable—just minutes from downtown Denver and surrounded by everything you need for effortless city living, including dining, shopping, transit, and everyday conveniences.
This home includes a dedicated garage parking space plus an additional reserved surface spot, ideal for guests or a second vehicle. The Parkway Building also offers desirable amenities, including a fitness center and outdoor pool, adding value and convenience to your daily routine.
Whether you’re seeking a primary residence or a low-maintenance urban retreat, this condo delivers lifestyle, location, and views—all in one exceptional package.
For sale
Price cut: $10K (6/26)
$260,000
601 W 11th Avenue #717, Denver, CO 80204
2beds
873sqft
Condominium
Built in 1981
-- sqft lot
$259,200 Zestimate®
$298/sqft
$777/mo HOA
What's special
- 155 days |
- 357 |
- 23 |
Zillow last checked:
Listing updated:
Listed by:
Trevor Okamoto 970-218-6139 trevor@thrivedenver.com,
Thrive Real Estate Group
Source: REcolorado as distributed by MLS GRID,MLS#: 5772907
Facts & features
Interior
Bedrooms & bathrooms
- Bedrooms: 2
- Bathrooms: 2
- Full bathrooms: 2
- Main level bathrooms: 2
- Main level bedrooms: 2
Bedroom
- Level: Main
Bedroom
- Level: Main
Bathroom
- Level: Main
Bathroom
- Level: Main
Dining room
- Level: Main
Kitchen
- Level: Main
Living room
- Level: Main
Heating
- Forced Air
Cooling
- Central Air
Appliances
- Included: Cooktop, Dishwasher, Disposal, Dryer, Oven, Refrigerator, Washer
- Laundry: In Unit
Features
- Flooring: Wood
- Has basement: No
- Number of fireplaces: 1
- Fireplace features: Living Room
- Common walls with other units/homes: 2+ Common Walls
Interior area
- Total structure area: 873
- Total interior livable area: 873 sqft
- Finished area above ground: 873
Property
Parking
- Total spaces: 2
- Details: Reserved Spaces: 2
Features
- Levels: One
- Stories: 1
- Patio & porch: Covered, Rooftop
- Pool features: Outdoor Pool
- Has view: Yes
- View description: City, Mountain(s)
Details
- Parcel number: 503509188
- Zoning: C-MX-12
- Special conditions: Standard
Construction
Type & style
- Home type: Condo
- Property subtype: Condominium
- Attached to another structure: Yes
Materials
- Brick, Concrete
- Roof: Unknown
Condition
- Year built: 1981
Utilities & green energy
- Sewer: Public Sewer
- Water: Public
- Utilities for property: Cable Available, Internet Access (Wired)
Community & HOA
Community
- Subdivision: Lincoln Park
HOA
- Has HOA: Yes
- Services included: Reserve Fund, Exterior Maintenance w/out Roof, Maintenance Grounds, Maintenance Structure, Recycling, Security, Sewer, Trash, Water
- HOA fee: $777 monthly
- HOA name: MSI Property Mgmt
- HOA phone: 303-420-4433
Location
- Region: Denver
Financial & listing details
- Price per square foot: $298/sqft
- Tax assessed value: $412,100
- Annual tax amount: $1,895
- Date on market: 2/19/2026
- Listing terms: Cash,Conventional,FHA,VA Loan
- Exclusions: Seller's Personal Property
- Ownership: Individual
- Electric utility on property: Yes
Estimated market value
$259,200
$246,000 - $272,000
$1,992/mo
Price history
| Date | Event | Price |
|---|---|---|
| 6/26/2026 | Price change | $260,000-3.7%$298/sqft |
Source:  REcolorado as distributed by MLS GRID #5772907 Report a problem REcolorado as distributed by MLS GRID #5772907 Report a problem | ||
| 4/4/2026 | Price change | $270,000-1.8%$309/sqft |
Source: REcolorado as distributed by MLS GRID #5772907 Report a problem | ||
| 3/25/2026 | Price change | $275,000-4.8%$315/sqft |
Source: REcolorado as distributed by MLS GRID #5772907 Report a problem | ||
| 3/5/2026 | Price change | $289,000-2%$331/sqft |
Source: REcolorado as distributed by MLS GRID #5772907 Report a problem | ||
| 2/19/2026 | Listed for sale | $295,000-15.7%$338/sqft |
Source: REcolorado as distributed by MLS GRID #5772907 Report a problem | ||
| 12/9/2019 | Sold | $350,000$401/sqft |
Source:  IRES as distributed by MLS GRID #896525 Report a problem IRES as distributed by MLS GRID #896525 Report a problem | ||
| 11/18/2019 | Pending sale | $350,000$401/sqft |
Source: WK Real Estate #896525 Report a problem | ||
| 11/15/2019 | Price change | $350,000-1.4%$401/sqft |
Source: WK Real Estate #896525 Report a problem | ||
| 9/16/2019 | Price change | $355,000-1.1%$407/sqft |
Source: WK Real Estate #891444 Report a problem | ||
| 8/15/2019 | Listed for sale | $359,000+16.6%$411/sqft |
Source: WK Real Estate #891444 Report a problem | ||
| 9/26/2016 | Sold | $308,000-5.1%$353/sqft |
Source: IRES as distributed by MLS GRID #797432 Report a problem | ||
| 8/5/2016 | Listed for sale | $324,500+34.2%$372/sqft |
Source: Grant Real Estate LLC #797432 Report a problem | ||
| 11/23/2004 | Sold | $241,800$277/sqft |
Source: Public Record Report a problem | ||
Public tax history
| Year | Property taxes | Tax assessment |
|---|---|---|
| 2024 | $1,853 -9.4% | $23,920 -10.9% |
| 2023 | $2,045 +3.6% | $26,860 +4.4% |
| 2022 | $1,975 +13.2% | $25,720 -2.8% |
| 2021 | $1,744 +2.9% | $26,470 +12.6% |
| 2020 | $1,695 +11.9% | $23,509 -0.7% |
| 2019 | $1,516 | $23,674 +20.8% |
| 2018 | $1,516 +0.3% | $19,590 |
| 2017 | $1,511 +15.3% | $19,590 +16.7% |
| 2016 | $1,311 +32.3% | $16,780 |
| 2015 | $991 0% | $16,780 +40.7% |
| 2014 | $991 -20.6% | $11,930 |
| 2013 | $1,248 +17.9% | $11,930 -19.7% |
| 2012 | $1,059 +47.1% | $14,850 |
| 2011 | $720 +2.2% | $14,850 +37.4% |
| 2010 | $704 -39.3% | $10,810 |
| 2009 | $1,161 -0.2% | $10,810 -37.8% |
| 2008 | $1,163 -7.3% | $17,380 |
| 2007 | $1,255 +1.1% | $17,380 -7.3% |
| 2006 | $1,241 +114.5% | $18,740 |
| 2005 | $578 | $18,740 |
Find assessor info on the county website
Monthly payment
Est. payment
Payment breakdown
Explore the cost of this home by adjusting the details. Changes won't be saved.Climate risks
Neighborhood: Lincoln Park
Nearby schools
GreatSchools rating
- 2/10Greenlee Elementary SchoolGrades: PK-5Distance: 0.3 mi
- 2/10West Middle SchoolGrades: 6-8Distance: 0.2 mi
- 3/10West High SchoolGrades: 9-12Distance: 0.2 mi
Schools provided by the listing agent
- Elementary: Greenlee
- Middle: Strive Westwood
- High: West
- District: Denver 1
Source: REcolorado as distributed by MLS GRID. This data may not be complete. We recommend contacting the local school district to confirm school assignments for this home.
- $62,725,6002 bd2 ba913 sqft1150 N Galapago St, Denver, CO 80204Off Market

- $390,0002 bd2 ba873 sqft601 W 11th Ave APT 701, Denver, CO 80204Sold

- $--2 bd2 ba715 sqft1150 Galapago St APT 303, Denver, CO 80204Off Market

- $266,6001 bd1 ba655 sqft1150 Galapago St APT 912, Denver, CO 80204Off Market
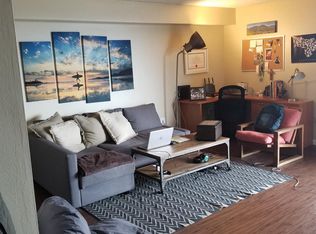
- $--1 bd1 ba715 sqft1150 Galapago St APT 304, Denver, CO 80204Off Market
- $357,8002 bd2 ba913 sqft1150 Galapago St APT 412, Denver, CO 80204Off Market
- $377,0002 bd2 ba873 sqft601 W 11th Ave APT 321, Denver, CO 80204Sold
- $345,0002 bd2 ba873 sqft601 W 11th Ave APT 1101, Denver, CO 80204Sold
A local agent can set up tours, give advice and negotiate with sellers.
Similar homes
- $315,0002 bd2 ba873 sqft601 W 11th Avenue #518, Denver, CO 80204For Sale
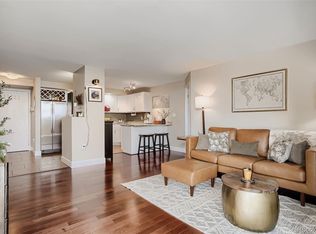
 MLS ID #5437994, Tim Aberle, Thrive Real Estate Group. REcolorado as distributed by MLS GRID
 - $269,5002 bd2 ba900 sqftSanctuary Park Condos, Denver, CO 80203For Sale
 MLS ID #7639978, Neil Donavan, Your Castle Real Estate Inc. REcolorado as distributed by MLS GRID
 - $260,0001 bd1 ba700 sqftTimperly Condos, Denver, CO 80218For Sale
 MLS ID #5403472, Rachel Brookhart, Your Castle Realty LLC. REcolorado as distributed by MLS GRID
 - $265,0001 bd1 ba637 sqft1050 N Lafayette Street #105, Denver, CO 80218For Sale
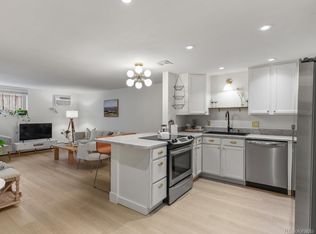 MLS ID #3752841, Kyle Vasey, Compass - Denver. REcolorado as distributed by MLS GRID
 - $285,0002 bd2 ba1.1k sqft800 N Washington Street #210, Denver, CO 80203For SaleMLS ID #2070828, David Light, Cross Street Colorado LLC. REcolorado as distributed by MLS GRID
- $255,0001 bd1 ba796 sqftBrooks Towers, Denver, CO 80202For SaleMLS ID #6758604, Michael Barker, RE/MAX Professionals. REcolorado as distributed by MLS GRID
- $269,0002 bd1 ba847 sqftMountain Shadow, Denver, CO 80206For SaleMLS ID #9060163, Keith Archer, Real Estate Revolution. REcolorado as distributed by MLS GRID
- $249,9001 bd1 ba694 sqft555 E 10th Avenue #3, Denver, CO 80203For SaleMLS ID #2037547, Travis Cottle, Stoney Creek Properties. REcolorado as distributed by MLS GRID
- $285,0001 bd1 ba779 sqft2 Adams Street #303, Denver, CO 80206For SaleMLS ID #2399369, Charlie Soule, Compass - Denver. REcolorado as distributed by MLS GRID
- $365,0002 bd1 ba881 sqftLincoln Park, Denver, CO 80204For SaleMLS ID #9676782, Christine Gulley, Compass - Denver. REcolorado as distributed by MLS GRID
- $279,9002 bd1 ba920 sqftAvila Park, Denver, CO 80206For SaleMLS ID #4590070, Kristine Mottram, A Better Way Realty. REcolorado as distributed by MLS GRID
- $239,0001 bd1 ba563 sqftWashington Manor, Denver, CO 80203For SaleMLS ID #8109411, Steve Proctor, RE/MAX Professionals. REcolorado as distributed by MLS GRID
- $350,0002 bd3 ba1.3k sqft70 W 6th Ave #107, Denver, CO 80204For Sale
 MLS ID #1063932, Jeff VanDerhule, Kentwood RE City Properties. IRES as distributed by MLS GRID
 - $245,0002 bd2 ba945 sqft381 S Ames Street Bldg F #208, Lakewood, CO 80226New ConstructionMLS ID #5863647, Tally Lawing, Your Castle Real Estate Inc. REcolorado as distributed by MLS GRID
- $240,0001 bd1 ba717 sqft790 N Washington Street #206, Denver, CO 80203For SaleMLS ID #9148210, Aaron Fernandez, Homes Across Colorado. REcolorado as distributed by MLS GRID
- $235,0001 bd1 ba715 sqftLondon House, Denver, CO 80218For SaleMLS ID #3126900, Kayla Vice, Compass - Denver. REcolorado as distributed by MLS GRID
- $280,0001 bd1 ba611 sqftHIGHLAND TERRACE CONDOS, Denver, CO 80211For SaleMLS ID #5868449, James Esparza, Precision Homes Real Estate. REcolorado as distributed by MLS GRID
- $220,0002 bd2 ba776 sqft2929 W Floyd Avenue #323, Denver, CO 80236For SaleMLS ID #3309741, Shannon Johnson, The Agency - Denver. REcolorado as distributed by MLS GRID
- $215,0001 bd1 ba496 sqftPennsylvania Place, Denver, CO 80203For SaleMLS ID #7962685, Jamie Nally, LoKation Real Estate. REcolorado as distributed by MLS GRID
- $234,0002 bd2 ba983 sqft3550 S Harlan Street Bldg 16 #275, Denver, CO 80235For SaleMLS ID #9420531, Brianna Olson, Real Broker, LLC DBA Real. REcolorado as distributed by MLS GRID
