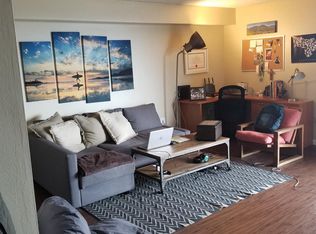
Welcome to the absolute gorgeous 2 bed/ 2 bath condo in the heart of downtown Denver in the Parkway building. This home is located on the 7th floor, offering unbeatable views to the city skyline and parks. As you walk inside you will notice the complete remodeled open floor plan concept that connects the kitchen with the spacious living room for great gatherings. The kitchen is equipped with brand-new stainless-steel appliances and granite countertops. Walking through the ample living room to a large private balcony ready for you to enjoy the unbeatable city views with your morning coffee! Roomy master suite with upgraded vanity with contemporary lighting and walk-in closet. Secondary bedroom is separated by living room for more privacy that could be used as an office or guest bedroom. Enjoy the 2 designated parking space and don't forget to take advantage of the 9th floor Deck with BBQ Grill and hot tub. The property is minutes away from Creek Trail, Denver Art Museum and so much more! HURRY it won't last long!!
Sold for $390,000
$390,000
601 W 11th Avenue #701, Denver, CO 80204
2beds
873sqft
Condominium
Built in 1981
-- sqft lot
$329,200 Zestimate®
$447/sqft
$1,992 Estimated rent
Home value
$329,200
$306,000 - $352,000
$1,992/mo
Zestimate® history
Owner options
List your home for rent
$1,992/mo
Rent Zestimate®
Find your next renter with Zillow Rental Manager. Plus, with online applications, you can quickly screen prospective tenants – for free.
$1,992/mo
Rent Zestimate®
Refinance and save
$2,834/mo
Est. payment
Refinancing to a lower rate could help reduce your monthly payments and save thousands over the life of the loan.
$2,834/mo
Est. payment
Explore your selling options
Work with a Zillow partner agent
Leverage their expertise and Zillow's premium Showcase listings to get your home seen by more buyers.
Get startedList with your own agent
Get your home in front of millions of buyers by listing it on Zillow.
Learn how to do itSell it yourself
Take full control of how buyers see your home on Zillow by listing For Sale by Owner (FSBO).
List your homeWhat's special
Contemporary lightingLarge private balconyUnbeatable viewsUnbeatable city viewsBbq grillBrand-new stainless-steel appliancesRoomy master suite
Zillow last checked:
Listing updated:
Listed by:
Mohamed Khalifa 303-808-1957 mo.khalifa.homes@gmail.com,
HomeSmart
Bought with:
Crystal Treadway
Usaj Realty
Source: REcolorado as distributed by MLS GRID,MLS#: 1821979
Facts & features
Interior
Bedrooms & bathrooms
- Bedrooms: 2
- Bathrooms: 2
- Full bathrooms: 2
- Main level bathrooms: 2
- Main level bedrooms: 2
Primary bedroom
- Description: Main Floor With Full Bathroom And Walk-In Closet
- Level: Main
- Area: 150 Square Feet
- Dimensions: 15 x 10
Bedroom
- Description: Main Floor
- Level: Main
- Area: 130 Square Feet
- Dimensions: 13 x 10
Primary bathroom
- Description: Main Floor
- Level: Main
Bathroom
- Description: Guest Bathroom
- Level: Main
Kitchen
- Description: Open Floor Plan Throughout The Living Room
- Level: Main
Living room
- Description: Spacious Living Room With The City Views
- Level: Main
Heating
- Forced Air
Cooling
- Central Air
Appliances
- Included: Dishwasher, Disposal, Dryer, Electric Water Heater, Freezer, Gas Water Heater, Microwave, Oven, Washer
- Laundry: Common Area
Features
- Elevator, Granite Counters, No Stairs, Open Floorplan, Pantry, Primary Suite, Tile Counters, Walk-In Closet(s)
- Flooring: Laminate, Tile, Wood
- Has basement: No
- Common walls with other units/homes: 2+ Common Walls
Interior area
- Total structure area: 873
- Total interior livable area: 873 sqft
- Finished area above ground: 873
Property
Parking
- Total spaces: 2
- Details: Reserved Spaces: 2
Features
- Levels: Three Or More
- Patio & porch: Covered
- Exterior features: Balcony, Garden, Lighting, Playground
- Has private pool: Yes
- Pool features: Indoor, Private
- Has spa: Yes
- Spa features: Spa/Hot Tub
- Has view: Yes
- View description: City, Mountain(s)
Lot
- Size: 873 Square Feet
- Features: Open Space
Details
- Parcel number: 503509172
- Zoning: C-MX-12
- Special conditions: Standard
- Other equipment: Home Theater
Construction
Type & style
- Home type: Condo
- Architectural style: Contemporary
- Property subtype: Condominium
- Attached to another structure: Yes
Materials
- Concrete
- Foundation: Concrete Perimeter
- Roof: Membrane
Condition
- Updated/Remodeled
- Year built: 1981
Utilities & green energy
- Electric: 220 Volts
- Sewer: Public Sewer
- Water: Public
- Utilities for property: Cable Available, Electricity Connected, Internet Access (Wired), Natural Gas Available, Phone Available
Community & HOA
Community
- Security: 24 Hour Security, Carbon Monoxide Detector(s), Security Entrance, Security Service, Smoke Detector(s)
- Subdivision: Parkway Condos
HOA
- Has HOA: Yes
- Amenities included: Bike Storage, Clubhouse, Coin Laundry, Elevator(s), Fitness Center, Front Desk, Laundry, Pool, Sauna, Security, Spa/Hot Tub
- Services included: Reserve Fund, Insurance, Maintenance Grounds, Maintenance Structure, Recycling, Snow Removal, Trash, Water
- HOA fee: $590 monthly
- HOA name: MSI Parkway Condos
- HOA phone: 303-420-4433
Location
- Region: Denver
Financial & listing details
- Price per square foot: $447/sqft
- Tax assessed value: $401,300
- Annual tax amount: $1,913
- Date on market: 6/28/2023
- Listing terms: Cash,Conventional,FHA,VA Loan
- Exclusions: Seller Personal Property
- Ownership: Individual
- Electric utility on property: Yes
- Road surface type: Paved
Price history
| Date | Event | Price |
|---|---|---|
| 8/31/2023 | Sold | $390,000$447/sqft |
Source:  REcolorado as distributed by MLS GRID #1821979 Report a problem REcolorado as distributed by MLS GRID #1821979 Report a problem | ||
| 8/14/2023 | Listing removed | -- |
Source: Zillow Rentals Report a problem | ||
| 8/7/2023 | Pending sale | $390,000$447/sqft |
Source:  HomeSmart #1821979 Report a problem HomeSmart #1821979 Report a problem | ||
| 8/6/2023 | Listed for sale | $390,000$447/sqft |
Source: HomeSmart #1821979 Report a problem | ||
| 7/31/2023 | Listed for rent | $2,200+37.5%$3/sqft |
Source: Zillow Rentals Report a problem | ||
| 7/25/2023 | Listing removed | -- |
Source: HomeSmart Report a problem | ||
| 6/28/2023 | Price change | $390,000-1.4%$447/sqft |
Source: HomeSmart #1821979 Report a problem | ||
| 6/18/2023 | Listed for sale | $395,500+76.4%$453/sqft |
Source: Owner Report a problem | ||
| 6/18/2013 | Listing removed | $1,600$2/sqft |
Source: Better Beings Report a problem | ||
| 6/10/2013 | Listed for rent | $1,600$2/sqft |
Source: Better Beings Report a problem | ||
| 6/9/2003 | Sold | $224,206$257/sqft |
Source: Public Record Report a problem | ||
Public tax history
| Year | Property taxes | Tax assessment |
|---|---|---|
| 2024 | $1,798 -6% | $23,200 -11.2% |
| 2023 | $1,913 +3.6% | $26,130 +8.6% |
| 2022 | $1,848 +2.3% | $24,060 -2.8% |
| 2021 | $1,805 +2.9% | $24,760 +1.8% |
| 2020 | $1,755 +6.8% | $24,324 -0.7% |
| 2019 | $1,643 | $24,494 +15.3% |
| 2018 | $1,643 +0.3% | $21,240 |
| 2017 | $1,638 +25% | $21,240 +26.6% |
| 2016 | $1,311 +32.3% | $16,780 |
| 2015 | $991 0% | $16,780 +40.7% |
| 2014 | $991 -20.6% | $11,930 |
| 2013 | $1,248 +17.9% | $11,930 -19.7% |
| 2012 | $1,059 +47.1% | $14,850 |
| 2011 | $720 +2.2% | $14,850 +37.4% |
| 2010 | $704 -39.3% | $10,810 |
| 2009 | $1,161 -0.2% | $10,810 -37.8% |
| 2008 | $1,163 -2.3% | $17,380 |
| 2007 | $1,190 +1.1% | $17,380 -2.2% |
| 2006 | $1,177 +103.5% | $17,780 |
| 2005 | $578 | $17,780 |
Find assessor info on the county website
Neighborhood: Lincoln Park
Nearby homes
- $260,0002 bd2 ba873 sqft601 W 11th Ave APT 717, Denver, CO 80204For Sale

- $62,725,6002 bd2 ba913 sqft1150 N Galapago St, Denver, CO 80204Off Market

- $--2 bd2 ba715 sqft1150 Galapago St APT 303, Denver, CO 80204Off Market

- $266,6001 bd1 ba655 sqft1150 Galapago St APT 912, Denver, CO 80204Off Market
- $--1 bd1 ba715 sqft1150 Galapago St APT 304, Denver, CO 80204Off Market
- $357,8002 bd2 ba913 sqft1150 Galapago St APT 412, Denver, CO 80204Off Market
- $240,0002 bd2 ba873 sqft601 W 11th Ave APT 503, Denver, CO 80204Pending
- $345,0002 bd2 ba873 sqft601 W 11th Ave APT 1101, Denver, CO 80204Sold
Nearby schools
GreatSchools rating
- 2/10Greenlee Elementary SchoolGrades: PK-5Distance: 0.3 mi
- 2/10West Middle SchoolGrades: 6-8Distance: 0.2 mi
- 3/10West High SchoolGrades: 9-12Distance: 0.2 mi
Schools provided by the listing agent
- Elementary: Greenlee
- Middle: West Leadership
- High: West
- District: Denver 1
Source: REcolorado as distributed by MLS GRID. This data may not be complete. We recommend contacting the local school district to confirm school assignments for this home.
Get a cash offer in 3 minutes
Find out how much your home could sell for in as little as 3 minutes with a no-obligation cash offer.
Estimated market value
$329,200
Get a cash offer in 3 minutes
Find out how much your home could sell for in as little as 3 minutes with a no-obligation cash offer.
Estimated market value
$329,200
- Colorado
- Denver County
- Denver
- 80204
- Lincoln Park
- 601 W 11th Avenue Unit 701
Nearby cities
Nearby neighborhoods
Nearby zip codes
Other Denver Topics
