Welcome to your perfect retreat along the picturesque Cherry Creek in Denver! This beautifully remodeled condo offers an incredible opportunity for those seeking a convenient home base in the heart of Denver. With its superb location, fantastic amenities, and desirable features, this condo is an absolute gem. Step inside and be greeted by a bright and open floor plan that effortlessly blends style and functionality. The remodeled kitchen stands out as the heart of the home, boasting brand new stainless appliances, sleek quartz countertops w/ an under-mount sink, freshly painted cabinets and ample storage space. This condo has been freshly repainted and the ceiling skimmed smooth. The neutral color palette complements any style, allowing you to make it truly your own. Prepare meals with ease and entertain guests in this chic and contemporary setting. Enjoy the cities incredible views by the fireplace in the winter or out on the patio watching fireworks in the summer. Embrace the city's vibrant culture, explore local shops, restaurants, and enjoy the thriving sports and entertainment scene—Football, Basketball and Baseball stadiums just a bike ride away. Whether you're a nurse looking for a home near medical facilities, an investor seeking a lucrative rental property, or someone who wants a central hub to explore. Indulge in the fantastic amenities this condo community has to offer. Take a dip in the refreshing pool on hot summer days or kickstart your mornings with a workout in the well-equipped fitness center. Wrap up your day in hot tub/spa and end the night with a game of pool in the well appointed game room. The laundry room is right outside your front door and super convenient(no coins needed, card operated).
With one reserved covered controlled access parking space, you'll always have a convenient spot waiting for you when you return home. Schedule a tour today to view this move-in ready remodeled oasis, this one won't last long!
Sold for $309,000
$309,000
1301 Speer Boulevard #606, Denver, CO 80204
1beds
637sqft
Condominium
Built in 1982
-- sqft lot
$258,900 Zestimate®
$485/sqft
$1,655 Estimated rent
Home value
$258,900
$241,000 - $274,000
$1,655/mo
Zestimate® history
Owner options
List your home for rent
$1,655/mo
Rent Zestimate®
Find your next renter with Zillow Rental Manager. Plus, with online applications, you can quickly screen prospective tenants – for free.
$1,655/mo
Rent Zestimate®
Refinance and save
$2,222/mo
Est. payment
Refinancing to a lower rate could help reduce your monthly payments and save thousands over the life of the loan.
$2,222/mo
Est. payment
Explore your selling options
Work with a Zillow partner agent
Leverage their expertise and Zillow's premium Showcase listings to get your home seen by more buyers.
Get startedList with your own agent
Get your home in front of millions of buyers by listing it on Zillow.
Learn how to do itSell it yourself
Take full control of how buyers see your home on Zillow by listing For Sale by Owner (FSBO).
List your homeWhat's special
Zillow last checked:
Listing updated:
Listed by:
Erin Bradley 303-501-3583,
One Realty LLC
Bought with:
Michael Marino, 100083689
Brokers Guild Real Estate
Source: REcolorado as distributed by MLS GRID,MLS#: 6343955
Facts & features
Interior
Bedrooms & bathrooms
- Bedrooms: 1
- Bathrooms: 1
- Full bathrooms: 1
- Main level bathrooms: 1
- Main level bedrooms: 1
Bedroom
- Description: Freshly Painted
- Level: Main
Bathroom
- Description: Note: Laundry Is Not In Unit But Directly Across The Hall
- Level: Main
Kitchen
- Description: Remodeled In June 2023
- Level: Main
Living room
- Description: Freshly Painted, Popcorn Ceiling Scraped/Painted
- Level: Main
Heating
- Forced Air
Cooling
- Central Air
Appliances
- Included: Dishwasher, Electric Water Heater, Microwave, Oven, Refrigerator
- Laundry: Common Area
Features
- Open Floorplan, Quartz Counters, Smoke Free, Solid Surface Counters
- Flooring: Laminate, Tile
- Windows: Double Pane Windows
- Has basement: No
- Number of fireplaces: 1
- Fireplace features: Electric
- Common walls with other units/homes: 2+ Common Walls
Interior area
- Total structure area: 637
- Total interior livable area: 637 sqft
- Finished area above ground: 637
Property
Parking
- Total spaces: 1
- Parking features: Garage - Attached
- Attached garage spaces: 1
Features
- Levels: One
- Stories: 1
- Entry location: Corridor Access
- Patio & porch: Covered, Patio
- Exterior features: Balcony, Elevator
- Pool features: Outdoor Pool
- Has spa: Yes
- Spa features: Spa/Hot Tub, Heated
- Has view: Yes
- View description: City
Details
- Parcel number: 503502095
- Zoning: C-MX-12
- Special conditions: Standard
Construction
Type & style
- Home type: Condo
- Architectural style: Contemporary
- Property subtype: Condominium
- Attached to another structure: Yes
Materials
- Brick
- Roof: Unknown
Condition
- Updated/Remodeled
- Year built: 1982
Utilities & green energy
- Electric: 220 Volts
- Sewer: Public Sewer
- Water: Public
- Utilities for property: Cable Available, Electricity Connected
Community & HOA
Community
- Security: Carbon Monoxide Detector(s), Smoke Detector(s)
- Subdivision: Denver Tower Condos
HOA
- Has HOA: Yes
- Amenities included: Bike Maintenance Area, Bike Storage, Clubhouse, Coin Laundry, Elevator(s), Fitness Center, Laundry, Pool, Spa/Hot Tub
- Services included: Reserve Fund, Insurance, Maintenance Grounds, Recycling, Sewer, Snow Removal, Trash
- HOA fee: $402 monthly
- HOA name: Sentry Management
- HOA phone: 303-284-1448
- Second HOA fee: $96 monthly
- Second HOA name: The Galapago Condominium Owners Assoc
- Second HOA phone: 303-284-1448
Location
- Region: Denver
Financial & listing details
- Price per square foot: $485/sqft
- Annual tax amount: $1,390
- Date on market: 7/6/2023
- Listing terms: 1031 Exchange,Cash,Conventional,FHA
- Ownership: Individual
- Electric utility on property: Yes
Price history
| Date | Event | Price |
|---|---|---|
| 8/12/2025 | Listing removed | $1,700$3/sqft |
Source: Zillow Rentals Report a problem | ||
| 7/24/2025 | Listed for rent | $1,700$3/sqft |
Source: Zillow Rentals Report a problem | ||
| 9/1/2023 | Sold | $309,000$485/sqft |
Source:  REcolorado as distributed by MLS GRID #6343955 Report a problem REcolorado as distributed by MLS GRID #6343955 Report a problem | ||
Public tax history
Tax history is unavailable.
Neighborhood: Lincoln Park
Nearby homes
- $280,0002 bd2 ba919 sqft1301 Speer Blvd APT 807, Denver, CO 80204For Sale

- $240,3001 bd1 ba637 sqft1301 Speer Blvd APT 808, Denver, CO 80204Sold

- $282,5001 bd1 ba637 sqft1301 Speer Blvd APT 304, Denver, CO 80204Sold
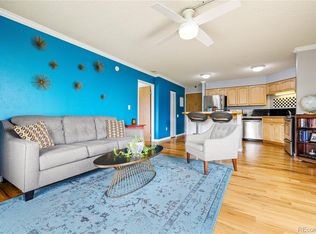
- $271,5001 bd1 ba637 sqft1301 Speer Blvd APT 509, Denver, CO 80204Sold

- $317,5002 bd2 ba919 sqft1301 Speer Blvd APT 410, Denver, CO 80204Sold
- $280,0002 bd2 ba919 sqft1301 Speer Blvd APT 202, Denver, CO 80204For Sale
- $270,0002 bd2 ba919 sqft1301 Speer Blvd APT 207, Denver, CO 80204For Sale
- $265,0001 bd1 ba637 sqft1301 Speer Blvd APT 901, Denver, CO 80204Sold
Nearby schools
GreatSchools rating
- 2/10Greenlee Elementary SchoolGrades: PK-5Distance: 0.3 mi
- 2/10West Middle SchoolGrades: 6-8Distance: 0.4 mi
- 3/10West High SchoolGrades: 9-12Distance: 0.4 mi
Schools provided by the listing agent
- Elementary: Greenlee
- Middle: Compass Academy
- High: West Leadership
- District: Denver 1
Source: REcolorado as distributed by MLS GRID. This data may not be complete. We recommend contacting the local school district to confirm school assignments for this home.
Get a cash offer in 3 minutes
Find out how much your home could sell for in as little as 3 minutes with a no-obligation cash offer.
Estimated market value
$258,900
Get a cash offer in 3 minutes
Find out how much your home could sell for in as little as 3 minutes with a no-obligation cash offer.
Estimated market value
$258,900
- Colorado
- Denver County
- Denver
- 80204
- Lincoln Park
- 1301 Speer Boulevard Unit 606
Nearby cities
Nearby neighborhoods
Nearby zip codes
Other Denver Topics
