Best Deal Near Tennyson. A Charming and Character-filled gem in the heart of the Mountain View Neighborhood of Berkeley! This 2 -bed, 1-bath home is the perfect starter home or urban retreat for anyone looking to enjoy one of Denver's most vibrant neighborhoods. From the moment you arrive, you'll be captivated by the front garden design-a gardener's dream. Inside, the home offers cozy, quirky charm with efficient use of space and natural light throughout. The bright and updated kitchen serves as the heart of the home with beautiful cabinets, granite, sleek quartz countertops, stainless steel appliances, and a conveniently located laundry room with a washer and dryer included. Newer roof, new Pergo flooring throughout the house over original hardwood flooring, and much more. Enjoy added peace of mind and long-term value with a New Sewer Line completed in 2025. The backyard is equally enchanting- a private haven ideal for relaxing under the stars, entertaining, gardening, or dining at Fresco. The property also features an oversized one-car garage with an extended driveway. Mountain View is a quaint neighborhood with local events and a strong sense of community. NO HOA. The location is truly unbeatable: only 1 block to Randall Park, just 15 min stroll from Tennyson st shopping, dining, and community events, with seamless access to the Highlands, Sloan's Lake, I-70, Edgewater, Lo-Hi... Whether you're looking for walkability, character, or outdoor beauty, this home checks all the boxes. Don't miss your chance to live in one of Denver's most desirable neighborhoods. Homes in the area are selling for well over a million. If you choose, you can build an ADU, as this is allowable in Mountain View.
For sale
Price cut: $10K (10/31)
$480,900
4150 Eaton Street, Denver, CO 80212
2beds
681sqft
Single Family Residence
Built in 1946
6,621 Square Feet Lot
$-- Zestimate®
$706/sqft
$-- HOA
What's special
- 41 days
- 187
- 10
Zillow last checked:
Listing updated:
Listed by:
Anna Baghdasaryan ANNASPROPERTY@GMAIL.COM,
Brokers Guild Real Estate
Source: REcolorado as distributed by MLS GRID,MLS#: 4920912
Facts & features
Interior
Bedrooms & bathrooms
- Bedrooms: 2
- Bathrooms: 1
- 3/4 bathrooms: 1
- Main level bathrooms: 1
- Main level bedrooms: 2
Bedroom
- Level: Main
Bedroom
- Level: Main
Bathroom
- Level: Main
Dining room
- Level: Main
Kitchen
- Level: Main
Living room
- Level: Main
Utility room
- Level: Main
Heating
- Forced Air, Natural Gas
Cooling
- Central Air
Appliances
- Included: Dishwasher, Disposal, Dryer, Gas Water Heater, Microwave, Oven, Range, Refrigerator, Washer
Features
- Ceiling Fan(s), Granite Counters, Kitchen Island, Open Floorplan, Quartz Counters, Smoke Free
- Windows: Double Pane Windows, Window Coverings
- Basement: Crawl Space
Interior area
- Total structure area: 681
- Total interior livable area: 681 sqft
- Finished area above ground: 681
Property
Parking
- Total spaces: 1
- Parking features: Garage - Attached
- Attached garage spaces: 1
Features
- Levels: One
- Stories: 1
- Entry location: Ground
- Patio & porch: Front Porch, Patio
- Exterior features: Private Yard
- Fencing: Full
Lot
- Size: 6,621 Square Feet
- Features: Level
Details
- Parcel number: 023159
- Zoning: R1
- Special conditions: Standard
Construction
Type & style
- Home type: SingleFamily
- Property subtype: Single Family Residence
Materials
- Vinyl Siding
Condition
- Updated/Remodeled
- Year built: 1946
Utilities & green energy
- Electric: 110V, 220 Volts
- Sewer: Public Sewer
- Utilities for property: Electricity Connected, Natural Gas Available, Natural Gas Connected
Community & HOA
Community
- Security: Smart Locks, Smoke Detector(s)
- Subdivision: Berkeley
HOA
- Has HOA: No
Location
- Region: Denver
Financial & listing details
- Price per square foot: $706/sqft
- Tax assessed value: $441,711
- Annual tax amount: $2,626
- Date on market: 9/30/2026
- Listing terms: Cash,Conventional,FHA,Jumbo,USDA Loan,VA Loan
- Exclusions: Seller's Personal Property
- Ownership: Corporation/Trust
- Electric utility on property: Yes
Estimated market value
Not available
Estimated sales range
Not available
Not available
Price history
| Date | Event | Price |
|---|---|---|
| 10/31/2026 | Price change | $480,900-2%$706/sqft |
Source:  REcolorado as distributed by MLS GRID #4920912 Report a problem | ||
| 10/24/2026 | Price change | $490,900-1.8%$721/sqft |
Source: REcolorado as distributed by MLS GRID #4920912 Report a problem | ||
| 9/24/2026 | Listed for sale | $500,000+49.3%$734/sqft |
Source: REcolorado as distributed by MLS GRID #4920912 Report a problem | ||
| 8/12/2025 | Sold | $335,000-9.5%$492/sqft |
Source: REcolorado as distributed by MLS GRID #4724553 Report a problem | ||
| 8/4/2025 | Pending sale | $370,000$543/sqft |
Source: REcolorado as distributed by MLS GRID #4724553 Report a problem | ||
| 8/1/2025 | Listed for sale | $370,000$543/sqft |
Source: REcolorado as distributed by MLS GRID #4724553 Report a problem | ||
| 7/26/2025 | Pending sale | $370,000$543/sqft |
Source: REcolorado as distributed by MLS GRID #4724553 Report a problem | ||
| 7/21/2025 | Listed for sale | $370,000+332.7%$543/sqft |
Source: REcolorado as distributed by MLS GRID #4724553 Report a problem | ||
| 9/5/1996 | Sold | $85,500$126/sqft |
Source: Public Record Report a problem | ||
Public tax history
| Year | Property taxes | Tax assessment |
|---|---|---|
| 2025 | $2,587 +0.3% | $27,607 -5.2% |
| 2024 | $2,580 +11.5% | $29,112 |
| 2023 | $2,315 -1.4% | $29,112 +13.4% |
| 2022 | $2,348 +4% | $25,670 -2.8% |
| 2021 | $2,257 | $26,409 +3.5% |
| 2020 | $2,257 +1.3% | $25,521 |
| 2019 | $2,227 +23% | $25,521 +27.2% |
| 2018 | $1,810 | $20,068 |
| 2017 | $1,810 +36.1% | $20,068 +33% |
| 2016 | $1,330 | $15,091 |
| 2015 | $1,330 +25.7% | $15,091 +32% |
| 2014 | $1,059 +2.1% | $11,431 |
| 2013 | $1,037 +2.3% | $11,431 -4.7% |
| 2012 | $1,014 +5.4% | $11,997 |
| 2011 | $962 +4.1% | $11,997 +4.7% |
| 2010 | $924 -3.1% | $11,460 |
| 2009 | $953 +0.1% | $11,460 -2.7% |
| 2008 | $952 -2.7% | $11,780 |
| 2007 | $979 0% | $11,780 -1.6% |
| 2006 | $979 +0.4% | $11,970 +3% |
| 2005 | $975 +10.2% | $11,620 |
| 2004 | $885 +1.9% | $11,620 |
| 2003 | $869 +2.7% | $11,620 +3.7% |
| 2002 | $846 +8.7% | $11,210 +21.5% |
| 2001 | $778 -0.2% | $9,230 |
| 2000 | $780 | $9,230 |
Find assessor info on the county website
Monthly payment
Est. payment
Payment breakdown
Explore the cost of this home by adjusting the details. Changes won't be saved.Climate risks
Neighborhood: 80212
Nearby schools
Schools provided by the listing agent
- Elementary: Stevens
- Middle: Everitt
- High: Wheat Ridge
- District: Jefferson County R-1
Source: REcolorado as distributed by MLS GRID. This data may not be complete. We recommend contacting the local school district to confirm school assignments for this home.
Similar homes
- $500,0002 bd1 ba909 sqft4386 Chase Street, Denver, CO 80212For Sale
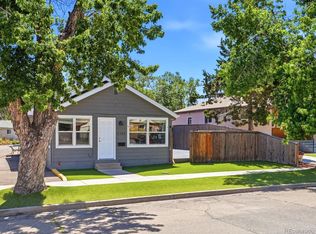
 MLS ID #4415820, Jennifer Aragon, Rocky Mountain Real Estate. REcolorado as distributed by MLS GRID
- $480,0002 bd1 ba760 sqft5247 Quitman St, Denver, CO 80212For Sale

 MLS ID #1068185, Ryan Bass, Compass - Boulder. IRES as distributed by MLS GRID
- $456,0002 bd1 ba857 sqft3900 Otis Street, Wheat Ridge, CO 80033For Sale
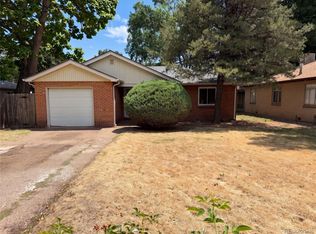 MLS ID #8865941, Tara Jones, Opendoor Brokerage LLC. REcolorado as distributed by MLS GRID
- $525,0002 bd1 ba999 sqft3515 Utica Street, Denver, CO 80212For Sale
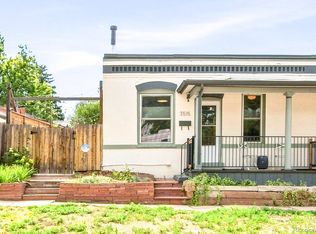 MLS ID #2804192, Randi Goldberg, Milehimodern. REcolorado as distributed by MLS GRID
- $470,0002 bd1 ba722 sqft2134 Julian Street, Denver, CO 80211For SaleMLS ID #7491843, Tim Stoverink, LUX Real Estate Company ERA Powered. REcolorado as distributed by MLS GRID
- $435,0003 bd1 ba875 sqft4566 Wyandot Street, Denver, CO 80211For SaleMLS ID #9024040, Estela Alvidrez, Resident Realty South Metro. REcolorado as distributed by MLS GRID
- $450,0002 bd1 ba918 sqft4383 Osceola Street, Denver, CO 80212For SaleMLS ID #6414120, Bob Bell, Milehiproperty. REcolorado as distributed by MLS GRID
- $440,0002 bd1 ba955 sqft6326 Fenton St, Arvada, CO 80003For SaleMLS ID #1071472, Amy Brown, Compass. IRES as distributed by MLS GRID
- $449,0002 bd2 ba832 sqft3748 Yates Street, Denver, CO 80212For SaleMLS ID #5969220, Craig Habermehl, JPAR Modern Real Estate. REcolorado as distributed by MLS GRID
- $450,0002 bd2 ba822 sqft3750 Yates Street, Denver, CO 80212For SaleMLS ID #3470508, Cara Gurule, 8z Real Estate. REcolorado as distributed by MLS GRID
- $495,0002 bd2 ba844 sqft6970 Reno Drive, Arvada, CO 80002For SaleMLS ID #7100537, Ingrid Hall, Real Broker, LLC DBA Real. REcolorado as distributed by MLS GRID
- $490,0003 bd1 ba940 sqft5510 Otis Court, Arvada, CO 80002For SaleMLS ID #8266103, Scott Elliott, Keller Williams Real Estate LLC. REcolorado as distributed by MLS GRID
- $525,0002 bd2 ba1k sqft1890 Eaton Street, Lakewood, CO 80214For SaleMLS ID #7800549, Tressa Smith, Your Castle Real Estate Inc. REcolorado as distributed by MLS GRID
- $460,0002 bd1 ba792 sqft929 Yates Street, Denver, CO 80204For SaleMLS ID #6093636, Lydia Creasey, RE/MAX Alliance - Olde Town. REcolorado as distributed by MLS GRID
- $450,0002 bd1 ba814 sqft4866 Umatilla Street, Denver, CO 80221For SaleMLS ID #5834720, Raul Martin Del Campo, Megastar Realty. REcolorado as distributed by MLS GRID
- $499,0002 bd1 ba890 sqft3845 Wyandot Street, Denver, CO 80211For SaleMLS ID #1985840, Josh Horwitz, Capital Property Group LLC. REcolorado as distributed by MLS GRID
- $620,0003 bd1 ba960 sqft2820 Harlan Street, Wheat Ridge, CO 80214For SaleMLS ID #5467289, Nikki Wiederaenders, Compass - Denver. REcolorado as distributed by MLS GRID
- $439,9002 bd1 ba842 sqft2532 Depew Street, Edgewater, CO 80214For SaleMLS ID #8081454, Wisdom Real Estate, Wisdom Real Estate. REcolorado as distributed by MLS GRID
- $410,0002 bd1 ba750 sqft4745 Zuni Street, Denver, CO 80211For SaleMLS ID #6075250, Tara Jones, Opendoor Brokerage LLC. REcolorado as distributed by MLS GRID
