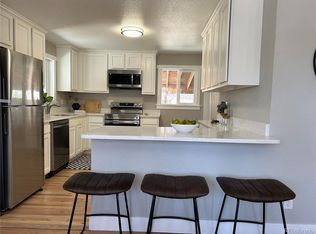
A true Multi-Generational, Single-Family home that can also be a Duplex / Paired home. House hack by living in the 3 bed 2 bath main level and rent out the 2 bed 1 bath basement! Separate entrances and locking main doors for each unit. Rentometer shows an average of $1500 rental income for the basement unit. A unique opportunity in Aurora offering flexibility, space, and a location right next to Cottonwood Park. Built in 2002, this home stands out from many of the surrounding properties and has been refreshed with new exterior paint, new flooring, and a brand-new garage window. One of the biggest highlights is the home’s two-level living setup. With a full second kitchen and access to both levels directly from the attached garage, the layout creates excellent possibilities for multigenerational living, a house-hacking setup, or potential residential income. The garage can still accommodate parking for occupants of both living areas, giving each level convenient access while maintaining separation and privacy. Outside, enjoy a generous lot and an incredible location that borders Cottonwood Park, a 7.7-acre neighborhood park with a playground, basketball court, picnic shelter and open space. The location also offers convenient access to I-225, Colfax Avenue, the Anschutz Medical Campus, UCHealth, Children’s Hospital Colorado and the VA Medical Center. Nearby RTD rail connections provide additional access around the metro area, including the Fitzsimons/Anschutz area and connections at Peoria Station. Whether you're looking for a traditional home with extra space, room for extended family, or a property with income-producing potential, 2522 Atchison Street offers options that are hard to find. Purchase price is being determined through the platform usahomebid.com. All bids must be placed on this platform. We will not review any offers until after the bidding ends on Monday September 21st at 6pm. https://usahomebid.com/property?id=704
For sale
$440,000
2522 Atchison Street, Aurora, CO 80011
5beds
3,085sqft
Single Family Residence
Built in 2002
8,024 Square Feet Lot
$436,000 Zestimate®
$143/sqft
$-- HOA
What's special
- 20 hours
- 107
- 8
Zillow last checked:
Listing updated:
Listed by:
Scott Jensen 720-352-7704 Scott@ReZion.us,
eXp Realty, LLC
Source: REcolorado as distributed by MLS GRID,MLS#: 5805242
Facts & features
Interior
Bedrooms & bathrooms
- Bedrooms: 5
- Bathrooms: 3
- Full bathrooms: 2
- 3/4 bathrooms: 1
- Main level bathrooms: 2
- Main level bedrooms: 3
Bedroom
- Features: Primary Suite
- Level: Main
Bedroom
- Level: Main
Bedroom
- Level: Main
Bedroom
- Level: Basement
Bedroom
- Level: Basement
Bathroom
- Level: Basement
Bathroom
- Level: Main
Bathroom
- Features: Primary Suite
- Level: Main
Dining room
- Level: Main
Kitchen
- Level: Main
Kitchen
- Level: Basement
Laundry
- Level: Main
Living room
- Level: Main
Living room
- Level: Basement
Heating
- Forced Air
Cooling
- Central Air
Appliances
- Included: Dishwasher, Disposal, Dryer, Oven, Range, Refrigerator, Washer
Features
- Ceiling Fan(s)
- Flooring: Carpet, Tile, Vinyl, Wood
- Basement: Finished,Full
Interior area
- Total structure area: 3,085
- Total interior livable area: 3,085 sqft
- Finished area above ground: 1,543
- Finished area below ground: 0
Property
Parking
- Total spaces: 2
- Parking features: Concrete
- Attached garage spaces: 2
Features
- Levels: One
- Stories: 1
- Patio & porch: Front Porch, Patio
- Exterior features: Private Yard
- Fencing: Full
Lot
- Size: 8,024 Square Feet
- Features: Cul-De-Sac
Details
- Parcel number: R0085200
- Special conditions: Standard
Construction
Type & style
- Home type: SingleFamily
- Property subtype: Single Family Residence
Materials
- Frame
- Roof: Composition
Condition
- Year built: 2002
Utilities & green energy
- Electric: 110V, 220 Volts, 220 Volts in Garage
- Sewer: Public Sewer
- Water: Public
Community & HOA
Community
- Subdivision: Morris Heights
HOA
- Has HOA: No
Location
- Region: Aurora
Financial & listing details
- Price per square foot: $143/sqft
- Tax assessed value: $491,000
- Annual tax amount: $2,887
- Date on market: 9/10/2026
- Listing terms: 1031 Exchange,Cash,Conventional,FHA,VA Loan
- Exclusions: Sellers Personal Property And Staging Items
- Ownership: Individual
- Road surface type: Paved
Estimated market value
$436,000
$414,000 - $458,000
$2,497/mo
Price history
| Date | Event | Price |
|---|---|---|
| 9/10/2026 | Listed for sale | $440,000+877.8%$143/sqft |
Source:  REcolorado as distributed by MLS GRID #5805242 Report a problem REcolorado as distributed by MLS GRID #5805242 Report a problem | ||
| 2/19/2002 | Sold | $45,000+181.3%$15/sqft |
Source: Public Record Report a problem | ||
| 5/22/2001 | Sold | $16,000$5/sqft |
Source: Public Record Report a problem | ||
Public tax history
| Year | Property taxes | Tax assessment |
|---|---|---|
| 2025 | $2,638 -1.6% | $30,690 -13.9% |
| 2024 | $2,681 +35.5% | $35,650 |
| 2023 | $1,978 -4% | $35,650 +46.3% |
| 2022 | $2,061 | $24,360 -2.8% |
| 2021 | -- | $25,060 +0.5% |
| 2020 | $2,079 | $24,930 -0.2% |
| 2019 | $2,079 +32.2% | $24,970 +21.9% |
| 2018 | $1,572 | $20,490 |
| 2017 | $1,572 | $20,490 +3.3% |
| 2016 | -- | $19,830 |
| 2015 | $1,258 | $19,830 +42.7% |
| 2014 | -- | $13,900 |
| 2013 | -- | $13,900 -8.1% |
| 2012 | -- | $15,120 |
| 2011 | -- | $15,120 -4.7% |
| 2010 | -- | $15,870 |
| 2009 | -- | $15,870 -18% |
| 2008 | -- | $19,360 |
| 2007 | -- | $19,360 -4.6% |
| 2006 | -- | $20,290 |
| 2005 | -- | $20,290 +0.4% |
| 2004 | -- | $20,200 |
| 2003 | $358 +468.5% | $20,200 +397.5% |
| 2002 | $63 | $4,060 |
Find assessor info on the county website
Monthly payment
Est. payment
Payment breakdown
Explore the cost of this home by adjusting the details. Changes won't be saved.Climate risks
Neighborhood: Sable Altura Chambers
Nearby schools
Schools provided by the listing agent
- Elementary: Sable
- Middle: North
- High: Hinkley
- District: Adams-Arapahoe 28J
Source: REcolorado as distributed by MLS GRID. This data may not be complete. We recommend contacting the local school district to confirm school assignments for this home.

Similar homes
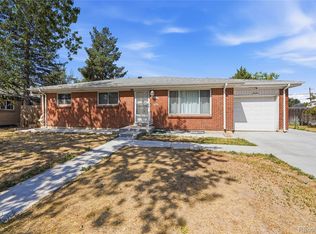
- $449,9004 bd2 ba1.9k sqft14205 E 25th Place, Aurora, CO 80011For Sale
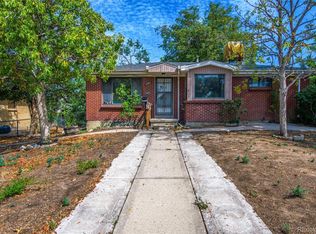
 MLS ID #3330143, Cleveland King, Brokers Guild Homes. REcolorado as distributed by MLS GRID
 - $424,9004 bd2 ba1.6k sqft716 Scranton Court, Aurora, CO 80011For Sale
 MLS ID #2953027, Tashalei Dunbar, Denver Real Estate Moguls. REcolorado as distributed by MLS GRID
 - $469,9004 bd2 ba2.2k sqft2309 Oakland Street, Aurora, CO 80010For Sale
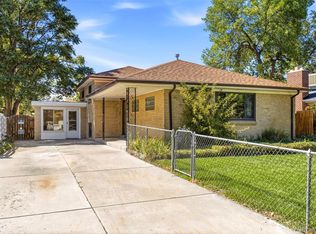 MLS ID #9557727, Adrienne Herzog, LPT Realty. REcolorado as distributed by MLS GRID
 - $489,8505 bd2 ba2.3k sqft3211 Billings Street, Aurora, CO 80011For Sale
 MLS ID #3289493, Elizabeth Lindell, Ideal Realty LLC. REcolorado as distributed by MLS GRID
 - $449,9004 bd2 ba1.7k sqft13436 Fitzsimons Way, Aurora, CO 80011For SaleMLS ID #3199899, Mark Rielly, RE/MAX Professionals. REcolorado as distributed by MLS GRID
- $474,9005 bd2 ba2k sqft1259 Dearborn Street, Aurora, CO 80011For SaleMLS ID #8162443, Adilene Madera, Coldwell Banker Realty 18. REcolorado as distributed by MLS GRID
- $449,0005 bd2 ba1.9k sqft3177 Ursula Street, Aurora, CO 80011For SaleMLS ID #5575144, Taylor Palese, RE/MAX Professionals. REcolorado as distributed by MLS GRID
- $469,0004 bd2 ba2.1k sqft13473 Fitzsimons Way, Aurora, CO 80011For SaleMLS ID #5462213, Taylor Palese, RE/MAX Professionals. REcolorado as distributed by MLS GRID
- $450,0004 bd2 ba1.6k sqft1890 Granby Court, Aurora, CO 80011For SaleMLS ID #1668597, Christi White, McGraw Realtors Pikes Peak Group. REcolorado as distributed by MLS GRID
- $415,0005 bd1 ba1.7k sqft3039 Victor Street, Aurora, CO 80011For SaleMLS ID #4263074, Sean Ring, Compass - Denver. REcolorado as distributed by MLS GRID
- $389,0003 bd2 ba2.3k sqft2541 Billings Street, Aurora, CO 80011For SaleMLS ID #6484653, John Yeh, HomeSmart. REcolorado as distributed by MLS GRID
- $399,0004 bd2 ba1.6k sqft1050 Scranton St, Aurora, CO 80011For Sale
 MLS ID #1067709, Jason Meglich, RE/MAX of Boulder, Inc. IRES as distributed by MLS GRID
 - $469,9004 bd2 ba1.7k sqft3195 Xanadu Street, Aurora, CO 80011For SaleMLS ID #8784081, Maritza Escobar Low, NAV Real Estate. REcolorado as distributed by MLS GRID
- $420,0004 bd3 ba1.6k sqft935 Quari Street, Aurora, CO 80011For SaleMLS ID #1875733, Corina Koeneke, Keller Williams Realty Downtown LLC. REcolorado as distributed by MLS GRID
- $499,0005 bd3 ba2.9k sqft1657 Kingston Street, Aurora, CO 80010For SaleMLS ID #7243431, Dale Gibbs, Pristine Homes of Colorado LLC. REcolorado as distributed by MLS GRID
- $514,9005 bd2 ba2.3k sqft3049 Ursula Street, Aurora, CO 80011For SaleMLS ID #3043338, Enrique Aguirre, Keller Williams Realty Downtown LLC. REcolorado as distributed by MLS GRID
- $475,0004 bd2 ba1.8k sqft1068 Norfolk Street, Aurora, CO 80011For SaleMLS ID #3076392, Cherryl Rhoades, ERA New Age. REcolorado as distributed by MLS GRID
- $464,9005 bd3 ba3.3k sqft1011 Jamaica Street, Aurora, CO 80010For SaleMLS ID #5392418, Bryan Romero Ascencio, Usaj Realty. REcolorado as distributed by MLS GRID
- $350,0005 bd2 ba1.5k sqft1996 Lima Street, Aurora, CO 80010For SaleMLS ID #2095720, Silvia Snape, eXp Realty, LLC. REcolorado as distributed by MLS GRID
