Opportunity Awaits!
This 4-bedroom, 2-bath home offers tremendous potential for a buyer ready to bring their vision to life. Whether you’re looking to renovate and create value or seeking your next investment opportunity, this property is ready for a complete transformation.
Sold As-Is. Seller will not make any repairs. Bring your creativity, renovation plans, and vision to unlock the potential this home has to offer!
Pending
$340,000
6450 E 68th Avenue, Commerce City, CO 80022
4beds
1,768sqft
Single Family Residence
Built in 1962
6,030 Square Feet Lot
$340,500 Zestimate®
$192/sqft
$-- HOA
What's special
- 58 days
- 34
- 1
Zillow last checked:
Listing updated:
Listed by:
Laura Dugarte 720-329-8599 redugarte@gmail.com,
HomeSmart
Source: REcolorado as distributed by MLS GRID,MLS#: 9399969
Facts & features
Interior
Bedrooms & bathrooms
- Bedrooms: 4
- Bathrooms: 2
- Full bathrooms: 1
- 3/4 bathrooms: 1
- Main level bathrooms: 1
- Main level bedrooms: 2
Bedroom
- Level: Main
Bedroom
- Level: Main
Bedroom
- Level: Basement
Bedroom
- Level: Basement
Bathroom
- Features: Primary Suite
- Level: Main
Bathroom
- Level: Basement
Family room
- Level: Basement
Kitchen
- Level: Main
Laundry
- Level: Basement
Living room
- Level: Main
Heating
- Forced Air
Cooling
- None
Appliances
- Included: Range, Refrigerator
Features
- Basement: Walk-Out Access
Interior area
- Total structure area: 1,768
- Total interior livable area: 1,768 sqft
- Finished area above ground: 884
- Finished area below ground: 0
Property
Parking
- Total spaces: 1
- Parking features: Carport
- Carport spaces: 1
Features
- Levels: One
- Stories: 1
Lot
- Size: 6,030 Square Feet
Details
- Parcel number: R0088586
- Special conditions: Standard
Construction
Type & style
- Home type: SingleFamily
- Property subtype: Single Family Residence
Materials
- Brick, Frame
- Roof: Composition
Condition
- Fixer
- Year built: 1962
Utilities & green energy
- Sewer: Public Sewer
Community & HOA
Community
- Subdivision: Henebry Gardens
HOA
- Has HOA: No
Location
- Region: Commerce City
Financial & listing details
- Price per square foot: $192/sqft
- Tax assessed value: $336,000
- Annual tax amount: $2,211
- Date on market: 8/24/2026
- Listing terms: Cash,Conventional,FHA,VA Loan
- Exclusions: Seller's Personal Property
- Ownership: Individual
Estimated market value
$340,500
$323,000 - $358,000
$2,259/mo
Price history
| Date | Event | Price |
|---|---|---|
| 9/1/2026 | Pending sale | $340,000$192/sqft |
Source:  REcolorado as distributed by MLS GRID #9399969 Report a problem | ||
| 8/24/2026 | Listed for sale | $340,000+161.7%$192/sqft |
Source: REcolorado as distributed by MLS GRID #9399969 Report a problem | ||
| 7/3/2000 | Sold | $129,900+103.3%$73/sqft |
Source: Public Record Report a problem | ||
| 3/1/1994 | Sold | $63,900$36/sqft |
Source: Public Record Report a problem | ||
Public tax history
| Year | Property taxes | Tax assessment |
|---|---|---|
| 2025 | $1,973 +13.7% | $21,000 -11.3% |
| 2024 | $1,736 +3.4% | $23,680 |
| 2023 | $1,679 -1.4% | $23,680 +26.8% |
| 2022 | $1,702 | $18,680 -2.8% |
| 2021 | -- | $19,210 +9% |
| 2020 | $1,577 | $17,630 -0.2% |
| 2019 | $1,577 +26.2% | $17,660 +30.4% |
| 2018 | $1,250 | $13,540 |
| 2017 | $1,250 | $13,540 +26.3% |
| 2016 | -- | $10,720 |
| 2015 | $971 | $10,720 +27.2% |
| 2014 | -- | $8,430 |
| 2013 | -- | $8,430 -10.2% |
| 2012 | -- | $9,390 |
| 2011 | -- | $9,390 +10.7% |
| 2010 | -- | $8,480 |
| 2009 | -- | $8,480 -27.7% |
| 2008 | -- | $11,730 |
| 2007 | -- | $11,730 +1.2% |
| 2006 | -- | $11,590 |
| 2005 | -- | $11,590 +0.1% |
| 2004 | -- | $11,580 |
| 2003 | $883 +4% | $11,580 +13.6% |
| 2002 | $849 +13.9% | $10,190 +26.1% |
| 2001 | $745 | $8,080 |
| 2000 | -- | $8,080 |
Find assessor info on the county website
Monthly payment
Est. payment
Payment breakdown
Explore the cost of this home by adjusting the details. Changes won't be saved.Climate risks
Neighborhood: 80022
Nearby schools
Schools provided by the listing agent
- Elementary: Kemp
- Middle: Kearney
- High: Adams City
- District: Adams 14
Source: REcolorado as distributed by MLS GRID. This data may not be complete. We recommend contacting the local school district to confirm school assignments for this home.
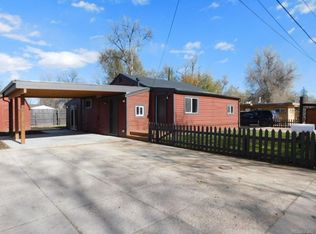
Similar homes
- $--2 bd1 ba912 sqft6411 E 68th Ave, Commerce City, CO 80022Auction
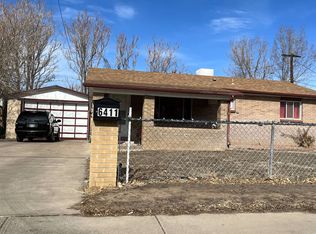 ServiceLink Auction
- $--4 bd2 ba1.3k sqft3640 Leyden St, Denver, CO 80207Auction
 ServiceLink Auction
- $--4 bd2 ba1.2k sqft1304 Explorador Calle, Denver, CO 80229Auction
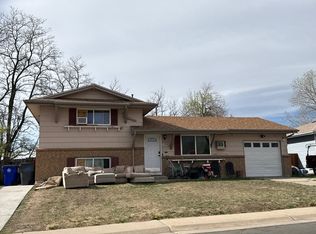 Auction.com 2
- $--3 bd3 ba1.5k sqft11562 Macon St, Commerce City, CO 80640Auction
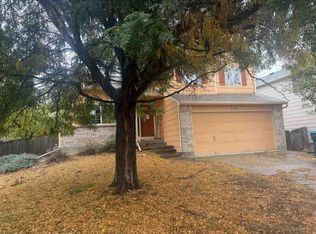 ServiceLink Auction
- $444,9994 bd1 ba1.1k sqft5360 Monaco Street, Commerce City, CO 80022For Sale
 MLS ID #6412990, Hector Flores, Megastar Realty. REcolorado as distributed by MLS GRID
- $350,0004 bd2 ba1.7k sqft3073 Blackhawk Street, Aurora, CO 80011For SaleMLS ID #6303219, Marie Wright, HomeSmart Realty. REcolorado as distributed by MLS GRID
- $475,0004 bd2 ba1.7k sqft6751 E 72nd Place #I & J, Commerce City, CO 80022For SaleMLS ID #7657948, Clayton Primm, Marcus & Millichap Real Estate Investment Services of Atlanta, Inc.. REcolorado as distributed by MLS GRID
