Skip main navigation
Sold for $462,000
  • $462,000

    6420 E 68th Avenue, Commerce City, CO 80022

    3beds
    1,878sqft
    Single Family Residence
    Built in 1946
    0.29 Acres Lot
    $480,100 Zestimate®
    $246/sqft
    $2,491 Estimated rent

    Home value

    $480,100

    $451,000 - $509,000

    $2,491/mo

    Zestimate® history
    Loading
    Loading...

    Owner options

    List your home for rent

    $2,491/mo

    Rent Zestimate®

    Find your next renter with Zillow Rental Manager. Plus, with online applications, you can quickly screen prospective tenants – for free.

    Learn more

    $2,491/mo

    Rent Zestimate®

    Refinance and save

    $2,712/mo

    Est. payment

    Refinancing to a lower rate could help reduce your monthly payments and save thousands over the life of the loan.

    See today's rates

    $2,712/mo

    Est. payment

    Explore your selling options

    Work with a Zillow partner agent

    Leverage their expertise and Zillow's premium Showcase listings to get your home seen by more buyers.

    Get started

    List with your own agent

    Get your home in front of millions of buyers by listing it on Zillow.

    Learn how to do it

    Sell it yourself

    Take full control of how buyers see your home on Zillow by listing For Sale by Owner (FSBO).

    List your home

    What's special

    Mature shade treesFenced yardGrassy areaCustom tile showerVaulted ceilingsDecorative stone water featureGranite counters
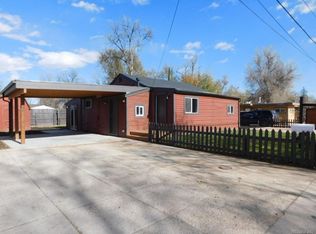
    This spacious, move-in ready ranch sits on nearly a third of an acre and checks all the boxes for comfort, convenience, and versatility. With over 1,800 finished square feet all on one level—no stairs inside!—you'll love the open layout, natural light, and thoughtful updates throughout. Step inside to warm hardwood floors and fresh interior paint. The front living room is anchored by a charming bay window and flows easily into the updated kitchen, featuring granite counters, breakfast bar island, stainless steel oven and refrigerator, recessed lighting, and a sunny breakfast nook. This home features three generously sized bedrooms include a standout primary suite with vaulted ceilings, sliding door access to the backyard, a huge walk-in closet, and a private ensuite bath with dual vanity sinks and custom tile shower. The separate laundry room includes built-in storage and a full-size washer/dryer is included. Outside, you'll find a large, fenced yard, detached 2-car garage, oversized driveway with RV parking, and two distinct backyard zones. One offers a grassy area perfect for play or pets, while the other features mature shade trees, and a decorative stone water feature that could be restored or reimagined. There’s also a spacious open area—ideal for adding a firepit, seating, or creating your own outdoor hangout. A large storage container sits at the back of the property and provides plenty of room for tools and gear. Located in Henebry Gardens, this home offers easy access to Highway 2, I-270, and I-76 for quick commutes. Less than 10 minutes to Pioneer Park and Bison Ridge Rec Center, and just 15-20 minutes to downtown Denver or DIA. With fresh interior and exterior paint, brand new carpet throughout, no HOA, and low taxes, this home is move-in ready and packed with value. Schedule your showing today before it’s gone!

    Zillow last checked:

    Listing updated:

    Listed by:

    Marieke Kittelson 720-291-0388 Marieke@List3995.com,

    MB Bellissimo Homes,

    Craig Hoover 720-318-5881,

    MB Bellissimo Homes

    Bought with:

    Shaunte Brown, 100097700

    NAV Real Estate

    Source: REcolorado as distributed by MLS GRID,MLS#: 9662931MLS Logo

    Facts & features

    Interior

    Bedrooms & bathrooms
    • Bedrooms: 3
    • Bathrooms: 2
    • Full bathrooms: 1
    • 3/4 bathrooms: 1
    • Main level bathrooms: 2
    • Main level bedrooms: 3
    Bedroom
    • Description: New Carpet, New Interior Paint
    • Level: Main
    • Area: 120.99 Square Feet
    • Dimensions: 11.1 x 10.9
    Bedroom
    • Description: New Carpet, New Interior Paint
    • Level: Main
    • Area: 176.49 Square Feet
    • Dimensions: 11.1 x 15.9
    Bathroom
    • Description: New Interior Paint, Tile Flooring, Tile Tub Surround, White Vanity, Solid Surface Countertop
    • Level: Main
    • Area: 75.48 Square Feet
    • Dimensions: 11.1 x 6.8
    Other
    • Description: New Carpet, New Interior Paint, High Ceiling, Ceiling Fan, Large Windows With Natural Light, Walk-In Closet, Ensuite Primary Bath, Sliding Door Access To Back Patio
    • Level: Main
    • Area: 879.1 Square Feet
    • Dimensions: 29.5 x 29.8
    Other
    • Description: Ensuite Bath, Granite Countertop, Tile Flooring, Tile Shower Surround, Dual Vanity Sinks, New Interior Paint
    • Level: Main
    • Area: 194.17 Square Feet
    • Dimensions: 12.6 x 15.41
    Kitchen
    • Description: Eat-In Kitchen, Breakfast Nook Surrounded By Windows, Hardwood Flooring Throughout, Granite Countertops, Stainless Steel Oven And Refrigerator, Ample Cabinet Space, Recess Lighting
    • Level: Main
    • Area: 639.86 Square Feet
    • Dimensions: 26 x 24.61
    Laundry
    • Description: Tile Flooring, Built-In Cabinets, Washer And Dryer Included
    • Level: Main
    • Area: 65.1 Square Feet
    • Dimensions: 9.3 x 7
    Living room
    • Description: New Interior Paint Throughout, Bay Window, Hardwood Flooring Throughout,
    • Level: Main
    • Area: 274.42 Square Feet
    • Dimensions: 24.7 x 11.11
    Heating
    • Forced Air
    Cooling
    • Air Conditioning-Room, Central Air
    Appliances
    • Included: Dishwasher, Disposal, Dryer, Gas Water Heater, Microwave, Oven, Range, Refrigerator, Washer
    • Laundry: In Unit
    Features
    • Built-in Features, Ceiling Fan(s), Eat-in Kitchen, Entrance Foyer, Granite Counters, High Ceilings, Kitchen Island, No Stairs, Open Floorplan, Primary Suite, Smoke Free, Solid Surface Counters, Walk-In Closet(s)
    • Flooring: Carpet, Tile, Wood
    • Windows: Double Pane Windows
    • Basement: Crawl Space
    Interior area
    • Total structure area: 1,878
    • Total interior livable area: 1,878 sqft
    • Finished area above ground: 1,878

    Property

    Parking
    • Total spaces: 7
    • Parking features: Concrete, Exterior Access Door, Lighted
    • Garage spaces: 2
    • Details: Off Street Spaces: 3, RV Spaces: 2
    Features
    • Levels: One
    • Stories: 1
    • Patio & porch: Patio
    • Exterior features: Private Yard, Rain Gutters, Water Feature
    • Fencing: Partial
    Lot
    • Size: 0.29 Acres
    • Features: Level
    Details
    • Parcel number: R0088584
    • Special conditions: Standard

    Construction

    Type & style
    • Home type: SingleFamily
    • Property subtype: Single Family Residence
    Materials
    • Frame, Wood Siding
    • Roof: Composition
    Condition
    • Year built: 1946

    Utilities & green energy

    • Electric: 220 Volts, 220 Volts in Garage
    • Sewer: Public Sewer
    • Water: Public
    • Utilities for property: Cable Available, Electricity Connected, Natural Gas Available

    Community & HOA

    Community
    • Security: Carbon Monoxide Detector(s), Smoke Detector(s)
    • Subdivision: Henebry Gardens
    HOA
    • Has HOA: No
    Location
    • Region: Commerce City

    Financial & listing details

    • Price per square foot: $246/sqft
    • Tax assessed value: $426,000
    • Annual tax amount: $2,643
    • Date on market: 8/22/2025
    • Listing terms: Cash,Conventional,FHA,VA Loan
    • Exclusions: Seller's Personal Property
    • Ownership: Individual
    • Electric utility on property: Yes
    • Road surface type: Paved

    Price history

    DateEventPrice
    11/26/2025Sold$462,000+2.7%$246/sqft
    Source: REcolorado as distributed by MLS GRID #9662931 Report a problem
    11/1/2025Pending sale$449,900$240/sqft
    Source: REcolorado as distributed by MLS GRID #9662931 Report a problem
    10/22/2025Price change$449,900-2.2%$240/sqft
    Source: REcolorado as distributed by MLS GRID #9662931 Report a problem
    10/16/2025Price change$459,900-1.1%$245/sqft
    Source: REcolorado as distributed by MLS GRID #9662931 Report a problem
    9/26/2025Price change$464,900-1.1%$248/sqft
    Source: REcolorado as distributed by MLS GRID #9662931 Report a problem
    9/15/2025Price change$469,900-2.1%$250/sqft
    Source: REcolorado as distributed by MLS GRID #9662931 Report a problem
    9/1/2025Price change$479,900-2%$256/sqft
    Source: REcolorado as distributed by MLS GRID #9662931 Report a problem
    8/22/2025Listed for sale$489,900+55.5%$261/sqft
    Source: REcolorado as distributed by MLS GRID #9662931 Report a problem
    7/28/2017Sold$315,000+1.6%$168/sqft
    Source: Public Record Report a problem
    6/23/2017Listed for sale$309,990+49%$165/sqft
    Source: LEVEL ONE REALTY GROUP #7996381 Report a problem
    2/27/2017Sold$208,100+4.6%$111/sqft
    Source: Agent Provided Report a problem
    2/6/2017Pending sale$199,000$106/sqft
    Source: Kentwood Real Estate #5415504 Report a problem
    2/4/2017Listed for sale$199,000+40.1%$106/sqft
    Source: Kentwood Real Estate #5415504 Report a problem
    10/21/2009Sold$142,000+1.5%$76/sqft
    Source: Public Record Report a problem
    2/18/2009Listing removed$139,900$74/sqft
    Source: Century 21 #722649 Report a problem
    12/3/2008Price change$139,900-6.7%$74/sqft
    Source: Century 21 #722649 Report a problem
    10/4/2008Price change$149,900-11.7%$80/sqft
    Source: Century 21 #722649 Report a problem
    9/17/2008Price change$169,750-3%$90/sqft
    Source: Century 21 #722649 Report a problem
    8/23/2008Listed for sale$175,000$93/sqft
    Source: Century 21 #722649 Report a problem

    Public tax history

    YearProperty taxesTax assessment
    2025$2,643 +13.7%$26,620 -12.5%
    2024$2,325 +17.2%$30,440
    2023$1,984 -1.4%$30,440 +37.9%
    2022$2,012 $22,070 -2.8%
    2021-- $22,700 -2.7%
    2020$2,087 $23,340 -0.1%
    2019$2,087 +47.3%$23,370 +52.2%
    2018$1,417 $15,350
    2017$1,417 $15,350 +44.9%
    2016-- $10,590
    2015$960 $10,590 +14.1%
    2014-- $9,280
    2013-- $9,280 -10.1%
    2012-- $10,320
    2011-- $10,320 +9.6%
    2010-- $9,420
    2009-- $9,420 -26.6%
    2008-- $12,840
    2007-- $12,840 +1.9%
    2006-- $12,600
    2005-- $12,600 -0.2%
    2004-- $12,630
    2003$962 +4%$12,630 +13.7%
    2002$925 +3.8%$11,110 +14.9%
    2001$892 $9,670
    2000-- $9,670
    Find assessor info on the county website

    Neighborhood: 80022

    Nearby schools

    GreatSchools rating
    Schools provided by the listing agent
    • Elementary: Kemp
    • Middle: Kearney
    • High: Adams City
    • District: Adams 14

    Source: REcolorado as distributed by MLS GRID. This data may not be complete. We recommend contacting the local school district to confirm school assignments for this home.

    Get a cash offer in 3 minutes
    Find out how much your home could sell for in as little as 3 minutes with a no-obligation cash offer.
    Estimated market value
    $480,100
    Get a cash offer in 3 minutes
    Find out how much your home could sell for in as little as 3 minutes with a no-obligation cash offer.
    Estimated market value
    $480,100