Looking for Space for All Your Toys, RVs, and Vehicles? Look No Further!
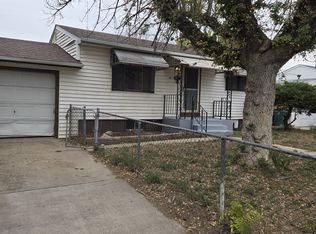
If you need room for your RV, RZRs, recreational toys, and multiple vehicles, this home is the perfect opportunity! With parking space for up to 9 vehicles in the front and a spacious backyard with additional room for your needs, this property offers the flexibility and space that are hard to find.
Enjoy a nice, clean, and spacious home at an affordable price, featuring convenient vehicle access to the backyard—perfect for those who need extra room for their recreational vehicles, trailers, or other equipment.
Centrally located for convenient access to nearby amenities.
Property Highlights:
Ample parking for up to 9 vehicles in the front
Spacious backyard with room for additional vehicles and recreational toys
Vehicle access to the backyard.
Clean, spacious and affordable with newer appliances.
New sewer line from house to main city tap (PVC) -- Crawl space reinforced metal beams.
Don't miss out on this unique opportunity! If space, convenience, and affordability are at the top of your list, this property deserves a look. Contact us today to schedule your private showing!
Solar Panes are leased through Sun Run and electricity bill is very low.
For sale
$399,900
7920 Monaco Street, Commerce City, CO 80022
3beds
1,168sqft
Single Family Residence
Built in 1980
7,434 Square Feet Lot
$396,900 Zestimate®
$342/sqft
$-- HOA
What's special
- 30 days
- 360
- 23
Zillow last checked:
Listing updated:
Listed by:
Laura Manriquez Ochoa 720-788-4782 Laura@bellavistateam.com,
Brokers Guild Homes,
Laura Manriquez Ochoa 720-788-4782,
Brokers Guild Homes
Source: REcolorado as distributed by MLS GRID,MLS#: 8451540
Facts & features
Interior
Bedrooms & bathrooms
- Bedrooms: 3
- Bathrooms: 2
- Full bathrooms: 2
- Main level bathrooms: 2
- Main level bedrooms: 3
Bedroom
- Level: Main
Bedroom
- Level: Main
Bedroom
- Level: Main
Bathroom
- Level: Main
Bathroom
- Level: Main
Heating
- Forced Air
Cooling
- Central Air
Appliances
- Included: Dishwasher, Dryer, Microwave, Oven, Range, Refrigerator, Washer
Features
- Flooring: Laminate
- Windows: Double Pane Windows
- Basement: Crawl Space
Interior area
- Total structure area: 1,168
- Total interior livable area: 1,168 sqft
- Finished area above ground: 1,168
Property
Parking
- Total spaces: 9
Features
- Levels: One
- Stories: 1
- Fencing: Full
Lot
- Size: 7,434 Square Feet
- Features: Level
Details
- Parcel number: R0078282
- Special conditions: Standard
Construction
Type & style
- Home type: SingleFamily
- Architectural style: Traditional
- Property subtype: Single Family Residence
Materials
- Frame
Condition
- Year built: 1980
Utilities & green energy
- Electric: 220 Volts
- Sewer: Public Sewer
- Water: Public
- Utilities for property: Electricity Connected, Internet Access (Wired), Phone Connected
Community & HOA
Community
- Subdivision: Werth Sub
HOA
- Has HOA: No
Location
- Region: Commerce City
Financial & listing details
- Price per square foot: $342/sqft
- Tax assessed value: $353,000
- Annual tax amount: $2,323
- Date on market: 10/23/2026
- Listing terms: Cash,Conventional,FHA,VA Loan
- Exclusions: Seller's Personal Property
- Ownership: Individual
- Electric utility on property: Yes
- Road surface type: Paved
Estimated market value
$396,900
$377,000 - $417,000
$2,287/mo
Price history
| Date | Event | Price |
|---|---|---|
| 10/23/2026 | Listed for sale | $399,900+15.9%$342/sqft |
Source:  REcolorado as distributed by MLS GRID #8451540 Report a problem | ||
| 11/19/2021 | Sold | $345,000+1.8%$295/sqft |
Source:  IRES as distributed by MLS GRID #953118 Report a problem | ||
| 10/13/2021 | Listed for sale | $339,000$290/sqft |
Source: IRES as distributed by MLS GRID #953118 Report a problem | ||
Public tax history
| Year | Property taxes | Tax assessment |
|---|---|---|
| 2025 | $2,422 +13.7% | $22,060 -21.8% |
| 2024 | $2,131 +21.1% | $28,210 |
| 2023 | $1,759 -1.4% | $28,210 +44.1% |
| 2022 | $1,784 | $19,570 -2.8% |
| 2021 | -- | $20,130 +7.9% |
| 2020 | $1,669 | $18,650 -0.2% |
| 2019 | $1,669 +33.3% | $18,680 +37.8% |
| 2018 | $1,252 | $13,560 |
| 2017 | $1,252 | $13,560 +15.1% |
| 2016 | -- | $11,780 |
| 2015 | $1,643 | $11,780 +34.6% |
| 2014 | -- | $8,750 |
| 2013 | -- | $8,750 -2.3% |
| 2012 | -- | $8,960 |
| 2011 | -- | $8,960 -2% |
| 2010 | -- | $9,140 |
| 2009 | -- | $9,140 -24.5% |
| 2008 | -- | $12,110 |
| 2007 | -- | $12,110 -10% |
| 2006 | -- | $13,460 |
| 2005 | -- | $13,460 +4.6% |
| 2004 | -- | $12,870 |
| 2003 | $986 +4% | $12,870 +13.1% |
| 2002 | $948 +4.1% | $11,380 +15.3% |
| 2001 | $910 | $9,870 |
| 2000 | -- | $9,870 |
Find assessor info on the county website
Monthly payment
Est. payment
Payment breakdown
Explore the cost of this home by adjusting the details. Changes won't be saved.Climate risks
Neighborhood: 80022
Nearby schools
Schools provided by the listing agent
- Elementary: Monaco
- Middle: Adams City
- High: Lester Arnold
- District: Adams 14
Source: REcolorado as distributed by MLS GRID. This data may not be complete. We recommend contacting the local school district to confirm school assignments for this home.


Similar homes
- $399,9004 bd2 ba1.3k sqft7911 Niagara Street, Commerce City, CO 80022For Sale

 MLS ID #2613679, Corey Lee Clark, Market Place Realty. REcolorado as distributed by MLS GRID
- $--4 bd2 ba672 sqft7930 Niagara St, Commerce City, CO 80022AuctionServiceLink Auction
- $--3 bd2 ba1.7k sqft8233 Krameria St, Commerce City, CO 80022Auction
 Auction.com 2
- $--3 bd2 ba1k sqft7531 Magnolia St, Commerce City, CO 80022Auction
 ServiceLink Auction
- $390,0004 bd2 ba1.4k sqft7480 Krameria Street, Commerce City, CO 80022For SaleMLS ID #6804285, Pedro Siqueira, LIV Sotheby's International Realty. REcolorado as distributed by MLS GRID
- $400,0002 bd2 ba1.5k sqft7880 Olive Street, Commerce City, CO 80022For SaleMLS ID #4562142, Shirley Wilcoxon, Coldwell Banker Realty 56. REcolorado as distributed by MLS GRID
- $377,7773 bd1 ba920 sqft6740 E 76th Place, Commerce City, CO 80022For SaleMLS ID #5300025, John Reed, RE/MAX Momentum. REcolorado as distributed by MLS GRID
- $379,0003 bd2 ba993 sqft7140 E 69th Avenue, Commerce City, CO 80022For SaleMLS ID #8625007, Nanette Shea, Marrs Realty and Management. REcolorado as distributed by MLS GRID
- $309,9002 bd2 ba1.7k sqft7101 Cherry Street, Commerce City, CO 80022For SaleMLS ID #3685975, Arlene Castro, iGo Realty. REcolorado as distributed by MLS GRID
- $359,0003 bd1 ba814 sqft7731 Kearney Drive, Commerce City, CO 80022For SaleMLS ID #4673024, Erick Ibarra, Guide Real Estate. REcolorado as distributed by MLS GRID
- $374,9992 bd1 ba771 sqft6200 E 66th Place, Commerce City, CO 80022For SaleMLS ID #3032555, Esdrel Peinado-Ogaz, American Home Agents. REcolorado as distributed by MLS GRID
- $455,0003 bd1 ba1k sqft7491 Locust Street, Commerce City, CO 80022For SaleMLS ID #7846389, Nichelle Phillips, Lifestyle International Realty. REcolorado as distributed by MLS GRID
- $389,9004 bd1 ba1.4k sqft6461 Hudson Street, Commerce City, CO 80022For SaleMLS ID #8147533, Esteban Gallegos, Real Broker, LLC DBA Real. REcolorado as distributed by MLS GRID
- $325,0003 bd1 ba1.2k sqft5901 Olive Street, Commerce City, CO 80022For SaleMLS ID #2277122, Scott Matthias, Madison & Company Properties. REcolorado as distributed by MLS GRID
- $395,0002 bd1 ba720 sqft5969 Newport Street, Commerce City, CO 80022For SaleMLS ID #2151342, Aracely Hernandez, HomeSmart Realty. REcolorado as distributed by MLS GRID
- $389,0003 bd1 ba936 sqft6660 Ash Street, Commerce City, CO 80022For SaleMLS ID #9069097, Francisco Talavera-Ruiz, Megastar Realty. REcolorado as distributed by MLS GRID
- $374,5003 bd1 ba1.1k sqft6410 Grape Street, Commerce City, CO 80022For SaleMLS ID #9585751, Austin Lanpher, Real Broker, LLC DBA Real. REcolorado as distributed by MLS GRID
- $375,0003 bd1 ba1k sqft7180 Grape Street, Commerce City, CO 80022For SaleMLS ID #8434128, Idalia Padilla, Megastar Realty. REcolorado as distributed by MLS GRID
