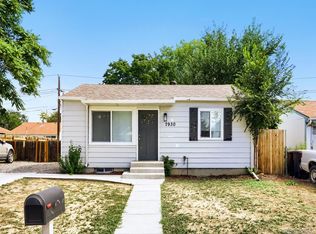
A loved and cherished home in the same family for decades! Gorgeous yard with sprinklers front and back*Covered front and back porches*Huge, heated 2 car garage with tons of storage*Main floor laundry with washer and dryer included*Large kitchen with extended cabinets, granite tile counters, pullout drawers, gas stove and newer appliances*Spacious primary bedroom*Roomy main floor bathroom*Double pane windows*Large basement with flexible use options*Newer water heater*Recently refreshed basement bathroom*This house is a gem!
Accepting backups
$410,000
7910 Niagara Street, Commerce City, CO 80022
4beds
2,234sqft
Single Family Residence
Built in 1955
5,662 Square Feet Lot
$-- Zestimate®
$184/sqft
$-- HOA
What's special
- 19 days
- 386
- 40
Zillow last checked:
Listing updated:
Listed by:
Kelly Walters 303-489-4060,
HomeSmart
Source: REcolorado as distributed by MLS GRID,MLS#: 3176776
Facts & features
Interior
Bedrooms & bathrooms
- Bedrooms: 4
- Bathrooms: 2
- Full bathrooms: 1
- 3/4 bathrooms: 1
- Main level bathrooms: 1
- Main level bedrooms: 3
Bedroom
- Description: Nice Size With Plenty Of Light
- Features: Primary Suite
- Level: Main
Bedroom
- Description: Lots Of Light With Two Windows
- Level: Main
Bedroom
- Description: Adjacent To The Primary, Works Well As An Office Or Nursery
- Level: Main
Bedroom
- Description: Non Conforming
- Level: Basement
Bathroom
- Description: Lots Of Storage
- Level: Main
Bathroom
- Description: Recently Refreshed With New Finishes
- Level: Basement
Dining room
- Description: Spacious And Easily Accommodates A Large Table
- Level: Main
Family room
- Description: Huge Space With An Egress Window
- Level: Basement
Game room
- Description: Large Space Ready For Your Imagination As Another Bedroom Or Play Room
- Level: Basement
Kitchen
- Description: Gas Stove, Newer Appliances, Extended Cabinets, Pullout Drawers, Breakfast Nook
- Level: Main
Laundry
- Description: Located On The Main Level In The Heated Garage And Includes The Washer And Dryer
- Level: Main
Living room
- Description: Sunny And Bright Space With Plenty Of Room For Seating
- Level: Main
Heating
- Baseboard, Natural Gas
Cooling
- Evaporative Cooling
Appliances
- Included: Dishwasher, Disposal, Dryer, Gas Water Heater, Range, Range Hood, Refrigerator, Washer
Features
- Ceiling Fan(s), Eat-in Kitchen, Granite Counters, High Speed Internet, No Stairs, Smoke Free
- Flooring: Carpet, Laminate, Tile, Vinyl
- Windows: Double Pane Windows
- Basement: Finished
Interior area
- Total structure area: 2,234
- Total interior livable area: 2,234 sqft
- Finished area above ground: 1,117
- Finished area below ground: 1,057
Video & virtual tour
Property
Parking
- Total spaces: 2
- Parking features: Concrete, Exterior Access Door, Heated Garage, Oversized, Storage
- Attached garage spaces: 2
Features
- Levels: One
- Stories: 1
- Patio & porch: Covered, Front Porch, Patio
- Fencing: Full
Lot
- Size: 5,662 Square Feet
- Features: Landscaped, Sprinklers In Front, Sprinklers In Rear
Details
- Parcel number: R0078236
- Zoning: R-1-C
- Special conditions: Standard
Construction
Type & style
- Home type: SingleFamily
- Property subtype: Single Family Residence
Materials
- Vinyl Siding
- Foundation: Slab
- Roof: Composition
Condition
- Year built: 1955
Utilities & green energy
- Sewer: Public Sewer
- Water: Public
- Utilities for property: Cable Available, Electricity Connected, Internet Access (Wired), Natural Gas Connected
Community & HOA
Community
- Security: Carbon Monoxide Detector(s), Smoke Detector(s)
- Subdivision: Calahan
HOA
- Has HOA: No
Location
- Region: Commerce City
Financial & listing details
- Price per square foot: $184/sqft
- Tax assessed value: $385,000
- Annual tax amount: $1,829
- Date on market: 10/2/2026
- Listing terms: Cash,Conventional,FHA,VA Loan
- Exclusions: Pool Table In Basement, Winches In Garage, All Staging Items Including Curtains And Artificial Flowers/Plants
- Ownership: Individual
- Electric utility on property: Yes
Estimated market value
Not available
Estimated sales range
Not available
Not available
Price history
| Date | Event | Price |
|---|---|---|
| 10/9/2026 | Pending sale | $410,000$184/sqft |
Source:  REcolorado as distributed by MLS GRID #3176776 Report a problem | ||
| 10/2/2026 | Listed for sale | $410,000$184/sqft |
Source: REcolorado as distributed by MLS GRID #3176776 Report a problem | ||
Public tax history
| Year | Property taxes | Tax assessment |
|---|---|---|
| 2025 | $1,639 +13.9% | $24,060 -12.6% |
| 2024 | $1,440 +17.8% | $27,530 |
| 2023 | $1,222 -1.6% | $27,530 +30.9% |
| 2022 | $1,241 | $21,030 -2.8% |
| 2021 | -- | $21,630 +17% |
| 2020 | $976 | $18,480 -0.2% |
| 2019 | $976 +34.8% | $18,510 +20.7% |
| 2018 | $724 | $15,330 |
| 2017 | $724 | $15,330 +28.5% |
| 2016 | -- | $11,930 +100.2% |
| 2015 | $522 | $5,960 +20.6% |
| 2014 | -- | $4,940 |
| 2013 | -- | $4,940 -51.2% |
| 2012 | -- | $10,120 |
| 2011 | -- | $10,120 -0.2% |
| 2010 | -- | $10,140 +100% |
| 2009 | -- | $5,070 -24% |
| 2008 | -- | $6,670 -50% |
| 2007 | -- | $13,350 -9.5% |
| 2006 | -- | $14,750 |
| 2005 | -- | $14,750 +8.2% |
| 2004 | -- | $13,630 |
| 2003 | $1,116 +4.2% | $13,630 +1.8% |
| 2002 | $1,071 +19.7% | $13,390 +33.2% |
| 2001 | $895 | $10,050 |
| 2000 | -- | $10,050 |
Find assessor info on the county website
Monthly payment
Est. payment
Payment breakdown
Explore the cost of this home by adjusting the details. Changes won't be saved.Climate risks
Neighborhood: 80022
Nearby schools
Schools provided by the listing agent
- Elementary: Monaco
- Middle: Adams City
- High: Adams City
- District: Adams 14
Source: REcolorado as distributed by MLS GRID. This data may not be complete. We recommend contacting the local school district to confirm school assignments for this home.
Similar homes
- $400,0002 bd2 ba1.5k sqft7880 Olive Street, Commerce City, CO 80022For Sale
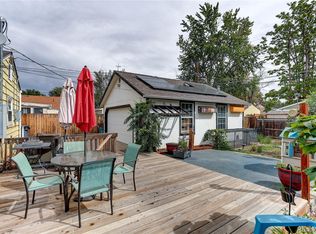
 MLS ID #4562142, Shirley Wilcoxon, Coldwell Banker Realty 56. REcolorado as distributed by MLS GRID
- $445,0003 bd3 ba2.1k sqft6130 E 61st Avenue, Commerce City, CO 80022For Sale
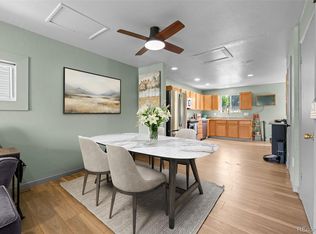 MLS ID #4347902, Courtney Mann, Madison & Company Properties. REcolorado as distributed by MLS GRID
- $400,0004 bd2 ba1.5k sqft5566 Anaheim Way, Denver, CO 80239For Sale
 MLS ID #9991304, Aurora Leanos, LPT Realty. REcolorado as distributed by MLS GRID
- $399,9995 bd2 ba2.3k sqft8701 Oakwood Street, Westminster, CO 80031For Sale
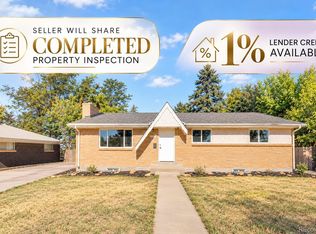 MLS ID #7064104, Rita Ulloa, HPRE Colorado Holdings LLC. REcolorado as distributed by MLS GRID
- $450,0004 bd2 ba2.1k sqft8159 Nola Drive, Denver, CO 80221For SaleMLS ID #8863341, Tammy Wittkop, HomeSmart. REcolorado as distributed by MLS GRID
- $450,0005 bd3 ba2.1k sqft8131 Irving Street, Westminster, CO 80031For SaleMLS ID #6290763, Shellee Scherr, Century 21 Signature Realty, Inc. REcolorado as distributed by MLS GRID
- $419,9002 bd2 ba1.9k sqft10828 Murray Drive, Northglenn, CO 80233For SaleMLS ID #5761909, Myrna Triolo, Distinct Real Estate LLC. REcolorado as distributed by MLS GRID
- $485,0005 bd3 ba2.4k sqft8375 Elati Street, Denver, CO 80221For SaleMLS ID #5326951, Sandra Jarock, LIV Sotheby's International Realty. REcolorado as distributed by MLS GRID
- $430,0003 bd2 ba2.1k sqft17805 E Ada Drive, Aurora, CO 80017For SaleMLS ID #3340667, Blue Pebble Group, Blue Pebble Homes. REcolorado as distributed by MLS GRID
- $439,0005 bd2 ba1.9k sqft3177 Ursula Street, Aurora, CO 80011For SaleMLS ID #5575144, Taylor Palese, RE/MAX Professionals. REcolorado as distributed by MLS GRID
- $468,0004 bd2 ba2.1k sqft7270 Avrum Dr, Denver, CO 80221For Sale
 MLS ID #1062335, Nicholas Sage, Kittle Real Estate. IRES as distributed by MLS GRID
- $420,0003 bd2 ba1.2k sqft2591 S Naples Way, Aurora, CO 80013For SaleMLS ID #2046024, Taylor Palese, RE/MAX Professionals. REcolorado as distributed by MLS GRID
- $434,9005 bd2 ba2.1k sqft325 7th Street, Fort Lupton, CO 80621For SaleMLS ID #3415859, Rochelle Debolt - Faraco, MB Real Estate By Rochelle. REcolorado as distributed by MLS GRID
- $450,0004 bd2 ba1.9k sqft6869 Quay Street, Arvada, CO 80003For SaleMLS ID #3835372, Shawntel Sumstad, Key Team Real Estate Corp.. REcolorado as distributed by MLS GRID
- $475,0004 bd2 ba2k sqft8283 Depew Way, Arvada, CO 80003For SaleMLS ID #7341546, Kevin Hays, LOGO Real Estate. REcolorado as distributed by MLS GRID
- $417,0004 bd2 ba1.9k sqft831 Mckinley Avenue, Fort Lupton, CO 80621For SaleMLS ID #9006592, John Christopher, RE/MAX Alliance. REcolorado as distributed by MLS GRID
- $550,0004 bd2 ba2.2k sqft1348 S Drexel Way, Lakewood, CO 80232For SaleMLS ID #5693503, Bret Weinstein, Guide Real Estate. REcolorado as distributed by MLS GRID
- $500,0003 bd2 ba1.6k sqft6321 W 95th Avenue, Westminster, CO 80031For SaleMLS ID #2314174, Jillian Silkie, RE/MAX Professionals. REcolorado as distributed by MLS GRID
- $445,0004 bd2 ba2.1k sqft2591 S Eagle Cir, Aurora, CO 80014For Sale
 MLS ID #7400256, Lauren Jerden MRP , Exp Realty LLC. elevateMLS
- $440,0003 bd3 ba2.2k sqft422 S Uvalda Street, Aurora, CO 80012For SaleMLS ID #6603545, Jasmine Litvak, Orchard Brokerage LLC. REcolorado as distributed by MLS GRID
