Don't miss this turn-key home in the highly sought-after Glenbrook subdivision with no HOA, offering the freedom to enjoy your property without monthly HOA dues or restrictive community regulations! This meticulously maintained and remodeled 3-bedroom home with wood floors throughout the main level offers a sunny, open floor plan with stylish updates throughout. The fully remodeled kitchen features granite countertops, gray cabinetry, stainless steel appliances, and a sunny breakfast nook accented with charming wainscoting. Fresh interior paint, updated lighting and beautifully remodeled bathrooms create a move-in-ready experience, while the inviting lower-level family room showcases a cozy gas fireplace with shiplap detailing. The large lower-level laundry room includes a washer and dryer, along with abundant cabinetry for storage. Step outside to the spacious Trex deck to relax or entertain while overlooking a private, park-like backyard filled with mature trees, fresh mulch and new landscape edging. Full fencing allows kids and dogs to play safely. Additional highlights include a newer roof (2018) and water heater (2021). Ideally located on a quiet street in the heart of Littleton, this exceptional home offers easy access to parks, shopping, dining, schools, and commuter routes while providing the perfect blend of comfort, privacy, and convenience.
For sale
$575,000
5023 S Hoyt Street, Littleton, CO 80123
3beds
1,567sqft
:
Get pre-qualified$3,600/mo
Single Family Residence
Built in 1981
8,270 Square Feet Lot
$-- Zestimate®
$367/sqft
$-- HOA
What's special
- 14 days |
- 497 |
- 42 |
Zillow last checked:
Listing updated:
Listed by:
Sarah Bangert 303-667-0879 sarah.bangert@compass.com,
Compass - Denver,
The Northrop Group 303-525-0200,
Compass - Denver
Source: REcolorado as distributed by MLS GRID,MLS#: 9748010
Facts & features
Interior
Bedrooms & bathrooms
- Bedrooms: 3
- Bathrooms: 2
- Full bathrooms: 1
- 3/4 bathrooms: 1
Bedroom
- Level: Upper
Bedroom
- Level: Upper
Bedroom
- Level: Lower
Bathroom
- Level: Upper
Bathroom
- Level: Lower
Bonus room
- Level: Lower
Family room
- Level: Upper
Great room
- Level: Lower
Kitchen
- Level: Upper
Laundry
- Level: Lower
Heating
- Forced Air
Cooling
- Central Air
Appliances
- Included: Dishwasher, Disposal, Dryer, Gas Water Heater, Humidifier, Microwave, Oven, Refrigerator, Washer
- Laundry: In Unit
Features
- Ceiling Fan(s), Eat-in Kitchen, Granite Counters, Open Floorplan, Radon Mitigation System, Smoke Free, Solid Surface Counters
- Flooring: Carpet, Tile, Wood
- Has basement: No
- Number of fireplaces: 1
- Fireplace features: Great Room
Interior area
- Total structure area: 1,567
- Total interior livable area: 1,567 sqft
- Finished area above ground: 1,567
Property
Parking
- Total spaces: 2
- Parking features: Garage - Attached
- Attached garage spaces: 2
Features
- Patio & porch: Deck, Patio
- Exterior features: Garden, Private Yard
- Fencing: Full
Lot
- Size: 8,270 Square Feet
- Features: Level, Many Trees, Sprinklers In Front, Sprinklers In Rear
Details
- Parcel number: 910315011
- Zoning: R-1
- Special conditions: Standard
Construction
Type & style
- Home type: SingleFamily
- Property subtype: Single Family Residence
Materials
- Frame
- Roof: Composition
Condition
- Updated/Remodeled
- Year built: 1981
Utilities & green energy
- Sewer: Public Sewer
- Water: Public
- Utilities for property: Cable Available, Electricity Connected
Community & HOA
Community
- Security: Carbon Monoxide Detector(s), Smoke Detector(s)
- Subdivision: Glenbrook
HOA
- Has HOA: No
Location
- Region: Denver
Financial & listing details
- Price per square foot: $367/sqft
- Tax assessed value: $512,200
- Annual tax amount: $2,835
- Date on market: 7/15/2026
- Listing terms: Cash,Conventional,FHA,VA Loan
- Exclusions: Personal Property, Staging Items
- Ownership: Individual
- Electric utility on property: Yes
- Road surface type: Paved
Estimated market value
Not available
Estimated sales range
Not available
Not available
Price history
| Date | Event | Price |
|---|---|---|
| 7/15/2026 | Listed for sale | $575,000+62.8%$367/sqft |
Source:  REcolorado as distributed by MLS GRID #9748010 Report a problem REcolorado as distributed by MLS GRID #9748010 Report a problem | ||
| 12/14/2018 | Sold | $353,250+1%$225/sqft |
Source: HomeSmart Intl Solds #4952519_80123 Report a problem | ||
| 11/14/2018 | Pending sale | $349,900$223/sqft |
Source: HomeSmart #4952519 Report a problem | ||
| 11/1/2018 | Price change | $349,9000%$223/sqft |
Source: HomeSmart #4952519 Report a problem | ||
| 10/20/2018 | Pending sale | $350,000$223/sqft |
Source: HomeSmart #4952519 Report a problem | ||
| 10/16/2018 | Listed for sale | $350,000+183.4%$223/sqft |
Source: HomeSmart Realty Group #4952519 Report a problem | ||
| 11/26/1996 | Sold | $123,500$79/sqft |
Source: Public Record Report a problem | ||
Public tax history
| Year | Property taxes | Tax assessment |
|---|---|---|
| 2024 | $2,374 +11.4% | $30,640 -8.9% |
| 2023 | $2,131 +3.6% | $33,630 +25.5% |
| 2022 | $2,058 +38.8% | $26,800 -2.8% |
| 2021 | $1,482 +2.9% | $27,580 +1.7% |
| 2020 | $1,441 +34.5% | $27,127 -0.7% |
| 2019 | $1,072 | $27,317 +29.8% |
| 2018 | $1,072 +0.3% | $21,050 |
| 2017 | $1,068 +33% | $21,050 +15.4% |
| 2016 | $803 +26.9% | $18,240 |
| 2015 | $633 0% | $18,240 +19.7% |
| 2014 | $633 -4.8% | $15,240 |
| 2013 | $665 -41.1% | $15,240 -3.7% |
| 2012 | $1,129 -1.3% | $15,830 |
| 2011 | $1,143 +2.2% | $15,830 -7.8% |
| 2010 | $1,118 +85.9% | $17,170 |
| 2009 | $602 -0.2% | $17,170 +1.2% |
| 2008 | $603 -45.1% | $16,970 |
| 2007 | $1,098 +1.1% | $16,970 +3.5% |
| 2006 | $1,086 +6.6% | $16,400 |
| 2005 | $1,019 | $16,400 |
Find assessor info on the county website
Monthly payment
Est. payment
Payment breakdown
Explore the cost of this home by adjusting the details. Changes won't be saved.Climate risks
Neighborhood: Marston
Nearby schools
GreatSchools rating
- 4/10Grant Ranch K-8 SchoolGrades: PK-8Distance: 2.2 mi
- 3/10John F Kennedy High SchoolGrades: 9-12Distance: 3.1 mi
Schools provided by the listing agent
- Elementary: Grant Ranch E-8
- Middle: Grant Ranch E-8
- High: John F. Kennedy
- District: Denver 1
Source: REcolorado as distributed by MLS GRID. This data may not be complete. We recommend contacting the local school district to confirm school assignments for this home.
- $469,7003 bd1 ba1k sqft5013 S Hoyt St, Denver, CO 80123Off Market
- $521,8003 bd2 ba1k sqft5033 S Hoyt St, Denver, CO 80123Off Market
- $517,6003 bd2 ba1.5k sqft5028 S Independence Way, Denver, CO 80123Off Market
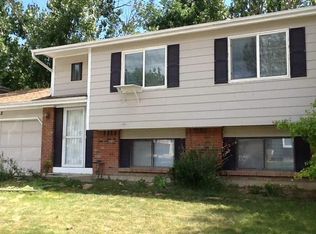
- $511,6003 bd2 ba1.1k sqft5034 S Independence Way, Denver, CO 80123Off Market
- $568,9003 bd3 ba1.6k sqft5003 S Hoyt St, Denver, CO 80123Off Market
- $498,2003 bd2 ba1k sqft5024 S Independence Way, Denver, CO 80123Off Market
- $543,2003 bd4 ba2k sqft5022 S Hoyt St, Denver, CO 80123Off Market
- $505,6003 bd2 ba1k sqft5043 S Hoyt St, Denver, CO 80123Off Market
A local agent can set up tours, give advice and negotiate with sellers.
Similar homes
- $590,0004 bd3 ba2.3k sqft4853 S Hoyt Street, Littleton, CO 80123For Sale
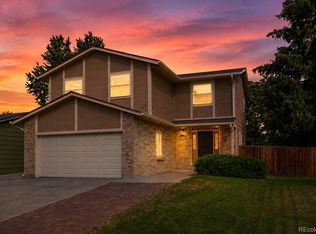
 MLS ID #1916822, Brook Willardsen, Madison & Company Properties. REcolorado as distributed by MLS GRID
 - $579,0003 bd3 ba2.3k sqft4466 S Independence Street, Littleton, CO 80123For Sale
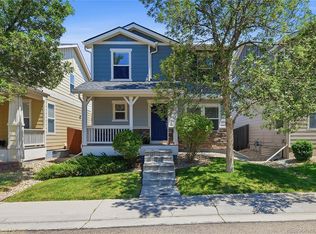 MLS ID #1719076, Stephanie Fellhauer, Equity Colorado Real Estate. REcolorado as distributed by MLS GRID
 - $550,0003 bd2 ba1.3k sqft4664 S Garland Way, Littleton, CO 80123For Sale
 MLS ID #6902210, Erika Roberg, Coldwell Banker Realty 44. REcolorado as distributed by MLS GRID
 - $620,0004 bd4 ba2.1k sqft4892 S Garland St, Littleton, CO 80123For Sale

 MLS ID #1059737, Katy Kuosman, Westwater Realty. IRES as distributed by MLS GRID
 - $559,0003 bd3 ba1.7k sqft4674 S Estes Street, Littleton, CO 80123For SaleMLS ID #8910602, Janet Frederick, RE/MAX Professionals. REcolorado as distributed by MLS GRID
- $535,0003 bd2 ba1.3k sqft4613 S Jellison Street, Littleton, CO 80123For SaleMLS ID #3020521, Kimberly Schultheis, HomeSmart Realty. REcolorado as distributed by MLS GRID
- $550,0003 bd2 ba1.4k sqft9320 W Burgundy Avenue, Littleton, CO 80123For SaleMLS ID #4017586, Spencer Helwig, RE/MAX Professionals. REcolorado as distributed by MLS GRID
- $565,0003 bd2 ba1.9k sqft10812 W Powers Place, Littleton, CO 80127For SaleMLS ID #6852978, Amanda DiVito Parle, Real Broker, LLC DBA Real. REcolorado as distributed by MLS GRID
- $--3 bd3 ba1.9k sqft4568 S Kipling Cir, Denver, CO 80127AuctionAuction.com 2
- $561,9004 bd4 ba2.2k sqft8579 W Fair Avenue, Littleton, CO 80123For SaleMLS ID #5936962, Janet Frederick, RE/MAX Professionals. REcolorado as distributed by MLS GRID
- $595,0005 bd2 ba2.2k sqft5695 S Routt Street, Littleton, CO 80127For SaleMLS ID #3529673, 'Theresa' Hoa Nguyen, Sunrise Realty & Financing LLC. REcolorado as distributed by MLS GRID
- $542,0003 bd2 ba2.2k sqft9272 W Hoover Place, Littleton, CO 80123For SaleMLS ID #9462162, Aria Khosravi, Aria Khosravi. REcolorado as distributed by MLS GRID
- $520,0003 bd2 ba1.3k sqft8821 W Stanford Avenue, Littleton, CO 80123For SaleMLS ID #6741688, Lora Martinez, West and Main Homes Inc. REcolorado as distributed by MLS GRID
- $580,0003 bd3 ba2.2k sqft10650 W Berry Drive, Littleton, CO 80127For SaleMLS ID #2529222, Clark Hutt, HomeSmart. REcolorado as distributed by MLS GRID
- $425,0003 bd1 ba1k sqft4551 S Holland Street, Littleton, CO 80123For SaleMLS ID #2775759, Robert Gallegos, PAK Home Realty. REcolorado as distributed by MLS GRID
- $550,0003 bd2 ba1.7k sqft3696 S Nelson Way, Denver, CO 80235For SaleMLS ID #9983559, Rebecca Sullivan, LoKation Real Estate. REcolorado as distributed by MLS GRID
- $665,0003 bd4 ba2.3k sqft9779 W Stanford Ave, Littleton, CO 80123For SaleMLS ID #1065127, Benny Swan, Live West Realty. IRES as distributed by MLS GRID
- $499,0004 bd2 ba1.5k sqft6113 S Cody Way, Littleton, CO 80123For SaleMLS ID #3024312, Trisha Karstetter, Spirit Bear Realty. REcolorado as distributed by MLS GRID
- $509,9003 bd1 ba1.4k sqft9732 W Polk Drive, Littleton, CO 80123For SaleMLS ID #5222018, Justin Hoggatt, HomeSmart Realty. REcolorado as distributed by MLS GRID
- $619,0004 bd3 ba2.2k sqft6317 S Johnson Street, Littleton, CO 80123For SaleMLS ID #4223044, Murray Shykind, Colorado Home Agents. REcolorado as distributed by MLS GRID
