Welcome to 5005 S Newcombe Ct, a sought-after ranch home in the gated Township at Dakota Patio Homes! Situated at the center of a quiet cul-de-sac, this 3 bed/3 bath property offers privacy and a peaceful environment, with single-level low maintenance living. Stepping inside, you'll find vaulted living spaces, plentiful natural light & Pella double pane windows throughout the main floor. The expansive living room boasts two skylights and a focal gas fireplace, creating an inviting ambiance ideal for relaxing or inviting the company of friends. Serve guests readily from the adjacent dining room & updated kitchen with solid surface breakfast bar/counter and all the necessary accoutrements--Stainless Whirlpool appliances, refaced Dunn-Rite cabinets. From the living area, step out to the private TREX deck to enjoy dining al fresco in the evenings. The main floor Primary bedroom features a vaulted canopy ceiling & ensuite 4-piece bath with dual vanity, large walk-in closet, linen closet & makeup vanity. The second bedroom is located on the opposite end of the home with 3/4 bath, ideal for guests. Nice laundry room on main with utility sink, cabinets & Whirlpool Duet washer/dryer. Downstairs you have 1,365 sq ft of finished living space including a family/rec room with gas fireplace, kitchenette/wet bar, bonus room with Southwest-theme painted walls, conforming bedroom, full bath, craft room fitted with cabinets & workbenches. Big ticket items of note: new roof 2024, double pane Pella windows 2023, newer Trane furnace & AC, new Whirlpool microwave 2026. Enjoy a location close to every convenience--shopping at Southwest Plaza, grocery, restaurants and best of all, you're walking distance to the pool! Spend your days doing what you love as the HOA takes care of lawn mowing, irrigation, exterior painting & snow removal. Welcome to a great home and true low-maintenance 'lock and leave' lifestyle.
For sale
$625,000
5005 S Newcombe Court, Littleton, CO 80127
3beds
2,904sqft
:
Get pre-qualified$4,250/mo
Single Family Residence
Built in 1996
5,097 Square Feet Lot
$-- Zestimate®
$215/sqft
$385/mo HOA
What's special
- 20 days |
- 1,167 |
- 43 |
Zillow last checked:
Listing updated:
Listed by:
Rob Stark 303-503-5736 rob@starkrealestategroup.com,
RE/MAX Professionals,
Mary (Erin) Glombecki 720-936-3944,
RE/MAX Professionals
Source: REcolorado as distributed by MLS GRID,MLS#: 2708113
Facts & features
Interior
Bedrooms & bathrooms
- Bedrooms: 3
- Bathrooms: 3
- Full bathrooms: 1
- 3/4 bathrooms: 2
- Main level bathrooms: 2
- Main level bedrooms: 2
Bedroom
- Description: Primary Bedroom - Hardwoods, Vaulted Ceiling
- Features: Primary Suite
- Level: Main
Bedroom
- Description: 2nd Bedroom On Main, Lg Closet
- Level: Main
Bedroom
- Description: 3rd Bedroom In Basement (Conforming)
- Level: Basement
Bathroom
- Description: Primary Bath - Dual Vanity, Lg Walk-In Closet
- Features: Primary Suite
- Level: Main
Bathroom
- Description: 3/4 Bath On Main
- Level: Main
Bathroom
- Description: Full Bath In Basement
- Level: Basement
Bonus room
- Description: Bonus Room / Kitchenette
- Level: Basement
Dining room
- Description: Dining Room W/ Crystal Chandelier, Stained Glass Window
- Level: Main
Family room
- Description: Large Family Room W/ Gas Fireplace
- Level: Basement
Kitchen
- Description: Solid Surface Counters, Stainless Whirlpool Appliances, Refaced Dunn-Rite Cabinets, Lvt Flooring
- Level: Main
Laundry
- Description: Laundry W/ Cabinets, Utility Sink
- Level: Main
Living room
- Description: Vaulted Living Room - Hardwoods, 2 Skylights, Gas Fireplace, Built-Ins
- Level: Main
Utility room
- Description: Storage/Utility Room
- Level: Basement
Workshop
- Description: Craft Room/Workshop W/ Workbench & Built-In Cabinets
- Level: Basement
Heating
- Forced Air, Natural Gas
Cooling
- Central Air
Appliances
- Included: Dishwasher, Dryer, Gas Water Heater, Microwave, Oven, Range, Refrigerator, Washer
- Laundry: In Unit
Features
- Built-in Features, Ceiling Fan(s), Entrance Foyer, High Ceilings, Laminate Counters, Open Floorplan, Primary Suite, Smoke Free, Solid Surface Counters, Vaulted Ceiling(s), Walk-In Closet(s), Wet Bar
- Flooring: Carpet, Tile, Vinyl, Wood
- Windows: Double Pane Windows, Skylight(s)
- Basement: Bath/Stubbed,Crawl Space,Daylight,Finished,Full,Sump Pump
- Number of fireplaces: 2
- Fireplace features: Family Room, Free Standing, Gas, Gas Log, Living Room
Interior area
- Total structure area: 2,904
- Total interior livable area: 2,904 sqft
- Finished area above ground: 1,474
- Finished area below ground: 1,365
Video & virtual tour
Property
Parking
- Total spaces: 2
- Parking features: Concrete, Storage
- Attached garage spaces: 2
Features
- Levels: One
- Stories: 1
- Entry location: Ground
- Patio & porch: Deck, Front Porch
- Exterior features: Rain Gutters
- Fencing: None
Lot
- Size: 5,097 Square Feet
- Features: Cul-De-Sac, Landscaped, Level, Master Planned, Near Public Transit
Details
- Parcel number: 418272
- Zoning: P-D
- Special conditions: Standard
Construction
Type & style
- Home type: SingleFamily
- Architectural style: Traditional
- Property subtype: Single Family Residence
Materials
- Frame, Wood Siding
- Foundation: Concrete Perimeter
- Roof: Composition
Condition
- Year built: 1996
Utilities & green energy
- Sewer: Public Sewer
- Water: Public
- Utilities for property: Cable Available, Electricity Connected, Internet Access (Wired), Natural Gas Connected
Community & HOA
Community
- Security: Smoke Detector(s)
- Subdivision: Township At Dakota
HOA
- Has HOA: Yes
- Amenities included: Gated, Pool
- Services included: Exterior Maintenance w/out Roof, Insurance, Maintenance Grounds, Recycling, Sewer, Snow Removal, Trash, Water
- HOA fee: $385 monthly
- HOA name: KC & Associates
- HOA phone: 303-634-2880
Location
- Region: Littleton
Financial & listing details
- Price per square foot: $215/sqft
- Tax assessed value: $655,755
- Annual tax amount: $3,625
- Date on market: 7/15/2026
- Listing terms: Cash,Conventional,FHA,VA Loan
- Exclusions: Sellers Personal Property
- Ownership: Corporation/Trust
- Electric utility on property: Yes
- Road surface type: Paved
Estimated market value
Not available
Estimated sales range
Not available
Not available
Price history
| Date | Event | Price |
|---|---|---|
| 7/15/2026 | Listed for sale | $625,000+220.5%$215/sqft |
Source:  REcolorado as distributed by MLS GRID #2708113 Report a problem REcolorado as distributed by MLS GRID #2708113 Report a problem | ||
| 1/5/1996 | Sold | $194,980$67/sqft |
Source: Public Record Report a problem | ||
Public tax history
| Year | Property taxes | Tax assessment |
|---|---|---|
| 2025 | $2,733 +0% | $40,985 +18.5% |
| 2024 | $2,731 +10.5% | $34,589 |
| 2023 | $2,473 -1.3% | $34,589 +9% |
| 2022 | $2,504 +15.8% | $31,740 -2.8% |
| 2021 | $2,163 | $32,653 +11.7% |
| 2020 | $2,163 +1.3% | $29,230 |
| 2019 | $2,136 +18.1% | $29,230 +15.7% |
| 2018 | $1,809 | $25,254 |
| 2017 | $1,809 +3.7% | $25,254 -3.3% |
| 2016 | $1,745 | $26,128 |
| 2015 | $1,745 +38.6% | $26,128 +28% |
| 2014 | $1,259 +3.7% | $20,415 |
| 2013 | $1,214 -38.5% | $20,415 +1.6% |
| 2012 | $1,973 -10.5% | $20,091 |
| 2011 | $2,204 +0.1% | $20,091 -11.1% |
| 2010 | $2,203 +53.8% | $22,590 |
| 2009 | $1,432 +0.4% | $22,590 0% |
| 2008 | $1,426 +6.7% | $22,600 |
| 2007 | $1,337 -35.5% | $22,600 +5.1% |
| 2006 | $2,073 +0.1% | $21,510 +2.3% |
| 2005 | $2,070 +8.3% | $21,020 |
| 2004 | $1,912 +3% | $21,020 |
| 2003 | $1,856 +1.7% | $21,020 +4.5% |
| 2002 | $1,825 +0.9% | $20,110 +10.6% |
| 2001 | $1,810 +4.1% | $18,190 |
| 2000 | $1,738 | $18,190 |
Find assessor info on the county website
Monthly payment
Est. payment
Payment breakdown
Explore the cost of this home by adjusting the details. Changes won't be saved.Climate risks
Neighborhood: 80127
Nearby schools
GreatSchools rating
- 6/10Kendallvue Elementary SchoolGrades: PK-5Distance: 1.7 mi
- 5/10Carmody Middle SchoolGrades: 6-8Distance: 3.7 mi
- 8/10Bear Creek High SchoolGrades: 9-12Distance: 2.3 mi
Schools provided by the listing agent
- Elementary: Kendallvue
- Middle: Carmody
- High: Bear Creek
- District: Jefferson County R-1
Source: REcolorado as distributed by MLS GRID. This data may not be complete. We recommend contacting the local school district to confirm school assignments for this home.
- $639,0003 bd4 ba1.7k sqft5015 S Newcombe Ct, Littleton, CO 80127Off Market
- $567,1002 bd3 ba1.7k sqft5004 S Newcombe Ct, Littleton, CO 80127Off Market
- $638,5003 bd4 ba3k sqft5025 S Newcombe Ct, Littleton, CO 80127Off Market
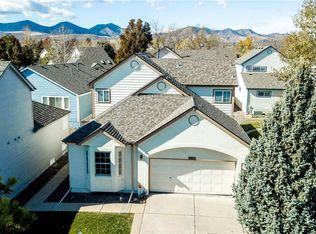
- $563,1002 bd2 ba2.7k sqft4984 S Newcombe Ct, Littleton, CO 80127Off Market

- $609,9002 bd3 ba1.5k sqft4994 S Newcombe Ct, Littleton, CO 80127Off Market
- $649,9003 bd3 ba2.3k sqft5035 S Newcombe Ct, Littleton, CO 80127Off Market
- $500,0003 bd2 ba1.9k sqft10748 W Dumbarton Cir, Littleton, CO 80127Sold
- $615,0004 bd3 ba2.8k sqft4974 S Newcombe Ct, Littleton, CO 80127Sold
A local agent can set up tours, give advice and negotiate with sellers.
Similar homes
- $--4 bd5 ba2.2k sqft11712 W Prentice Pl, Littleton, CO 80127Auction
 Auction.com 2
 - $610,0003 bd3 ba2.7k sqft4827 S Lewis Court, Littleton, CO 80127For Sale

 MLS ID #8913359, Sandy Young, RE/MAX Professionals. REcolorado as distributed by MLS GRID
 - $--4 bd4 ba2.8k sqft10257 W Layton Pl, Littleton, CO 80127AuctionXome
- $595,0005 bd3 ba3.4k sqft11000 W Powers Avenue, Littleton, CO 80127For Sale
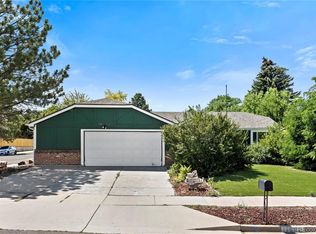 MLS ID #2134120, Rob Stark, RE/MAX Professionals. REcolorado as distributed by MLS GRID
 - $640,0005 bd4 ba2.4k sqft11757 W Berry Avenue, Littleton, CO 80127For SaleMLS ID #5102365, Cole Weaver, VeryNiceHomes.com. REcolorado as distributed by MLS GRID
- $699,0004 bd4 ba2.8k sqft11035 W Grand Place, Littleton, CO 80127For SaleMLS ID #6037717, Madalyn Graeve, Real Broker, LLC DBA Real. REcolorado as distributed by MLS GRID
- $--3 bd3 ba1.9k sqft4568 S Kipling Cir, Denver, CO 80127AuctionAuction.com 2
- $595,0005 bd2 ba2.2k sqft5695 S Routt Street, Littleton, CO 80127For SaleMLS ID #3529673, 'Theresa' Hoa Nguyen, Sunrise Realty & Financing LLC. REcolorado as distributed by MLS GRID
- $690,0005 bd3 ba2.4k sqft4851 S Pierson Way, Littleton, CO 80127For SaleMLS ID #3585259, Matt Stover, Keller Williams DTC. REcolorado as distributed by MLS GRID
- $630,0003 bd4 ba2.3k sqft5915 S Union Street, Littleton, CO 80127For SaleMLS ID #2459782, Emmalee Pham, Sunrise Realty & Financing LLC. REcolorado as distributed by MLS GRID
- $624,9004 bd4 ba2.5k sqft9000 W Tanforan Drive, Littleton, CO 80123For SaleMLS ID #7410865, Troy Hansford Team, RE/MAX Professionals. REcolorado as distributed by MLS GRID
- $580,0003 bd3 ba2.2k sqft10650 W Berry Drive, Littleton, CO 80127For SaleMLS ID #2529222, Clark Hutt, HomeSmart. REcolorado as distributed by MLS GRID
- $595,0003 bd3 ba1.8k sqft5440 S Vivian Street, Littleton, CO 80127For SaleMLS ID #6097929, Krystal Thompson, Epique Realty. REcolorado as distributed by MLS GRID
- $590,0004 bd3 ba2.3k sqft4853 S Hoyt Street, Littleton, CO 80123For SaleMLS ID #1916822, Brook Willardsen, Madison & Company Properties. REcolorado as distributed by MLS GRID
- $545,0003 bd2 ba1.9k sqft10812 W Powers Place, Littleton, CO 80127For SaleMLS ID #6852978, Amanda DiVito Parle, Real Broker, LLC DBA Real. REcolorado as distributed by MLS GRID
- $575,0004 bd3 ba2.8k sqft5804 S Kline Street, Littleton, CO 80127For SaleMLS ID #2726464, Kellee Walker, HomeSmart Realty. REcolorado as distributed by MLS GRID
- $600,0003 bd3 ba1.8k sqft11360 W Grand Avenue, Littleton, CO 80127For SaleMLS ID #3357706, Kathleen Haas, Colorado Realty 4 Less, LLC. REcolorado as distributed by MLS GRID
- $710,0004 bd3 ba2.9k sqft6209 S Lee Street, Littleton, CO 80127For SaleMLS ID #9058352, Stephanie Henric, Real Broker, LLC DBA Real. REcolorado as distributed by MLS GRID
- $589,0005 bd3 ba2.7k sqftReflections, Littleton, CO 80127For SaleMLS ID #4485838, Leora Hartman, Real Estate With You in Mind. REcolorado as distributed by MLS GRID
- $700,0004 bd3 ba3.7k sqft5497 S Zang Court, Littleton, CO 80127For SaleMLS ID #6305923, Lina Krylov, Keller Williams Integrity Real Estate LLC. REcolorado as distributed by MLS GRID
