BACK ON THE MARKET AFTER NEW IMPROVEMENTS Ready to move in!
*Brand New ROOF
*Brand New FURNANCE
*Brand New AIR CONDITIONER
*New Updated SEWER INJECTOR -
This 3-bedroom Open floor plan PATIO HOME is located in Littleton’s Township at Dakota gated community. Vaulted ceilings, gas burning fireplace. Private deck off the living room. Plenty of Storage with walk in closets. The MAIN master bedroom includes a 5-piece bath with dual sinks and shower enclosures or soaking tub. The second bedroom can Flex as an office with full bath outside your door. The third conforming bedroom is located in the lower level with an egress window for natural light. Also, can Flex as a study, or family room. Make it a suite with an area for an office or craft room. The community pool and clubhouse just around the corner less than two blocks away. HOA takes care of the mowing, sprinklers, snow removal, and exterior maintenance. LOCATION LOCATION!5 min to Southwest Plaza, biking to Bear Creek Lake Park, Red Rocks amphitheater and many restaurants to choose from or walk to the grocery store less than half mile.
Sold for $500,000
$500,000
10748 W Dumbarton Circle, Littleton, CO 80127
3beds
1,940sqft
Single Family Residence
Built in 1997
4,073 Square Feet Lot
$502,100 Zestimate®
$258/sqft
$3,189 Estimated rent
Home value
$502,100
$477,000 - $527,000
$3,189/mo
Zestimate® history
Owner options
List your home for rent
$3,189/mo
Rent Zestimate®
Find your next renter with Zillow Rental Manager. Plus, with online applications, you can quickly screen prospective tenants – for free.
$3,189/mo
Rent Zestimate®
Refinance and save
$3,306/mo
Est. payment
Refinancing to a lower rate could help reduce your monthly payments and save thousands over the life of the loan.
$3,306/mo
Est. payment
Explore your selling options
Work with a Zillow partner agent
Leverage their expertise and Zillow's premium Showcase listings to get your home seen by more buyers.
Get startedList with your own agent
Get your home in front of millions of buyers by listing it on Zillow.
Learn how to do itSell it yourself
Take full control of how buyers see your home on Zillow by listing For Sale by Owner (FSBO).
List your homeWhat's special
Cozy gas burning fireplacePrivate bathsVaulted ceilingsSoaking tubWalk in closetsShower enclosuresFlex as an office
Zillow last checked:
Listing updated:
Listed by:
Janel Bryan 303-881-8889 janel@jbryanhomes.com,
RE/MAX Professionals
Bought with:
Marilyn McFall, 40036164
Coldwell Banker Realty 24
Source: REcolorado as distributed by MLS GRID,MLS#: 4485511
Facts & features
Interior
Bedrooms & bathrooms
- Bedrooms: 3
- Bathrooms: 2
- Full bathrooms: 2
- Main level bathrooms: 2
- Main level bedrooms: 2
Primary bedroom
- Description: Walk In Closet
- Level: Main
- Area: 180 Square Feet
- Dimensions: 15 x 12
Bedroom
- Level: Main
- Area: 80 Square Feet
- Dimensions: 10 x 8
Bedroom
- Level: Basement
- Area: 210 Square Feet
- Dimensions: 15 x 14
Primary bathroom
- Description: 5 Piece Bath With Soaking Tub
- Level: Main
Bathroom
- Level: Main
Bonus room
- Level: Basement
- Area: 80 Square Feet
- Dimensions: 10 x 8
Dining room
- Level: Main
- Area: 108 Square Feet
- Dimensions: 12 x 9
Kitchen
- Level: Main
- Area: 120 Square Feet
- Dimensions: 12 x 10
Living room
- Level: Main
- Area: 195 Square Feet
- Dimensions: 15 x 13
Heating
- Forced Air
Cooling
- Central Air
Appliances
- Included: Dishwasher, Disposal, Dryer, Gas Water Heater, Microwave, Oven, Range, Refrigerator, Washer
Features
- Ceiling Fan(s), Five Piece Bath, High Ceilings, Laminate Counters, Open Floorplan, Primary Suite, Smoke Free, Walk-In Closet(s)
- Flooring: Carpet, Tile
- Windows: Double Pane Windows
- Basement: Finished,Sump Pump
- Has fireplace: Yes
- Fireplace features: Free Standing, Gas Log, Living Room, Recreation Room
Interior area
- Total structure area: 1,940
- Total interior livable area: 1,940 sqft
- Finished area above ground: 1,178
- Finished area below ground: 467
Property
Parking
- Total spaces: 2
- Parking features: Concrete
- Attached garage spaces: 2
Features
- Levels: One
- Stories: 1
- Patio & porch: Deck
Lot
- Size: 4,073 Square Feet
- Features: Landscaped, Sprinklers In Front, Sprinklers In Rear
Details
- Parcel number: 418265
- Zoning: P-D
- Special conditions: Standard
Construction
Type & style
- Home type: SingleFamily
- Architectural style: Contemporary
- Property subtype: Single Family Residence
Materials
- Frame
- Roof: Composition
Condition
- Year built: 1997
Utilities & green energy
- Sewer: Public Sewer
Community & HOA
Community
- Security: Carbon Monoxide Detector(s), Security Entrance
- Subdivision: Township At Dakota
HOA
- Has HOA: Yes
- Amenities included: Clubhouse, Gated, Parking, Pool
- Services included: Exterior Maintenance w/out Roof, Irrigation, Maintenance Grounds, Maintenance Structure, Recycling, Sewer, Snow Removal, Trash, Water
- HOA fee: $351 monthly
- HOA name: KC & Associates
- HOA phone: 303-933-6279
Location
- Region: Littleton
Financial & listing details
- Price per square foot: $258/sqft
- Tax assessed value: $565,395
- Annual tax amount: $2,807
- Date on market: 3/15/2024
- Listing terms: Cash,Conventional,FHA,VA Loan
- Exclusions: All Personal Property
- Ownership: Individual
- Road surface type: Paved
Price history
| Date | Event | Price |
|---|---|---|
| 12/9/2024 | Sold | $500,000-3.8%$258/sqft |
Source:  REcolorado as distributed by MLS GRID #4485511 Report a problem REcolorado as distributed by MLS GRID #4485511 Report a problem | ||
| 11/13/2024 | Pending sale | $519,900$268/sqft |
Source: REcolorado as distributed by MLS GRID #4485511 Report a problem | ||
| 10/16/2024 | Price change | $519,900-0.8%$268/sqft |
Source: REcolorado as distributed by MLS GRID #4485511 Report a problem | ||
| 9/18/2024 | Price change | $523,900-1%$270/sqft |
Source: REcolorado as distributed by MLS GRID #4485511 Report a problem | ||
| 9/1/2024 | Listed for sale | $529,000+1.8%$273/sqft |
Source: REcolorado as distributed by MLS GRID #4485511 Report a problem | ||
| 8/9/2024 | Listing removed | -- |
Source: REcolorado as distributed by MLS GRID #4485511 Report a problem | ||
| 7/23/2024 | Pending sale | $519,900$268/sqft |
Source: REcolorado as distributed by MLS GRID #4485511 Report a problem | ||
| 7/2/2024 | Price change | $519,900-3.7%$268/sqft |
Source: REcolorado as distributed by MLS GRID #4485511 Report a problem | ||
| 5/30/2024 | Price change | $539,900-1.8%$278/sqft |
Source: REcolorado as distributed by MLS GRID #4485511 Report a problem | ||
| 5/3/2024 | Price change | $549,900-1.8%$283/sqft |
Source: REcolorado as distributed by MLS GRID #4485511 Report a problem | ||
| 4/11/2024 | Price change | $559,900-3.4%$289/sqft |
Source: REcolorado as distributed by MLS GRID #4485511 Report a problem | ||
| 3/15/2024 | Listed for sale | $579,900+22.1%$299/sqft |
Source: REcolorado as distributed by MLS GRID #4485511 Report a problem | ||
| 10/5/2021 | Listing removed | -- |
Source:  RE/MAX International Report a problem RE/MAX International Report a problem | ||
| 9/23/2021 | Listed for sale | $475,000+20.3%$245/sqft |
Source: RE/MAX International #3275306 Report a problem | ||
| 10/29/2019 | Sold | $395,000$204/sqft |
Source: Public Record Report a problem | ||
| 10/7/2019 | Pending sale | $395,000$204/sqft |
Source: RE/MAX Professionals #2044826 Report a problem | ||
| 9/26/2019 | Listed for sale | $395,000+158.5%$204/sqft |
Source: RE/MAX Professionals #2044826 Report a problem | ||
| 1/30/1997 | Sold | $152,828$79/sqft |
Source: Public Record Report a problem | ||
Public tax history
| Year | Property taxes | Tax assessment |
|---|---|---|
| 2025 | $2,809 +0% | $35,337 +23.3% |
| 2024 | $2,807 +1.4% | $28,665 |
| 2023 | $2,768 -1.3% | $28,665 +3.3% |
| 2022 | $2,803 +17.4% | $27,746 -2.8% |
| 2021 | $2,388 | $28,545 +17.1% |
| 2020 | $2,388 +43.3% | $24,376 |
| 2019 | $1,667 +31.9% | $24,376 +23% |
| 2018 | $1,264 | $19,816 |
| 2017 | $1,264 +7.7% | $19,816 -1.8% |
| 2016 | $1,174 | $20,186 |
| 2015 | $1,174 +33.2% | $20,186 +21% |
| 2014 | $882 +15.8% | $16,684 |
| 2013 | $761 -49% | $16,684 +9.6% |
| 2012 | $1,494 -14.7% | $15,216 |
| 2011 | $1,752 +0.1% | $15,216 -15.2% |
| 2010 | $1,750 +77.9% | $17,950 |
| 2009 | $984 -44% | $17,950 -0.4% |
| 2008 | $1,756 +2.5% | $18,020 |
| 2007 | $1,714 +2.4% | $18,020 +3.7% |
| 2006 | $1,674 -0.9% | $17,370 +1.3% |
| 2005 | $1,689 +8.3% | $17,150 |
| 2004 | $1,560 +2.8% | $17,150 |
| 2003 | $1,518 +1.7% | $17,150 +4.3% |
| 2002 | $1,493 +0.5% | $16,450 +10.2% |
| 2001 | $1,486 +4.1% | $14,930 |
| 2000 | $1,426 | $14,930 |
Find assessor info on the county website
Neighborhood: 80127
Nearby homes
- $574,2002 bd2 ba3.1k sqft10752 W Dumbarton Cir, Littleton, CO 80127Off Market

- $664,6003 bd3 ba2.4k sqft10742 W Dumbarton Cir, Littleton, CO 80127Off Market
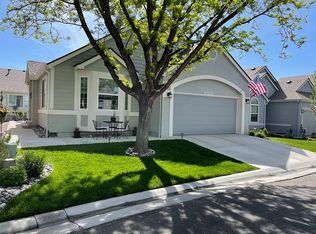
- $639,0003 bd4 ba1.7k sqft5015 S Newcombe Ct, Littleton, CO 80127Off Market
- $642,3003 bd3 ba3.2k sqft10762 W Dumbarton Cir, Littleton, CO 80127Off Market
- $574,3002 bd3 ba2.4k sqft10738 W Dumbarton Cir, Littleton, CO 80127Off Market
- $606,6002 bd3 ba1.5k sqft4994 S Newcombe Ct, Littleton, CO 80127Off Market
- $625,0003 bd3 ba2.9k sqft5005 S Newcombe Ct, Littleton, CO 80127For Sale
- $638,5003 bd4 ba3k sqft5025 S Newcombe Ct, Littleton, CO 80127Off Market
Nearby schools
GreatSchools rating
- 6/10Kendallvue Elementary SchoolGrades: PK-5Distance: 1.7 mi
- 5/10Carmody Middle SchoolGrades: 6-8Distance: 3.7 mi
- 8/10Bear Creek High SchoolGrades: 9-12Distance: 2.3 mi
Schools provided by the listing agent
- Elementary: Peiffer
- Middle: Carmody
- High: Bear Creek
- District: Jefferson County R-1
Source: REcolorado as distributed by MLS GRID. This data may not be complete. We recommend contacting the local school district to confirm school assignments for this home.
Get a cash offer in 3 minutes
Find out how much your home could sell for in as little as 3 minutes with a no-obligation cash offer.
Estimated market value
$502,100
Get a cash offer in 3 minutes
Find out how much your home could sell for in as little as 3 minutes with a no-obligation cash offer.
Estimated market value
$502,100
- Colorado
- Jefferson County
- Littleton
- 80127
- 10748 W Dumbarton Circle
Nearby cities
Nearby neighborhoods
Nearby zip codes
Other Littleton Topics
