Tucked away in a picturesque setting, this enchanting French Country cottage is a masterclass in timeless design and effortless elegance. This former model home has been renovated beautifully from top to bottom. Every inch of this home has been thoughtfully curated, blending old-world European charm with refined model comforts. From the moment you step inside, you'll be captivated by its craftsmanship, rich textures, and warm, inviting ambiance. Designer finishes, custom details and an elevated aesthetic create a home that feels both sophisticated and welcoming. Light-filled living spaces flow seamlessly, while every room has been intentionally designed to evoke comfort, beauty and understated luxury. Whether you're entertaining guests or enjoying a quiet evening at home, this residence offers a one of a kind living experience. This is more than a home- it's a lifestyle. Where immaculate French Country character meets magazine worthy design. Rarely does a property of this caliber become available.
Accepting backups
$625,000
5780 S Kline Street, Littleton, CO 80127
3beds
2,370sqft
:
Get pre-qualified$4,042/mo
Single Family Residence
Built in 1979
4,525 Square Feet Lot
$-- Zestimate®
$264/sqft
$177/mo HOA
What's special
- 4 days |
- 1,447 |
- 181 |
Zillow last checked:
Listing updated:
Listed by:
Rachel Durante 720-233-7808 rdurante@livsothebysrealty.com,
LIV Sotheby's International Realty
Source: REcolorado as distributed by MLS GRID,MLS#: 2798616
Facts & features
Interior
Bedrooms & bathrooms
- Bedrooms: 3
- Bathrooms: 4
- Full bathrooms: 1
- 3/4 bathrooms: 2
- 1/2 bathrooms: 1
- Main level bathrooms: 1
Bedroom
- Features: Primary Suite
- Level: Upper
Bedroom
- Level: Upper
Bedroom
- Level: Basement
Bathroom
- Features: Primary Suite
- Level: Upper
Bathroom
- Level: Main
Bathroom
- Level: Basement
Bathroom
- Level: Upper
Bonus room
- Level: Basement
Dining room
- Level: Main
Kitchen
- Level: Main
Laundry
- Level: Main
Living room
- Level: Main
Heating
- Baseboard, Electric, Forced Air, Natural Gas
Cooling
- Central Air
Appliances
- Included: Dishwasher, Disposal, Oven, Range, Refrigerator
Features
- Granite Counters
- Flooring: Carpet, Tile, Wood
- Windows: Double Pane Windows, Window Coverings
- Basement: Cellar,Finished,Full
- Number of fireplaces: 1
- Fireplace features: Living Room
Interior area
- Total structure area: 2,370
- Total interior livable area: 2,370 sqft
- Finished area above ground: 1,572
- Finished area below ground: 0
Video & virtual tour
Property
Parking
- Total spaces: 4
- Parking features: Concrete
- Attached garage spaces: 2
- Details: Off Street Spaces: 2
Features
- Levels: Two
- Stories: 2
- Patio & porch: Patio
- Fencing: Full
Lot
- Size: 4,525 Square Feet
- Features: Level
Details
- Parcel number: 158367
- Zoning: P-D
- Special conditions: Standard
Construction
Type & style
- Home type: SingleFamily
- Property subtype: Single Family Residence
Materials
- Frame, Wood Siding
- Roof: Composition
Condition
- Updated/Remodeled
- Year built: 1979
Utilities & green energy
- Electric: 220 Volts
- Sewer: Public Sewer
- Utilities for property: Cable Available, Electricity Connected
Community & HOA
Community
- Subdivision: Foothill Green
HOA
- Has HOA: Yes
- Services included: Maintenance Grounds, Snow Removal, Trash
- HOA fee: $177 monthly
- HOA name: Reflections Homeowners Association
- HOA phone: 720-922-0382
Location
- Region: Littleton
Financial & listing details
- Price per square foot: $264/sqft
- Tax assessed value: $529,503
- Annual tax amount: $3,454
- Date on market: 7/22/2026
- Listing terms: Cash,Conventional,FHA,VA Loan
- Exclusions: Seller's Personal Property
- Ownership: Individual
- Electric utility on property: Yes
Estimated market value
Not available
Estimated sales range
Not available
Not available
Price history
| Date | Event | Price |
|---|---|---|
| 7/25/2026 | Pending sale | $625,000$264/sqft |
Source:  REcolorado as distributed by MLS GRID #2798616 Report a problem REcolorado as distributed by MLS GRID #2798616 Report a problem | ||
| 7/22/2026 | Listed for sale | $625,000+73.6%$264/sqft |
Source: REcolorado as distributed by MLS GRID #2798616 Report a problem | ||
| 12/15/2017 | Sold | $360,000$152/sqft |
Source: Public Record Report a problem | ||
| 11/1/2017 | Pending sale | $360,000$152/sqft |
Source: G P REALTY #2206695 Report a problem | ||
| 10/29/2017 | Price change | $360,000+1.7%$152/sqft |
Source: G P REALTY #2206695 Report a problem | ||
| 10/26/2017 | Price change | $354,000-4.1%$149/sqft |
Source: G P REALTY #2206695 Report a problem | ||
| 10/11/2017 | Listed for sale | $369,000+165.7%$156/sqft |
Source: G P REALTY #2206695 Report a problem | ||
| 6/4/1996 | Sold | $138,900$59/sqft |
Source: Public Record Report a problem | ||
Public tax history
| Year | Property taxes | Tax assessment |
|---|---|---|
| 2025 | $3,062 +0% | $33,094 +5.9% |
| 2024 | $3,060 +0.9% | $31,248 |
| 2023 | $3,032 -1.3% | $31,248 +2.8% |
| 2022 | $3,071 +11.7% | $30,398 -2.8% |
| 2021 | $2,750 | $31,272 +11.4% |
| 2020 | $2,750 +1.3% | $28,066 |
| 2019 | $2,716 +28% | $28,066 +32.5% |
| 2018 | $2,122 | $21,177 |
| 2017 | $2,122 +18% | $21,177 +13.1% |
| 2016 | $1,798 | $18,720 |
| 2015 | $1,798 +20.8% | $18,720 +27.1% |
| 2014 | $1,488 -2.7% | $14,729 |
| 2013 | $1,529 +1.9% | $14,729 -3.6% |
| 2012 | $1,501 -0.7% | $15,279 |
| 2011 | $1,511 +0.1% | $15,279 -1.4% |
| 2010 | $1,510 -7.1% | $15,490 |
| 2009 | $1,626 +0.4% | $15,490 -6.9% |
| 2008 | $1,620 +8.5% | $16,630 |
| 2007 | $1,494 +2.4% | $16,630 +9.8% |
| 2006 | $1,459 -10.8% | $15,140 -8.8% |
| 2005 | $1,635 +8.3% | $16,600 |
| 2004 | $1,510 -3.4% | $16,600 |
| 2003 | $1,562 +1.7% | $16,600 -1.9% |
| 2002 | $1,537 +7.2% | $16,930 +17.5% |
| 2001 | $1,434 +4.1% | $14,410 |
| 2000 | $1,377 | $14,410 |
Find assessor info on the county website
Monthly payment
Est. payment
Payment breakdown
Explore the cost of this home by adjusting the details. Changes won't be saved.Climate risks
Neighborhood: 80127
Nearby schools
GreatSchools rating
- 7/10Westridge Elementary SchoolGrades: PK-5Distance: 0.4 mi
- 5/10Summit Ridge Middle SchoolGrades: 6-8Distance: 1.3 mi
- 8/10Dakota Ridge Senior High SchoolGrades: 9-12Distance: 2.2 mi
Schools provided by the listing agent
- Elementary: West Ridge
- Middle: Summit Ridge
- High: Dakota Ridge
- District: Jefferson County R-1
Source: REcolorado as distributed by MLS GRID. This data may not be complete. We recommend contacting the local school district to confirm school assignments for this home.
- $557,0003 bd4 ba2.2k sqft5774 S Kline St, Littleton, CO 80127Off Market
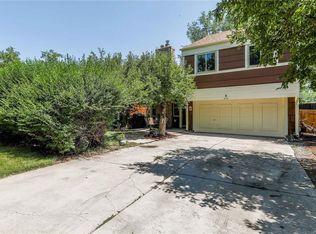
- $533,2002 bd2 ba1.4k sqft5770 S Kline St, Littleton, CO 80127Off Market

- $488,6003 bd3 ba1.5k sqft5784 S Kline St, Littleton, CO 80127Off Market
- $560,6004 bd3 ba2.7k sqft5764 S Kline St, Littleton, CO 80127Off Market
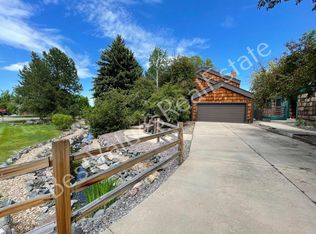
- $477,9003 bd2 ba1.2k sqft5790 S Kline St, Littleton, CO 80127Off Market
- $572,2004 bd4 ba2.2k sqft5794 S Kline St, Littleton, CO 80127Off Market
- $423,8002 bd2 ba1.3k sqft5800 S Kline St, Littleton, CO 80127Off Market
- $575,0003 bd3 ba2.8k sqft5804 S Kline St, Littleton, CO 80127For Sale
A local agent can set up tours, give advice and negotiate with sellers.
Similar homes
- $595,0005 bd2 ba2.2k sqft5695 S Routt Street, Littleton, CO 80127For Sale

 MLS ID #3529673, 'Theresa' Hoa Nguyen, Sunrise Realty & Financing LLC. REcolorado as distributed by MLS GRID
 - $625,0003 bd3 ba2.9k sqft5005 S Newcombe Court, Littleton, CO 80127For Sale
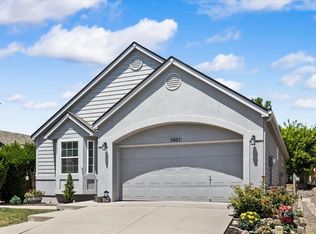 MLS ID #2708113, Rob Stark, RE/MAX Professionals. REcolorado as distributed by MLS GRID
 - $565,0003 bd2 ba1.9k sqft10812 W Powers Place, Littleton, CO 80127For Sale
 MLS ID #6852978, Amanda DiVito Parle, Real Broker, LLC DBA Real. REcolorado as distributed by MLS GRID
 - $595,0003 bd3 ba2.2k sqft10650 W Berry Drive, Littleton, CO 80127For Sale
 MLS ID #2529222, Clark Hutt, HomeSmart. REcolorado as distributed by MLS GRID
 - $575,0003 bd3 ba2.8k sqft5804 S Kline Street, Littleton, CO 80127For SaleMLS ID #2726464, Kellee Walker, HomeSmart Realty. REcolorado as distributed by MLS GRID
- $625,0003 bd4 ba2.5k sqft4356 S Iris Court, Littleton, CO 80123For SaleMLS ID #4533107, Donna M. Jarock, Coldwell Banker Realty 24. REcolorado as distributed by MLS GRID
- $589,0003 bd3 ba2.4k sqft5013 S Nelson Court, Littleton, CO 80127For SaleMLS ID #6612044, Kate Otto, Compass - Denver. REcolorado as distributed by MLS GRID
- $710,0004 bd3 ba2.9k sqft6209 S Lee Street, Littleton, CO 80127For SaleMLS ID #9058352, Stephanie Henric, Real Broker, LLC DBA Real. REcolorado as distributed by MLS GRID
- $589,0005 bd3 ba2.7k sqftReflections, Littleton, CO 80127For SaleMLS ID #4485838, Leora Hartman, Real Estate With You in Mind. REcolorado as distributed by MLS GRID
- $589,9004 bd3 ba1.9k sqft11283 W Dorado Avenue, Littleton, CO 80127For SaleMLS ID #7042520, Pie Konchar, Madison & Company Properties. REcolorado as distributed by MLS GRID
- $610,0003 bd3 ba2.7k sqft4827 S Lewis Court, Littleton, CO 80127For SaleMLS ID #8913359, Sandy Young, RE/MAX Professionals. REcolorado as distributed by MLS GRID
- $550,0003 bd2 ba1.8k sqft11423 W Ida Avenue, Littleton, CO 80127For SaleMLS ID #9637483, The Knoll Team, West and Main Homes Inc. REcolorado as distributed by MLS GRID
- $--4 bd4 ba2.8k sqft10257 W Layton Pl, Littleton, CO 80127AuctionXome
- $624,9004 bd4 ba2.5k sqft9000 W Tanforan Drive, Littleton, CO 80123For SaleMLS ID #7410865, Troy Hansford Team, RE/MAX Professionals. REcolorado as distributed by MLS GRID
- $555,0004 bd3 ba1.9k sqft5438 S Union Court, Littleton, CO 80127For SaleMLS ID #9188227, Carla Peters, Bedrock Realty Inc.. REcolorado as distributed by MLS GRID
- $624,5003 bd3 ba2k sqft12648 W Prentice Drive, Littleton, CO 80127For SaleMLS ID #8918985, Leslie Hazan, Compass - Denver. REcolorado as distributed by MLS GRID
- $630,0003 bd4 ba2.3k sqft5915 S Union Street, Littleton, CO 80127For SaleMLS ID #2459782, Emmalee Pham, Sunrise Realty & Financing LLC. REcolorado as distributed by MLS GRID
- $579,0003 bd3 ba2.3k sqft4466 S Independence Street, Littleton, CO 80123For SaleMLS ID #1719076, Stephanie Fellhauer, Equity Colorado Real Estate. REcolorado as distributed by MLS GRID
- $750,0005 bd4 ba3k sqft5942 S Kline Street, Littleton, CO 80127For SaleMLS ID #4299582, Charles Colver, eXp Realty, LLC. REcolorado as distributed by MLS GRID
- $--3 bd2 ba1.2k sqft12183 W Cross Dr Unit 108, Littleton, CO 80127AuctionServiceLink Auction
