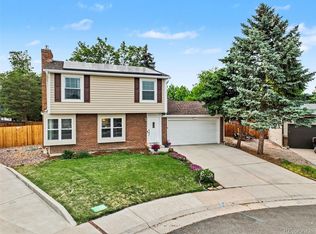
Rare opportunity to get into this desirable neighborhood, in a *fantastic* location close to parks, greenspace, trails, and schools, with easy quick access to C470, Bowles and other conduit roads. Home has some updating, with a remodeled bathroom and fresh paint on the garden level, new roof, new exterior paint, and new deck off the kitchen / dining space. Living room enjoys a wood-burning fireplace, with open vaulted floor plan to dining where two skylights bathe the space in natural light. Clean and functional, the new owner can easily choose to move in as-is, or invest in some optional simple fix-it projects to gain immediate sweat equity. Beautiful grass and drought-tolerant gardens in the front are fully irrigated (as well as the back yard) for low-hassle maintenance, and an additional storage shed tucked away in the fully-fenced backyard allow you to have immediate provision for storage and pets. Speaking of pets: a heated dog kennel in the garage with a special door for backyard access allows for your furry family member needs. A 50 amp 220v circuit was added to the garage, more than adequate for an EV vehicle charging system to be added by the future owner, if desired. All appliances in kitchen and laundry are included, and there's no Metro District, no high HOA payments! Homes in this area are selling for nearly $100k more, so this lovely home has been priced to sell!!
Coming soon 07/25
$555,000
5438 S Union Court, Littleton, CO 80127
4beds
1,992sqft
:
Get pre-qualified$3,432/mo
Single Family Residence
Built in 1985
6,839 Square Feet Lot
$-- Zestimate®
$279/sqft
$-- HOA
What's special
- 4 days |
- 450 |
- 41 |
Zillow last checked:
Listing updated:
Listed by:
Carla Peters 303-437-0047 carlacpeters@comcast.net,
Bedrock Realty Inc.,
Wesley Peters 720-681-9317,
Bedrock Realty Inc.
Source: REcolorado as distributed by MLS GRID,MLS#: 9188227
Facts & features
Interior
Bedrooms & bathrooms
- Bedrooms: 4
- Bathrooms: 3
- Full bathrooms: 2
- 3/4 bathrooms: 1
Bedroom
- Description: Large Bedroom With En Suite Bathroom
- Features: Primary Suite
- Level: Upper
Bedroom
- Level: Upper
Bedroom
- Level: Upper
Bedroom
- Level: Lower
Bathroom
- Features: En Suite Bathroom
- Level: Upper
Bathroom
- Level: Upper
Bathroom
- Level: Lower
Dining room
- Description: Includes Sliding Glass Door On To Deck
- Level: Main
Family room
- Description: Garden Level
- Level: Lower
Kitchen
- Description: All Appliances Included
- Level: Main
Laundry
- Description: Laundry Closet
- Level: Lower
Living room
- Description: Open Floor Plan With Dining Room
- Level: Main
Heating
- Forced Air, Natural Gas
Cooling
- Evaporative Cooling
Appliances
- Included: Dryer, Gas Water Heater, Microwave, Range, Washer
- Laundry: Laundry Closet
Features
- Ceiling Fan(s), Open Floorplan, Pantry, Primary Suite, Vaulted Ceiling(s)
- Flooring: Carpet, Laminate, Linoleum
- Windows: Double Pane Windows, Skylight(s)
- Has basement: No
- Number of fireplaces: 1
- Fireplace features: Living Room, Wood Burning
Interior area
- Total structure area: 1,992
- Total interior livable area: 1,992 sqft
- Finished area above ground: 1,992
Video & virtual tour
Property
Parking
- Total spaces: 4
- Parking features: Concrete, Exterior Access Door, Oversized
- Attached garage spaces: 2
- Details: Off Street Spaces: 2
Features
- Levels: Multi/Split
- Entry location: Ground
- Patio & porch: Covered, Deck, Front Porch
- Exterior features: Garden, Private Yard
- Fencing: Full
Lot
- Size: 6,839 Square Feet
- Features: Landscaped, Sloped, Sprinklers In Front, Sprinklers In Rear
Details
- Parcel number: 162929
- Zoning: P-D
- Special conditions: Standard
Construction
Type & style
- Home type: SingleFamily
- Architectural style: Traditional
- Property subtype: Single Family Residence
Materials
- Brick, Wood Siding
- Foundation: Concrete Perimeter
- Roof: Composition
Condition
- Year built: 1985
Utilities & green energy
- Electric: 220 Volts, Single Phase, 220 Volts in Garage
- Sewer: Public Sewer
- Water: Public
- Utilities for property: Cable Available, Electricity Connected, Natural Gas Connected, Phone Available
Community & HOA
Community
- Security: Carbon Monoxide Detector(s)
- Subdivision: Westgold Meadows
HOA
- Has HOA: No
Location
- Region: Littleton
Financial & listing details
- Price per square foot: $279/sqft
- Tax assessed value: $613,383
- Annual tax amount: $4,069
- Date on market: 7/25/2026
- Listing terms: Cash,Conventional
- Exclusions: Staging Furniture, Personal Possessions, Curtains And Lamps.
- Ownership: Individual
- Electric utility on property: Yes
- Road surface type: Paved
Estimated market value
Not available
Estimated sales range
Not available
Not available
Price history
| Date | Event | Price |
|---|---|---|
| 2/28/2020 | Sold | $431,000+3.9%$216/sqft |
Source: Public Record Report a problem | ||
| 1/27/2020 | Pending sale | $415,000$208/sqft |
Source: Re/max Cherry Creek #8256228 Report a problem | ||
| 1/22/2020 | Listed for sale | $415,000+69.5%$208/sqft |
Source: Re/max Cherry Creek #8256228 Report a problem | ||
| 9/4/2001 | Sold | $244,900$123/sqft |
Source: Public Record Report a problem | ||
Public tax history
| Year | Property taxes | Tax assessment |
|---|---|---|
| 2025 | $3,579 +0.3% | $38,336 +7.1% |
| 2024 | $3,569 +20.5% | $35,796 |
| 2023 | $2,962 -1.2% | $35,796 +23% |
| 2022 | $2,997 +5% | $29,109 -2.8% |
| 2021 | $2,855 | $29,946 +4.7% |
| 2020 | $2,855 +34.7% | $28,605 |
| 2019 | $2,119 +15.8% | $28,605 +13.9% |
| 2018 | $1,830 | $25,116 |
| 2017 | $1,830 -20.6% | $25,116 +6.8% |
| 2016 | $2,305 | $23,509 |
| 2015 | $2,305 +17.6% | $23,509 +23.8% |
| 2014 | $1,960 -0.1% | $18,982 |
| 2013 | $1,962 +1.9% | $18,982 -1% |
| 2012 | $1,926 -1.5% | $19,183 |
| 2011 | $1,956 +0.1% | $19,183 -2.2% |
| 2010 | $1,955 -2.6% | $19,610 |
| 2009 | $2,008 +0.4% | $19,610 -2.3% |
| 2008 | $2,001 +3% | $20,070 |
| 2007 | $1,942 +2.3% | $20,070 +4.4% |
| 2006 | $1,899 -0.1% | $19,230 +2.1% |
| 2005 | $1,901 +8% | $18,830 |
| 2004 | $1,759 -1% | $18,830 |
| 2003 | $1,776 +1.6% | $18,830 +0.5% |
| 2002 | $1,748 +12.7% | $18,740 +23.8% |
| 2001 | $1,550 +4% | $15,140 |
| 2000 | $1,491 | $15,140 |
Find assessor info on the county website
Monthly payment
Est. payment
Payment breakdown
Explore the cost of this home by adjusting the details. Changes won't be saved.Climate risks
Neighborhood: 80127
Nearby schools
GreatSchools rating
- 5/10Mount Carbon Elementary SchoolGrades: PK-5Distance: 0.5 mi
- 5/10Summit Ridge Middle SchoolGrades: 6-8Distance: 1 mi
- 8/10Dakota Ridge Senior High SchoolGrades: 9-12Distance: 1.3 mi
Schools provided by the listing agent
- Elementary: Mount Carbon
- Middle: Summit Ridge
- High: Dakota Ridge
- District: Jefferson County R-1
Source: REcolorado as distributed by MLS GRID. This data may not be complete. We recommend contacting the local school district to confirm school assignments for this home.
- $625,1003 bd3 ba2.3k sqft5418 S Union Ct, Littleton, CO 80127Off Market
- $595,0003 bd3 ba1.7k sqft5468 S Union Ct, Littleton, CO 80127Off Market
- $612,3004 bd3 ba1.4k sqft5441 S Taft Way, Littleton, CO 80127Off Market
- $582,6003 bd3 ba1.7k sqft5449 S Union Ct, Littleton, CO 80127Off Market
- $592,9004 bd3 ba1.3k sqft5429 S Union Ct, Littleton, CO 80127Off Market
- $739,9005 bd4 ba3k sqft5405 S Taft Ct, Littleton, CO 80127Off Market
- $636,7003 bd3 ba2k sqft5461 S Taft Way, Littleton, CO 80127Off Market
- $603,7004 bd4 ba1.3k sqft5459 S Union Ct, Littleton, CO 80127Off Market
A local agent can set up tours, give advice and negotiate with sellers.
Similar homes
- $550,0003 bd2 ba1.8k sqft11423 W Ida Avenue, Littleton, CO 80127For Sale

 MLS ID #9637483, The Knoll Team, West and Main Homes Inc. REcolorado as distributed by MLS GRID
 - $565,0003 bd2 ba1.9k sqft10812 W Powers Place, Littleton, CO 80127For Sale
 MLS ID #6852978, Amanda DiVito Parle, Real Broker, LLC DBA Real. REcolorado as distributed by MLS GRID
 - $589,9004 bd3 ba1.9k sqft11283 W Dorado Avenue, Littleton, CO 80127For Sale
 MLS ID #7042520, Pie Konchar, Madison & Company Properties. REcolorado as distributed by MLS GRID
 - $625,0003 bd4 ba2.3k sqft5780 S Kline Street, Littleton, CO 80127For Sale
 MLS ID #2798616, Rachel Durante, LIV Sotheby's International Realty. REcolorado as distributed by MLS GRID
 - $--3 bd2 ba1.2k sqft12183 W Cross Dr Unit 108, Littleton, CO 80127AuctionServiceLink Auction
- $589,0003 bd3 ba2.4k sqft5013 S Nelson Court, Littleton, CO 80127For SaleMLS ID #6612044, Kate Otto, Compass - Denver. REcolorado as distributed by MLS GRID
- $595,0003 bd3 ba1.8k sqft5440 S Vivian Street, Littleton, CO 80127For SaleMLS ID #6097929, Krystal Thompson, Epique Realty. REcolorado as distributed by MLS GRID
- $554,9003 bd3 ba2.3k sqft11474 W Fair Drive, Littleton, CO 80127For SaleMLS ID #2488154, Trelora Realty Team, Trelora Realty, Inc.. REcolorado as distributed by MLS GRID
- $--4 bd4 ba2.8k sqft10257 W Layton Pl, Littleton, CO 80127AuctionXome
- $710,0004 bd3 ba2.9k sqft6209 S Lee Street, Littleton, CO 80127For SaleMLS ID #9058352, Stephanie Henric, Real Broker, LLC DBA Real. REcolorado as distributed by MLS GRID
- $595,0003 bd3 ba2.2k sqft10650 W Berry Drive, Littleton, CO 80127For SaleMLS ID #2529222, Clark Hutt, HomeSmart. REcolorado as distributed by MLS GRID
- $525,0003 bd2 ba1.7k sqft11542 W Lake Drive, Littleton, CO 80127For SaleMLS ID #4184343, Karen Heydman, Keller Williams Foothills Realty. REcolorado as distributed by MLS GRID
- $535,0002 bd3 ba2.6k sqft10783 W Berry Place, Littleton, CO 80127For SaleMLS ID #9050766, Ryan Litzinger, Welcome Home Real Estate LLC. REcolorado as distributed by MLS GRID
- $600,0004 bd2 ba1.8k sqft11892 W Dumbarton Drive, Morrison, CO 80465For SaleMLS ID #9269408, Trelora Realty Team, Trelora Realty, Inc.. REcolorado as distributed by MLS GRID
- $624,5003 bd3 ba2k sqft12648 W Prentice Drive, Littleton, CO 80127For SaleMLS ID #8918985, Leslie Hazan, Compass - Denver. REcolorado as distributed by MLS GRID
- $625,0003 bd3 ba2.9k sqft5005 S Newcombe Court, Littleton, CO 80127For SaleMLS ID #2708113, Rob Stark, RE/MAX Professionals. REcolorado as distributed by MLS GRID
- $550,0003 bd2 ba1.2k sqft4842 S Hoyt Street, Littleton, CO 80123For SaleMLS ID #1524846, Tatyana Sturm, EXIT Realty DTC, Cherry Creek, Pikes Peak.. REcolorado as distributed by MLS GRID
- $545,0004 bd2 ba1.7k sqft4659 S Alkire Street, Morrison, CO 80465For SaleMLS ID #6340433, Greg Drake, Realty Professionals LLC. REcolorado as distributed by MLS GRID
- $550,0004 bd4 ba2.7k sqft5941 S Wright Court, Littleton, CO 80127For SaleMLS ID #8302660, Suzy Pendergraft, RE/MAX Professionals. REcolorado as distributed by MLS GRID
- $475,0003 bd2 ba1.8k sqft4868 S Xenophon Street, Morrison, CO 80465For SaleMLS ID #5141293, Edith Parrish-Kohler, Colorado Premier Realty & Auction Services Inc.. REcolorado as distributed by MLS GRID
