Skip main navigation
Off market
Street View
  • $544,600

    4366 S Iris Ct, Littleton, CO 80123

    3beds
    2baths
    1,599sqft
    SingleFamily
    Built in 2006
    3,360 Square Feet Lot
    $544,600 Zestimate®
    $341/sqft
    $2,860 Estimated rent

    Home value

    $544,600

    $517,000 - $572,000

    $2,860/mo

    Zestimate® history
    Loading
    Loading...

    Owner options

    List your home for rent

    $2,860/mo

    Rent Zestimate®

    Find your next renter with Zillow Rental Manager. Plus, with online applications, you can quickly screen prospective tenants – for free.

    Learn more

    $2,860/mo

    Rent Zestimate®

    Refinance and save

    $3,193/mo

    Est. payment

    Refinancing to a lower rate could help reduce your monthly payments and save thousands over the life of the loan.

    See today's rates

    $3,193/mo

    Est. payment

    Explore your selling options

    Work with a Zillow partner agent

    Leverage their expertise and Zillow's premium Showcase listings to get your home seen by more buyers.

    Get started

    List with your own agent

    Get your home in front of millions of buyers by listing it on Zillow.

    Learn how to do it

    Sell it yourself

    Take full control of how buyers see your home on Zillow by listing For Sale by Owner (FSBO).

    List your home

    What's special

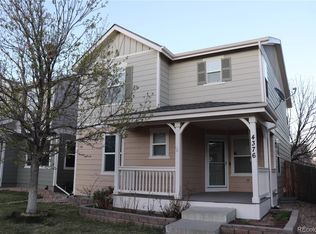
    Surrounded by mountain views*open space*miles of trails*abundance of parks*public golf course facilities*reservoirs/ponds*Red Rocks Amphitheater* C-470*I-70*Denver*Mountain Resorts*All within minutes from this home...Colorado living at its best! An inviting front porch greets you as you're welcomed in to the open-spacious layout of a newer home!Step in to up-graded tile flooring throughout the first floor.A main floor office/study for the work-at home professionals.Ample kitchen w/Island & Whirlpool appliances is open to the dining room and easy access to the back yard.Once outside you will enjoy a professionally landscaped yard including stamped concrete patio & walkway, a sandbox for the little ones & easy access to the 2 car garage.Back indoorsDesigner paint throughout the house as well as Hunter Douglas faux wood blinds.An up-graded wood stained stair railing leads you to your private master bedroom;French doors open up to the 5pc bath & walk-in closet. So much more to see!!

    This property is off market, which means it's not currently listed for sale or rent on Zillow. This may be different from what's available on other websites or public sources.
    Facts & features

    Interior

    Bedrooms & bathrooms
    • Bedrooms: 3
    • Bathrooms: 2.5
    Heating
    • Forced air, Gas
    Cooling
    • Central
    Appliances
    • Included: Dishwasher
    Features
    • Flooring: Carpet
    • Basement: Unfinished
    • Has fireplace: No
    Interior area
    • Total interior livable area: 1,599 sqft

    Property

    Parking
    • Parking features: Garage - Detached
    Features
    • Exterior features: Other
    • Has view: Yes
    • View description: Mountain
    Lot
    • Size: 3,360 Square Feet
    Details
    • Parcel number: 5910206006

    Construction

    Type & style
    • Home type: SingleFamily
    Materials
    • Frame
    Condition
    • Year built: 2006

    Community & HOA

    HOA
    • Has HOA: Yes
    • HOA fee: $50 monthly
    Location
    • Region: Littleton

    Financial & listing details

    • Price per square foot: $341/sqft
    • Tax assessed value: $599,478
    • Annual tax amount: $3,134

    Price history

    DateEventPrice
    1/3/2017Sold$360,000+34.3%$225/sqft
    Source: Public Record Report a problem
    8/14/2012Sold$268,000-2%$168/sqft
    Source: Public Record Report a problem
    7/27/2012Pending sale$273,500$171/sqft
    Source: Keller Williams Avenues LLC #1113914 Report a problem
    7/24/2012Listed for sale$273,500-1.4%$171/sqft
    Source: Keller Williams Avenues LLC #1113914 Report a problem
    8/10/2005Sold$277,502$174/sqft
    Source: Public Record Report a problem

    Public tax history

    YearProperty taxesTax assessment
    2025$3,134 +0%$37,467 +17.1%
    2024$3,133 +9.2%$31,988
    2023$2,868 -1.3%$31,988 +11.3%
    2022$2,905 +9.6%$28,752 -2.8%
    2021$2,650 $29,579 +9.4%
    2020$2,650 +1.3%$27,047
    2019$2,617 +8.7%$27,047 +12.6%
    2018$2,408 $24,030
    2017$2,408 +14.2%$24,030 +9.4%
    2016$2,109 +100%$21,961
    2015$1,054 -47.7%$21,961 +10%
    2014$2,017 +0%$19,963
    2013$2,017 +1.9%$19,963 -0.9%
    2012$1,979 -2.5%$20,151
    2011$2,030 +0.1%$20,151 -3.1%
    2010$2,028 -5.9%$20,800
    2009$2,154 +0.4%$20,800 -5.6%
    2008$2,146 +5.8%$22,030
    2007$2,028 +143.3%$22,030 +7.1%
    2006$834 +33.9%$20,560 +225.3%
    2005$622 +788.7%$6,320
    2004$70 $6,320
    Find assessor info on the county website

    Neighborhood: 80123

    Nearby schools

    GreatSchools rating
    Schools provided by the listing agent
    • Elementary: Blue Heron
    • High: Bear Creek
    • District: Jefferson R-1

    Source: The MLS. This data may not be complete. We recommend contacting the local school district to confirm school assignments for this home.

    Get a cash offer in 3 minutes
    Find out how much your home could sell for in as little as 3 minutes with a no-obligation cash offer.
    Estimated market value
    $544,600
    Get a cash offer in 3 minutes
    Find out how much your home could sell for in as little as 3 minutes with a no-obligation cash offer.
    Estimated market value
    $544,600