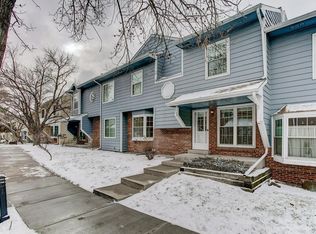
10K Seller Incentive! Seller concession can be used towards buyers' closing costs, a rate buy-down, take it off the purchase price, or use it towards finishing the basement. Come see this immaculate, updated two-story townhome located in the beautiful community of Lakewood Pines! This home features 3 beds and 3 baths with a 2-car attached garage. It is a corner unit and has an A/C and Attic fan to keep you cool on the hot summer days and a cozy fireplace for those cold wintry nights! The location is ideal for hiking/biking and outdoor fun with the foothills only minutes away. If restaurants and shopping are your passion, you will love that it’s close to Belmar and the Highlands, and downtown Denver is a quick and easy commute. This lovely townhome features beautiful new carpet and fresh neutral paint as well as Stainless-Steel appliances and Granite countertops in the kitchen and in all the bathrooms. The home has the primary suite with an attached ensuite, two other bedrooms, and a second full bath and laundry area conveniently located on the upper level! The main level has a large family room with a custom-tiled wood burning fireplace and a walkout slider door that opens to your own private gated patio and grill. The updated kitchen features a large cutout that highlights the dining room and allows the chef to be a part of the family gathering and conversation. Head downstairs to find an open concept mostly unfinished basement area that is currently being used as a game and work-out area on one side and a guest bedroom on the other side. Some framing and drywall have been done with shelves installed but waiting for your own personal touch to finish it off to your liking! Schedule a showing today and come and see this turnkey home for yourself!
Sold for $476,000
$476,000
1908 S Balsam Street, Lakewood, CO 80227
3beds
1,842sqft
Townhouse
Built in 1982
1,742 Square Feet Lot
$439,000 Zestimate®
$258/sqft
$2,844 Estimated rent
Home value
$439,000
$417,000 - $461,000
$2,844/mo
Zestimate® history
Owner options
List your home for rent
$2,844/mo
Rent Zestimate®
Find your next renter with Zillow Rental Manager. Plus, with online applications, you can quickly screen prospective tenants – for free.
$2,844/mo
Rent Zestimate®
Refinance and save
$3,126/mo
Est. payment
Refinancing to a lower rate could help reduce your monthly payments and save thousands over the life of the loan.
$3,126/mo
Est. payment
Explore your selling options
Work with a Zillow partner agent
Leverage their expertise and Zillow's premium Showcase listings to get your home seen by more buyers.
Get startedList with your own agent
Get your home in front of millions of buyers by listing it on Zillow.
Learn how to do itSell it yourself
Take full control of how buyers see your home on Zillow by listing For Sale by Owner (FSBO).
List your homeWhat's special
Zillow last checked:
Listing updated:
Listed by:
Blake Poston 719-799-3373,
Fathom Realty Colorado LLC
Bought with:
Christiana Barber, 100087008
Coldwell Banker Realty 18
Source: REcolorado as distributed by MLS GRID,MLS#: 8773758
Facts & features
Interior
Bedrooms & bathrooms
- Bedrooms: 3
- Bathrooms: 3
- Full bathrooms: 1
- 3/4 bathrooms: 1
- 1/2 bathrooms: 1
Primary bedroom
- Description: Bath Adjoins, Carpet
- Level: Upper
Bedroom
- Description: Carpet
- Level: Upper
Bedroom
- Description: Carpet
- Level: Upper
Bathroom
- Level: Upper
Bathroom
- Level: Upper
Bathroom
- Level: Upper
Dining room
- Description: Breakfast Bar, Carpet, Dining Area, Separate Dining
- Level: Main
Kitchen
- Description: Ceramic Tile, Counter Top-Stone
- Level: Main
Laundry
- Description: Electric Hook Up
- Level: Upper
Living room
- Description: Fireplace, Walk Out, Wood
- Level: Main
Living room
- Description: 2nd Living Room
- Level: Main
Heating
- Forced Air
Cooling
- Attic Fan, Central Air
Appliances
- Included: Dishwasher, Disposal, Dryer, Humidifier, Microwave, Oven, Refrigerator, Washer
Features
- Stone Counters
- Flooring: Carpet, Linoleum, Tile, Vinyl
- Basement: Full,Unfinished
- Number of fireplaces: 1
- Fireplace features: Wood Burning
- Common walls with other units/homes: End Unit
Interior area
- Total structure area: 1,842
- Total interior livable area: 1,842 sqft
- Finished area above ground: 1,242
- Finished area below ground: 0
Property
Parking
- Total spaces: 2
- Parking features: Garage - Attached
- Attached garage spaces: 2
Features
- Levels: Two
- Stories: 2
- Patio & porch: Patio
- Fencing: Partial
- Has view: Yes
- View description: City
Lot
- Size: 1,742 Square Feet
- Features: Corner Lot, Landscaped, Near Public Transit
Details
- Parcel number: 047802
- Special conditions: Standard
Construction
Type & style
- Home type: Townhouse
- Property subtype: Townhouse
- Attached to another structure: Yes
Materials
- Brick, Wood Siding
- Roof: Composition
Condition
- Year built: 1982
Utilities & green energy
- Sewer: Public Sewer
- Water: Public
- Utilities for property: Cable Available, Electricity Connected, Internet Access (Wired), Natural Gas Connected, Phone Available
Community & HOA
Community
- Subdivision: Lakewood Pines Townhomes
HOA
- Has HOA: Yes
- Services included: Insurance, Maintenance Grounds, Maintenance Structure, Sewer, Trash, Water
- HOA fee: $335 monthly
- HOA name: RowCal
- HOA phone: 303-459-4919
Location
- Region: Lakewood
Financial & listing details
- Price per square foot: $258/sqft
- Tax assessed value: $422,072
- Annual tax amount: $1,960
- Date on market: 7/7/2023
- Listing terms: Cash,Conventional,FHA,VA Loan
- Exclusions: Sellers Personal Property
- Electric utility on property: Yes
- Road surface type: Paved
Price history
| Date | Event | Price |
|---|---|---|
| 3/25/2025 | Listing removed | $2,500$1/sqft |
Source: Zillow Rentals Report a problem | ||
| 3/20/2025 | Listed for rent | $2,500$1/sqft |
Source: Zillow Rentals Report a problem | ||
| 8/22/2023 | Sold | $476,000-3.8%$258/sqft |
Source:  REcolorado as distributed by MLS GRID #8773758 Report a problem REcolorado as distributed by MLS GRID #8773758 Report a problem | ||
| 7/26/2023 | Price change | $495,000-0.8%$269/sqft |
Source:  elevateMLS #4406668 Report a problem elevateMLS #4406668 Report a problem | ||
| 7/7/2023 | Price change | $499,000-1.2%$271/sqft |
Source: elevateMLS #4406668 Report a problem | ||
| 6/26/2023 | Price change | $505,000-1.9%$274/sqft |
Source: elevateMLS #4406668 Report a problem | ||
| 6/1/2023 | Listed for sale | $515,000+94.3%$280/sqft |
Source: elevateMLS #4406668 Report a problem | ||
| 8/18/2016 | Sold | $265,100+6.5%$144/sqft |
Source: Public Record Report a problem | ||
| 7/19/2016 | Pending sale | $249,000$135/sqft |
Source: Innovative Real Estate #9154369 Report a problem | ||
| 7/14/2016 | Listed for sale | $249,000+27.7%$135/sqft |
Source: Innovative Real Estate #9154369 Report a problem | ||
| 10/29/2013 | Sold | $195,000-2.4%$106/sqft |
Source: YOUR CASTLE REAL ESTATE solds #1232766_80227 Report a problem | ||
| 9/20/2013 | Listed for sale | $199,800+25.7%$108/sqft |
Source: Your Castle Real Estate #1232766 Report a problem | ||
| 4/6/2011 | Sold | $159,000-2.4%$86/sqft |
Source: Public Record Report a problem | ||
| 2/19/2011 | Price change | $162,900-1.2%$88/sqft |
Source: Sterling Real Estate Group Inc. #969775 Report a problem | ||
| 12/17/2010 | Listed for sale | $164,900-0.1%$90/sqft |
Source: Sterling Real Estate Group Inc. #954795 Report a problem | ||
| 1/23/2007 | Sold | $165,000$90/sqft |
Source: Public Record Report a problem | ||
Public tax history
| Year | Property taxes | Tax assessment |
|---|---|---|
| 2025 | $2,132 +0.5% | $26,379 +13.5% |
| 2024 | $2,121 +8.2% | $23,250 |
| 2023 | $1,960 -1.4% | $23,250 +10.9% |
| 2022 | $1,987 +3.4% | $20,962 -2.8% |
| 2021 | $1,922 | $21,565 +3.1% |
| 2020 | $1,922 +1.3% | $20,921 |
| 2019 | $1,897 +10.1% | $20,921 +13.9% |
| 2018 | $1,724 | $18,362 |
| 2017 | $1,724 +26.6% | $18,362 +20.7% |
| 2016 | $1,362 | $15,212 |
| 2015 | $1,362 +28% | $15,212 +38.4% |
| 2014 | $1,064 +2.5% | $10,993 |
| 2013 | $1,038 +2% | $10,993 +1.5% |
| 2012 | $1,018 -10.5% | $10,834 |
| 2011 | $1,136 +0.1% | $10,834 -11.1% |
| 2010 | $1,135 -6.8% | $12,180 |
| 2009 | $1,218 +0.2% | $12,180 -6.6% |
| 2008 | $1,215 -1.9% | $13,040 |
| 2007 | $1,238 +2.4% | $13,040 -1% |
| 2006 | $1,209 -5.3% | $13,170 -3.1% |
| 2005 | $1,277 +9% | $13,590 |
| 2004 | $1,171 -3.1% | $13,590 |
| 2003 | $1,208 +1.7% | $13,590 -1.7% |
| 2002 | $1,188 +10.4% | $13,820 +25.9% |
| 2001 | $1,076 -0.8% | $10,980 |
| 2000 | $1,085 | $10,980 |
Find assessor info on the county website
Neighborhood: Southern Gables
Nearby homes
- $372,1002 bd3 ba1.8k sqft1906 S Balsam St, Lakewood, CO 80227Off Market
- $439,8003 bd3 ba2.1k sqft1910 S Balsam St, Lakewood, CO 80227Off Market

- $405,2002 bd3 ba2.1k sqft1904 S Balsam St, Lakewood, CO 80227Off Market
- $500,0004 bd3 ba1.8k sqft1928 S Balsam St, Lakewood, CO 80227Sold

- $425,0002 bd3 ba1.8k sqft1930 S Balsam St, Lakewood, CO 80227For Sale
- $450,0002 bd3 ba2.1k sqft1912 S Balsam St, Lakewood, CO 80227For Sale
- $385,9003 bd3 ba1.2k sqft1926 S Balsam St, Lakewood, CO 80227Off Market
- $449,2004 bd3 ba2.1k sqft1924 S Balsam St, Lakewood, CO 80227Off Market
Nearby schools
GreatSchools rating
- 5/10Green Gables Elementary SchoolGrades: PK-5Distance: 0.4 mi
- 5/10Carmody Middle SchoolGrades: 6-8Distance: 1 mi
- 8/10Bear Creek High SchoolGrades: 9-12Distance: 2 mi
Schools provided by the listing agent
- Elementary: Green Gables
- Middle: Carmody
- High: Bear Creek
- District: Jefferson County R-1
Source: REcolorado as distributed by MLS GRID. This data may not be complete. We recommend contacting the local school district to confirm school assignments for this home.
Get a cash offer in 3 minutes
Find out how much your home could sell for in as little as 3 minutes with a no-obligation cash offer.
Estimated market value
$439,000
Get a cash offer in 3 minutes
Find out how much your home could sell for in as little as 3 minutes with a no-obligation cash offer.
Estimated market value
$439,000
- Colorado
- Jefferson County
- Lakewood
- 80227
- Southern Gables
- 1908 S Balsam Street
Nearby cities
Nearby neighborhoods
Nearby zip codes
Other Lakewood Topics
