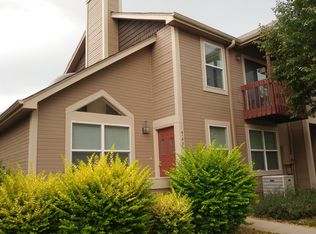
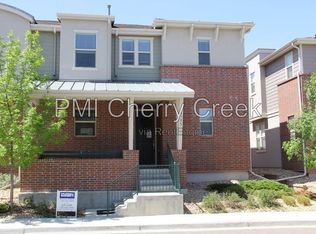
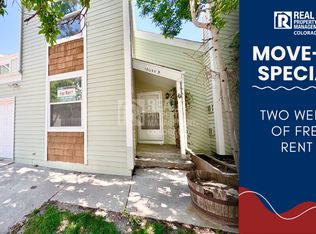
Welcome home to this beautifully remodeled rental in the highly sought-after Cherry Creek School District! This move-in-ready home features new Air condition unit, new hot water heater new furnace, fresh paint, brand-new carpet, and stylishly updated bathrooms with gorgeous new tile throughout, re-finished hardwood floors and brand new appliance.
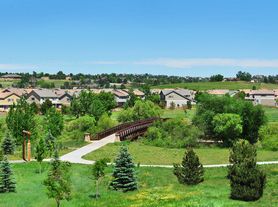
Enjoy the convenience of a spacious two-car garage with new insulated door and motor and relax in your own private, fully fenced low maintenance backyard perfect for entertaining, pets, or simply unwinding after a long day. Outdoor enthusiasts will love being just minutes from Cherry Creek State Park, with miles of scenic walking, running, and biking trails nearby.
Ideally situated near major hospitals, shopping, and some of the area's best restaurants, this home offers both comfort and convenience.
Rent includes sewer, and trash, making budgeting easy. Pets are welcome, so your four-legged family members can feel right at home too! (no cats)
Don't miss the opportunity to live in this beautifully updated 3 bedrooms home in one of the area's most desirable neighborhoods.
Minimum lease term: 12 months.
Move-in costs: First month's rent, last month's rent, and a security deposit are due at lease signing.
Application requirements: Background and credit checks are required for all applicants.
Utilities: Tenant is responsible for water, electricity, natural gas, internet, and Wi-Fi.
Lawn care: Tenant is responsible for maintaining the front yard. A lawn mower and weed eater will be provided by the landlord.
Exterior maintenance: The HOA is responsible for the exterior walls, siding, and roof. Per HOA regulations, these areas may not be painted, altered, or have anything mounted to them.
HOA compliance: Tenant agrees to follow all HOA rules and regulations throughout the lease term.
Smoking: No smoking is permitted inside the home.
Pets: Up to two dogs are welcome with no weight restrictions. Additional pet terms or deposits may apply.
Townhouse for rent
Accepts Zillow applications
$2,900/mo
8066 S Kalispell Way, Englewood, CO 80112
3beds
1,360sqft
This listing now includes required monthly fees in the total monthly price. Price shown reflects the lease term provided. Learn more|
Townhouse
Available Sat Aug 8 2026
Dogs OK
Air conditioner, central air
Attached garage parking
Central, forced air
What's special
Re-finished hardwood floorsFresh paintNew hot water heaterNew furnaceBrand new applianceNew air condition unitBrand-new carpet
- 3 days |
- -- |
- -- |
Zillow last checked:
Listing updated:
Travel times
Facts & features
Interior
Bedrooms & bathrooms
- Bedrooms: 3
- Bathrooms: 3
- Full bathrooms: 3
Heating
- Central, Forced Air
Cooling
- Air Conditioner, Central Air
Interior area
- Total interior livable area: 1,360 sqft
Property
Parking
- Parking features: Attached, Garage
- Has attached garage: Yes
- Details: Contact manager
Features
- Patio & porch: Patio
Details
- Additional structures: Garage(s)
- Parcel number: 207332303045
Construction
Type & style
- Home type: Townhouse
- Property subtype: Townhouse
Building
Management
- Pets allowed: Yes
Community & HOA
Location
- Region: Englewood
Financial & listing details
- Lease term: 1 Year
Nearby apartments for rent
Price history
| Date | Event | Price |
|---|---|---|
| 7/25/2026 | Listed for rent | $2,900$2/sqft |
Source: Zillow Rentals Report a problem | ||
| 9/15/2021 | Sold | $398,887+149.3%$293/sqft |
Source: Public Record Report a problem | ||
| 5/24/2010 | Sold | $160,000$118/sqft |
Source: Public Record Report a problem | ||
| 12/22/2009 | Listing removed | $160,000$118/sqft |
Source: Derek Thomas #88238889 Report a problem | ||
| 3/14/2009 | Listed for sale | $160,000-20.8%$118/sqft |
Source: Prudential Real Estate #752246 Report a problem | ||
| 4/10/2006 | Sold | $202,000+6.4%$149/sqft |
Source: Public Record Report a problem | ||
| 4/26/2002 | Sold | $189,827$140/sqft |
Source: Public Record Report a problem | ||
Neighborhood: 80112
Nearby schools
GreatSchools rating
- 6/10Red Hawk Ridge Elementary SchoolGrades: PK-5Distance: 1 mi
- 6/10Liberty Middle SchoolGrades: 6-8Distance: 3.6 mi
- 9/10Grandview High SchoolGrades: 9-12Distance: 3.3 mi