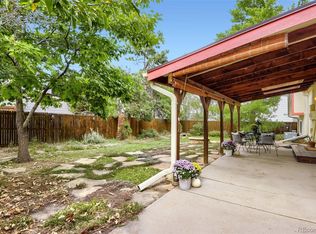
Welcome to this charming 3-bedroom, 2-bath home in Aurora's Summer Valley neighborhood! The inviting main level offers a comfortable living room that flows into the dining area and kitchen, creating a functional space for everyday living and entertaining. The kitchen features ample cabinetry, generous counter space, and convenient access to the backyard. A primary bedroom on the main level, along with a half bath, adds flexibility and convenience. Upstairs, you'll find two additional bedrooms, a full bathroom, and a conveniently located laundry area. Step outside to the fully fenced backyard and enjoy a large covered patio, providing a great space for outdoor dining, entertaining, or simply relaxing and enjoying Colorado's beautiful weather. The backyard also offers additional outdoor space ready for your personal touches and a storage shed. All of the kitchen appliances including the washer and dryer stay. Additional features include central air conditioning, double-pane windows, three off-street parking spaces, and no HOA. Located within the Cherry Creek School District and within walking distance of Quincy Reservoir, this home offers convenient access to outdoor recreation, shopping, dining, and everyday amenities. A wonderful opportunity to make this home your own—schedule your showing today!
For sale
Price cut: $10K (9/10)
$409,900
4502 S Pagosa Circle, Aurora, CO 80015
3beds
1,138sqft
Single Family Residence
Built in 1982
4,225 Square Feet Lot
$-- Zestimate®
$360/sqft
$-- HOA
What's special
- 63 days
- 296
- 27
Zillow last checked:
Listing updated:
Listed by:
Juan C Luevanos 303-638-7649 jcluevanos@yourdominium.com,
HomeSmart
Source: REcolorado as distributed by MLS GRID,MLS#: 7974742
Facts & features
Interior
Bedrooms & bathrooms
- Bedrooms: 3
- Bathrooms: 2
- Full bathrooms: 1
- 1/2 bathrooms: 1
- Main level bathrooms: 2
- Main level bedrooms: 1
Bedroom
- Features: Primary Suite
- Level: Main
- Area: 118.44 Square Feet
- Dimensions: 11.75 x 10.08
Bedroom
- Level: Upper
- Area: 123.76 Square Feet
- Dimensions: 11.08 x 11.17
Bedroom
- Level: Upper
- Area: 98.14 Square Feet
- Dimensions: 9.5 x 10.33
Bathroom
- Level: Main
Bathroom
- Level: Main
Dining room
- Level: Main
- Area: 65.63 Square Feet
- Dimensions: 8.75 x 7.5
Kitchen
- Level: Main
- Area: 102.11 Square Feet
- Dimensions: 8.75 x 11.67
Living room
- Level: Main
- Area: 222.75 Square Feet
- Dimensions: 14.17 x 15.72
Heating
- Forced Air
Cooling
- Central Air
Appliances
- Included: Dishwasher, Disposal, Dryer, Microwave, Range, Refrigerator, Washer
Features
- Flooring: Carpet, Tile
- Windows: Double Pane Windows
- Has basement: No
Interior area
- Total structure area: 1,138
- Total interior livable area: 1,138 sqft
- Finished area above ground: 1,138
Video & virtual tour
Property
Parking
- Total spaces: 3
- Details: Off Street Spaces: 3
Features
- Levels: Two
- Stories: 2
- Patio & porch: Covered
- Fencing: Full
Lot
- Size: 4,225 Square Feet
Details
- Parcel number: 031702704
- Zoning: RES
- Special conditions: Standard
Construction
Type & style
- Home type: SingleFamily
- Property subtype: Single Family Residence
Materials
- Wood Siding
- Roof: Composition
Condition
- Year built: 1982
Utilities & green energy
- Sewer: Public Sewer
- Water: Public
- Utilities for property: Electricity Connected
Community & HOA
Community
- Security: Carbon Monoxide Detector(s), Smoke Detector(s)
- Subdivision: Summer Valley
HOA
- Has HOA: No
Location
- Region: Aurora
Financial & listing details
- Price per square foot: $360/sqft
- Tax assessed value: $407,800
- Annual tax amount: $2,194
- Date on market: 8/19/2026
- Listing terms: Cash,Conventional,FHA
- Exclusions: Sellers' Personal Property.
- Ownership: Individual
- Electric utility on property: Yes
Estimated market value
Not available
Estimated sales range
Not available
Not available
Price history
| Date | Event | Price |
|---|---|---|
| 9/10/2026 | Price change | $409,900-2.4%$360/sqft |
Source:  REcolorado as distributed by MLS GRID #7974742 Report a problem REcolorado as distributed by MLS GRID #7974742 Report a problem | ||
| 8/19/2026 | Listed for sale | $419,900+1.2%$369/sqft |
Source: REcolorado as distributed by MLS GRID #7974742 Report a problem | ||
| 6/22/2023 | Sold | $415,000+75.8%$365/sqft |
Source: Public Record Report a problem | ||
| 1/13/2017 | Sold | $236,000+0.9%$207/sqft |
Source:  IRES as distributed by MLS GRID #807369 Report a problem IRES as distributed by MLS GRID #807369 Report a problem | ||
| 11/27/2016 | Listed for sale | $234,000+58.2%$206/sqft |
Source: Legacy Real Estate Group #807369 Report a problem | ||
| 5/31/2002 | Sold | $147,900+73%$130/sqft |
Source: Public Record Report a problem | ||
| 11/4/1996 | Sold | $85,500+24.8%$75/sqft |
Source: Public Record Report a problem | ||
| 11/23/1993 | Sold | $68,500$60/sqft |
Source: Public Record Report a problem | ||
Public tax history
| Year | Property taxes | Tax assessment |
|---|---|---|
| 2025 | $2,015 +13.4% | $25,488 -0.8% |
| 2024 | $1,777 +20.9% | $25,688 -13.4% |
| 2023 | $1,470 -0.6% | $29,658 +46.1% |
| 2022 | $1,479 | $20,295 -2.8% |
| 2021 | -- | $20,879 +7.4% |
| 2020 | $1,396 +23% | $19,434 |
| 2019 | $1,134 | $19,434 +26.3% |
| 2018 | $1,134 +1.5% | $15,386 |
| 2017 | $1,118 | $15,386 +22.9% |
| 2016 | -- | $12,521 |
| 2015 | -- | $12,521 +29% |
| 2014 | $923 +14.3% | $9,703 +1.7% |
| 2013 | $808 | $9,540 |
| 2012 | -- | $9,540 |
| 2011 | $720 +2.7% | $9,540 +2.8% |
| 2010 | $701 -24.7% | $9,280 |
| 2009 | $931 | $9,280 -23.8% |
| 2008 | -- | $12,186 |
| 2007 | -- | $12,186 -5.1% |
| 2006 | -- | $12,840 |
| 2005 | -- | $12,840 +8.7% |
| 2002 | $870 +10.5% | $11,810 +16.5% |
| 2001 | $788 | $10,140 |
Find assessor info on the county website
Monthly payment
Est. payment
Payment breakdown
Explore the cost of this home by adjusting the details. Changes won't be saved.Climate risks
Neighborhood: Summer Valley
Nearby schools
Schools provided by the listing agent
- Elementary: Meadow Point
- Middle: Falcon Creek
- High: Grandview
- District: Cherry Creek 5
Source: REcolorado as distributed by MLS GRID. This data may not be complete. We recommend contacting the local school district to confirm school assignments for this home.
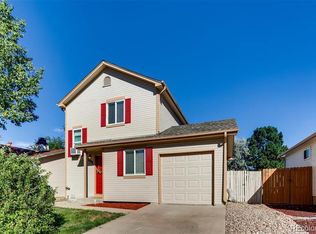

Similar homes
- $419,0003 bd1 ba862 sqft4494 S Pagosa Circle, Aurora, CO 80015For Sale
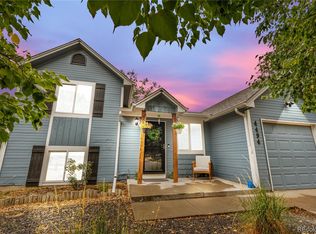
 MLS ID #8905493, Anabel Tellez, Compass - Denver. REcolorado as distributed by MLS GRID
 - $409,9003 bd2 ba1.1k sqft4852 S Pagosa Way, Aurora, CO 80015For Sale
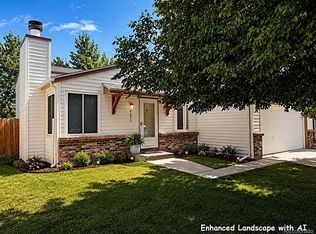 MLS ID #6542321, Craig Levy, Brokers Guild Real Estate. REcolorado as distributed by MLS GRID
 - $399,0003 bd2 ba1k sqft17391 E Layton Drive, Aurora, CO 80015For Sale
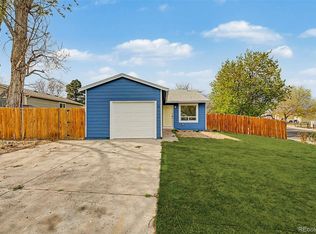 MLS ID #5680002, Robert Tait, Engel & Volkers Denver. REcolorado as distributed by MLS GRID
 - $415,0002 bd2 ba1.2k sqft4851 S Quintero Circle, Aurora, CO 80015For Sale
 MLS ID #8237469, Jeannette Parker, Weichert Realtors Professionals. REcolorado as distributed by MLS GRID
 - $395,0003 bd1 ba854 sqft4942 S Rifle Court, Aurora, CO 80015For SaleMLS ID #3082302, Ursula Ibarra, West and Main Homes Inc. REcolorado as distributed by MLS GRID
- $380,0002 bd2 ba1k sqft4507 S Pagosa Way, Aurora, CO 80015For SaleMLS ID #4364082, Nick Herdeg, American Home Agents. REcolorado as distributed by MLS GRID
- $424,9002 bd2 ba898 sqft16930 E Stanford Ave, Aurora, CO 80015For Sale
 MLS ID #1065751, Alexandra Rae Mumford, milehimodern - Boulder. IRES as distributed by MLS GRID
 - $429,9993 bd2 ba1.1k sqft3927 S Pitkin Way, Aurora, CO 80013For SaleMLS ID #5452663, Esdrel Peinado-Ogaz, American Home Agents. REcolorado as distributed by MLS GRID
- $349,9003 bd2 ba1.2k sqft17115 E Union Place, Aurora, CO 80015For SaleMLS ID #9241259, Mike Dagner, Brokers Guild Homes. REcolorado as distributed by MLS GRID
- $390,0002 bd1 ba862 sqft4627 S Pagosa Way, Aurora, CO 80015For SaleMLS ID #2263038, Leo Youssef, Brokers Guild Homes. REcolorado as distributed by MLS GRID
- $449,9004 bd2 ba1.6k sqft4796 S Ouray Street, Aurora, CO 80015For SaleMLS ID #7938859, Jonathan Coyle, LoKation. REcolorado as distributed by MLS GRID
- $400,0003 bd2 ba992 sqft3861 S Truckee Way, Aurora, CO 80013For SaleMLS ID #6339194, Sean Ring, Compass - Denver. REcolorado as distributed by MLS GRID
- $359,7002 bd1 ba862 sqft4524 S Pagosa Circle, Aurora, CO 80015For SaleMLS ID #1826890, Robert P Dahlstrom, Alpenlux Real Estate. REcolorado as distributed by MLS GRID
- $459,0003 bd2 ba1.2k sqft4761 S Yampa Street, Aurora, CO 80015For SaleMLS ID #5303055, Rod Laing, Primary Real Estate Brokerage. REcolorado as distributed by MLS GRID
- $435,0003 bd2 ba1.6k sqft4221 S Quintero Way, Aurora, CO 80013For SaleMLS ID #3381514, Jon Chew, RE/MAX Professionals. REcolorado as distributed by MLS GRID
- $449,0003 bd2 ba1.6k sqft17462 E Progress Drive, Centennial, CO 80015For SaleMLS ID #4120489, Euna Klein, Your Castle Realty LLC. REcolorado as distributed by MLS GRID
- $399,9992 bd2 ba916 sqft17474 E Chenango Drive, Aurora, CO 80015For SaleMLS ID #3826199, Mariel Ross, LIV Sotheby's International Realty. REcolorado as distributed by MLS GRID
- $394,5002 bd2 ba916 sqft17541 E Whitaker Drive, Aurora, CO 80015For SaleMLS ID #8125493, Ariel Barbarick, Madison & Company Properties. REcolorado as distributed by MLS GRID
