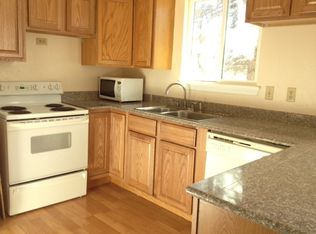
Welcome home to this charming single-story ranch nestled in a quiet cul-de-sac in the desirable Summer Valley neighborhood. Featuring 3 bedrooms, 1 bathroom, and 854 finished square feet of functional living space, this property delivers the ideal combination of comfort, convenience, and low-cost living. Inside, enjoy a well-designed layout filled with natural light, seamlessly connecting the living area to the kitchen and bedrooms. Save significantly on your monthly power bills thanks to the fully installed solar panel system. Step outside onto your expansive lot—the massive, fully-fenced back yard offers incredible privacy and endless potential for gardening, weekend entertaining, outdoor play, or creating your personal backyard oasis. An attached 1-car garage plus an extended driveway provides ample parking and extra storage capacity. Located in the acclaimed Cherry Creek School District, this home sits just minutes from Summer Valley Park, Meadow Point Park, and Quincy Reservoir for outdoor recreation. Enjoy easy access to everyday conveniences with nearby shopping and dining along Parker Road and E-470, plus quick commutes to the Town Center at Aurora, Pioneer Park, and Buckley Space Force Base. Whether you're a first-time homebuyer, downsizing, or looking for a solid investment, this Aurora gem is a must-see!
For sale
$395,000
4942 S Rifle Court, Aurora, CO 80015
3beds
854sqft
Single Family Residence
Built in 1983
7,971 Square Feet Lot
$370,200 Zestimate®
$463/sqft
$-- HOA
What's special
- 7 days
- 142
- 12
Zillow last checked:
Listing updated:
Listed by:
Ursula Ibarra ursula@westandmainhomes.com,
West and Main Homes Inc
Source: REcolorado as distributed by MLS GRID,MLS#: 3082302
Facts & features
Interior
Bedrooms & bathrooms
- Bedrooms: 3
- Bathrooms: 1
- Full bathrooms: 1
- Main level bathrooms: 1
- Main level bedrooms: 3
Bedroom
- Level: Main
Bedroom
- Level: Main
Bedroom
- Level: Main
Bathroom
- Level: Main
Dining room
- Level: Main
Laundry
- Level: Main
Heating
- Forced Air
Cooling
- Evaporative Cooling
Appliances
- Included: Cooktop, Dishwasher, Disposal, Dryer, Microwave, Oven, Refrigerator, Washer
- Laundry: In Unit, Laundry Closet
Features
- Granite Counters, High Ceilings, High Speed Internet, No Stairs, Smoke Free
- Flooring: Carpet, Laminate
- Basement: Crawl Space
Interior area
- Total structure area: 854
- Total interior livable area: 854 sqft
- Finished area above ground: 854
Property
Parking
- Total spaces: 1
- Parking features: Concrete
- Attached garage spaces: 1
Features
- Levels: One
- Stories: 1
- Entry location: Ground
- Fencing: Full
Lot
- Size: 7,971 Square Feet
- Features: Cul-De-Sac, Level
Details
- Parcel number: 032360895
- Special conditions: Standard
Construction
Type & style
- Home type: SingleFamily
- Architectural style: A-Frame
- Property subtype: Single Family Residence
Materials
- Wood Siding
- Roof: Composition
Condition
- Year built: 1983
Utilities & green energy
- Sewer: Public Sewer
- Water: Public
Community & HOA
Community
- Security: Carbon Monoxide Detector(s), Smoke Detector(s), Video Doorbell
- Subdivision: Summer Valley Sub 22nd Flg
HOA
- Has HOA: No
Location
- Region: Aurora
Financial & listing details
- Price per square foot: $463/sqft
- Tax assessed value: $380,300
- Annual tax amount: $2,046
- Date on market: 10/16/2026
- Listing terms: Cash,Conventional,FHA,Other,VA Loan
- Exclusions: Sellers Personal Property
- Ownership: Individual
- Road surface type: Paved
Estimated market value
$370,200
$352,000 - $389,000
$2,373/mo
Price history
| Date | Event | Price |
|---|---|---|
| 10/16/2026 | Listed for sale | $395,000+17.9%$463/sqft |
Source:  REcolorado as distributed by MLS GRID #3082302 Report a problem REcolorado as distributed by MLS GRID #3082302 Report a problem | ||
| 12/21/2020 | Sold | $335,000+3.1%$392/sqft |
Source: Public Record Report a problem | ||
| 11/6/2020 | Pending sale | $325,000$381/sqft |
Source: Next Realty & Management, Llc #5948792 Report a problem | ||
| 11/4/2020 | Listed for sale | $325,000+98.2%$381/sqft |
Source: Next Realty & Management, Llc #5948792 Report a problem | ||
| 4/17/2014 | Sold | $164,000+0.6%$192/sqft |
Source: Public Record Report a problem | ||
| 3/9/2014 | Price change | $163,000-3.6%$191/sqft |
Source: CAPITAL INVESTMENT REALTY #1237316 Report a problem | ||
| 10/5/2013 | Listed for sale | $169,000+5.6%$198/sqft |
Source: CAPITAL INVESTMENT REALTY #1237316 Report a problem | ||
| 5/16/2003 | Sold | $160,000+24%$187/sqft |
Source: Public Record Report a problem | ||
| 5/3/2000 | Sold | $129,000+50%$151/sqft |
Source: Public Record Report a problem | ||
| 1/3/1996 | Sold | $86,000$101/sqft |
Source: Public Record Report a problem | ||
Public tax history
| Year | Property taxes | Tax assessment |
|---|---|---|
| 2025 | $1,973 +13.4% | $23,769 -5.5% |
| 2024 | $1,740 +16.9% | $25,152 -13.6% |
| 2023 | $1,489 -0.6% | $29,117 +41.7% |
| 2022 | $1,498 | $20,551 -2.8% |
| 2021 | -- | $21,142 +3% |
| 2020 | $1,474 +24.6% | $20,521 |
| 2019 | $1,183 | $20,521 +27.9% |
| 2018 | $1,183 +1.5% | $16,049 |
| 2017 | $1,166 | $16,049 +27% |
| 2016 | -- | $12,633 |
| 2015 | -- | $12,633 +44.5% |
| 2014 | $932 +28% | $8,740 -17.5% |
| 2013 | $728 | $10,600 |
| 2012 | -- | $10,600 |
| 2011 | $775 +2.7% | $10,600 +6.1% |
| 2010 | $755 -22.2% | $9,990 |
| 2009 | $971 | $9,990 -21.3% |
| 2008 | -- | $12,696 |
| 2007 | -- | $12,696 -0.5% |
| 2006 | -- | $12,760 |
| 2005 | -- | $12,760 +5.4% |
| 2002 | $893 +15.8% | $12,110 +22.1% |
| 2001 | $771 | $9,920 |
Find assessor info on the county website
Monthly payment
Est. payment
Payment breakdown
Explore the cost of this home by adjusting the details. Changes won't be saved.Climate risks
Neighborhood: Summer Valley
Nearby schools
Schools provided by the listing agent
- Elementary: Meadow Point
- Middle: Falcon Creek
- High: Grandview
- District: Cherry Creek 5
Source: REcolorado as distributed by MLS GRID. This data may not be complete. We recommend contacting the local school district to confirm school assignments for this home.
Similar homes
- $419,0003 bd1 ba862 sqft4494 S Pagosa Circle, Aurora, CO 80015For Sale
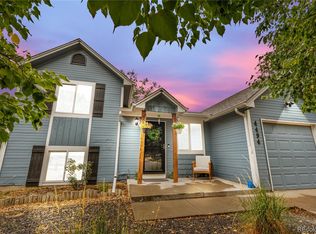
 MLS ID #8905493, Anabel Tellez, Compass - Denver. REcolorado as distributed by MLS GRID
 - $399,0003 bd2 ba1k sqft17391 E Layton Drive, Aurora, CO 80015For Sale
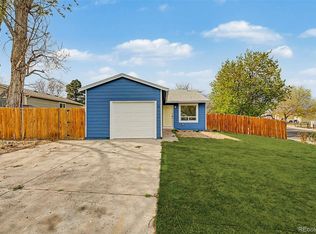 MLS ID #5680002, Robert Tait, Engel & Volkers Denver. REcolorado as distributed by MLS GRID
 - $394,5002 bd2 ba916 sqft17541 E Whitaker Drive, Aurora, CO 80015For Sale
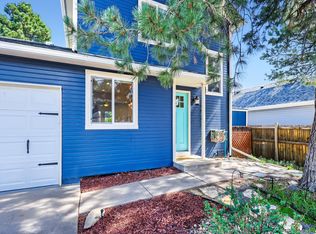 MLS ID #8125493, Ariel Barbarick, Madison & Company Properties. REcolorado as distributed by MLS GRID
 - $409,9003 bd2 ba1.1k sqft4852 S Pagosa Way, Aurora, CO 80015For Sale
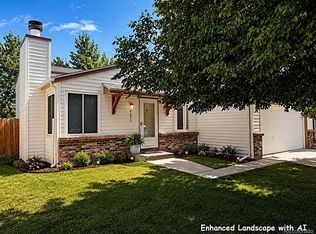 MLS ID #6542321, Craig Levy, Brokers Guild Real Estate. REcolorado as distributed by MLS GRID
 - $359,7002 bd1 ba862 sqft4524 S Pagosa Circle, Aurora, CO 80015For SaleMLS ID #1826890, Robert P Dahlstrom, Alpenlux Real Estate. REcolorado as distributed by MLS GRID
- $415,0002 bd2 ba1.2k sqft4851 S Quintero Circle, Aurora, CO 80015For SaleMLS ID #8237469, Jeannette Parker, Weichert Realtors Professionals. REcolorado as distributed by MLS GRID
- $409,9003 bd2 ba1.1k sqft4502 S Pagosa Circle, Aurora, CO 80015For SaleMLS ID #7974742, Juan C Luevanos, HomeSmart. REcolorado as distributed by MLS GRID
- $349,9003 bd2 ba1.2k sqft17115 E Union Place, Aurora, CO 80015For SaleMLS ID #9241259, Mike Dagner, Brokers Guild Homes. REcolorado as distributed by MLS GRID
- $380,0002 bd2 ba1k sqft4507 S Pagosa Way, Aurora, CO 80015For SaleMLS ID #4364082, Nick Herdeg, American Home Agents. REcolorado as distributed by MLS GRID
- $399,9992 bd2 ba916 sqft17474 E Chenango Drive, Aurora, CO 80015For SaleMLS ID #3826199, Mariel Ross, LIV Sotheby's International Realty. REcolorado as distributed by MLS GRID
- $390,0002 bd1 ba862 sqft4627 S Pagosa Way, Aurora, CO 80015For SaleMLS ID #2263038, Leo Youssef, Brokers Guild Homes. REcolorado as distributed by MLS GRID
- $350,0002 bd1 ba800 sqft4692 S Pagosa Circle, Aurora, CO 80015For SaleMLS ID #5446703, John J Mitchell, Mitchell Realty Service. REcolorado as distributed by MLS GRID
- $459,0003 bd2 ba1.2k sqft4761 S Yampa Street, Aurora, CO 80015For SaleMLS ID #5303055, Rod Laing, Primary Real Estate Brokerage. REcolorado as distributed by MLS GRID
- $424,9002 bd2 ba898 sqft16930 E Stanford Ave, Aurora, CO 80015For Sale
 MLS ID #1065751, Alexandra Rae Mumford, milehimodern - Boulder. IRES as distributed by MLS GRID
 - $429,0003 bd2 ba992 sqft3861 S Truckee Way, Aurora, CO 80013For SaleMLS ID #6339194, Sean Ring, Compass - Denver. REcolorado as distributed by MLS GRID
- $379,5003 bd1 ba1k sqft2644 S Norfolk Street, Aurora, CO 80013For SaleMLS ID #4950372, Thomas Johnson, Your Castle Real Estate Inc. REcolorado as distributed by MLS GRID
