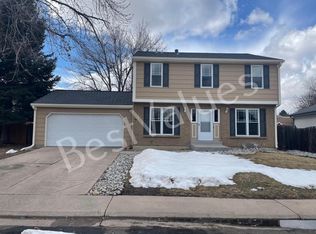
Welcome Home! Step inside this beautifully maintained home. The sun-filled formal living rm welcomes you with large picture windows that fill the space w/ natural light. A spacious family rm offers plenty of room for everyone to gather - perfect for entertaining, holidays, or relaxing on cozy nights by the fireplace. The eat-in kitchen blends charm and functionality, while the lower level provides flexible living space - ideal for an office, guest suite, gym, or playroom. Step outside to the generous backyard, perfect for BBQs, gardening, or enjoying CO's sunny days. With Cherry Creek State Park just across Parker Rd, outdoor adventure is right at your fingertips - explore miles of trails, enjoy water recreation, or let your furry friends play at the off-leash dog park.
Sold for $505,000
$505,000
5204 S Richfield St, Centennial, CO 80015
4beds
2,165sqft
Single Family Residence
Built in 1979
6,882 Square Feet Lot
$491,400 Zestimate®
$233/sqft
$2,691 Estimated rent
Home value
$491,400
$457,000 - $526,000
$2,691/mo
Zestimate® history
Owner options
List your home for rent
$2,691/mo
Rent Zestimate®
Find your next renter with Zillow Rental Manager. Plus, with online applications, you can quickly screen prospective tenants – for free.
$2,691/mo
Rent Zestimate®
Refinance and save
$3,038/mo
Est. payment
Refinancing to a lower rate could help reduce your monthly payments and save thousands over the life of the loan.
$3,038/mo
Est. payment
Explore your selling options
Work with a Zillow partner agent
Leverage their expertise and Zillow's premium Showcase listings to get your home seen by more buyers.
Get startedList with your own agent
Get your home in front of millions of buyers by listing it on Zillow.
Learn how to do itSell it yourself
Take full control of how buyers see your home on Zillow by listing For Sale by Owner (FSBO).
List your homeWhat's special
Zillow last checked:
Listing updated:
Listed by:
Brianna Cunningham 303-907-3617,
Bison Real Estate Group
Bought with:
Veronica Collin, 100048757
Fresco Real Estate
Source: IRES as distributed by MLS GRID,MLS#: 1046434
Facts & features
Interior
Bedrooms & bathrooms
- Bedrooms: 4
- Bathrooms: 2
- Full bathrooms: 1
- 3/4 bathrooms: 1
Primary bedroom
- Description: Luxury Vinyl
- Features: Shared Primary Bath
- Level: Upper
- Area: 195 Square Feet
- Dimensions: 13 x 15
Bedroom 2
- Description: Luxury Vinyl
- Level: Upper
- Area: 121 Square Feet
- Dimensions: 11 x 11
Bedroom 3
- Description: Luxury Vinyl
- Level: Upper
- Area: 130 Square Feet
- Dimensions: 10 x 13
Bedroom 4
- Description: Carpet
- Level: Basement
- Area: 198 Square Feet
- Dimensions: 11 x 18
Dining room
- Description: Wood
- Level: Main
- Area: 99 Square Feet
- Dimensions: 9 x 11
Family room
- Description: Carpet
- Level: Lower
- Area: 224 Square Feet
- Dimensions: 14 x 16
Kitchen
- Description: Wood
- Level: Main
- Area: 100 Square Feet
- Dimensions: 10 x 10
Laundry
- Description: Wood
- Level: Lower
- Area: 18 Square Feet
- Dimensions: 3 x 6
Living room
- Description: Wood
- Level: Main
- Area: 195 Square Feet
- Dimensions: 13 x 15
Heating
- Forced Air
Cooling
- Central Air, Ceiling Fan(s)
Appliances
- Included: Electric Range, Dishwasher, Refrigerator, Washer, Dryer, Microwave, Disposal
- Laundry: Washer/Dryer Hookup
Features
- Eat-in Kitchen, Separate Dining Room, Open Floorplan, Walk-In Closet(s)
- Flooring: Wood
- Windows: Window Coverings
- Basement: Partially Finished
- Has fireplace: Yes
- Fireplace features: Family Room
Interior area
- Total structure area: 1,678
- Total interior livable area: 2,165 sqft
- Finished area above ground: 1,678
Property
Parking
- Total spaces: 2
- Parking features: Garage Door Opener
- Attached garage spaces: 2
- Details: Attached
Features
- Levels: Bi-Level,Tri-Level
- Patio & porch: Patio
- Exterior features: Sprinkler System
- Fencing: Wood
Lot
- Size: 6,882 Square Feet
- Features: City Limits, Paved, Curbs, Gutters, Sidewalks, Street Light
Details
- Parcel number: 207316205009
- Zoning: RES
- Special conditions: Private Owner
Construction
Type & style
- Home type: SingleFamily
- Architectural style: Contemporary
- Property subtype: Single Family Residence
Materials
- Frame, Brick
- Roof: Composition
Condition
- New construction: No
- Year built: 1979
Utilities & green energy
- Electric: CORE Electric Cooperative
- Gas: Xcel energy
- Sewer: Public Sewer
- Water: City
- Utilities for property: Natural Gas Available, Electricity Available, Cable Available, Satellite Avail, High Speed Avail
Green energy
- Energy efficient items: Windows
Community & HOA
Community
- Features: Park
- Security: Fire Alarm
- Subdivision: Smoky Hill 400 1st Flg
HOA
- Has HOA: Yes
- Services included: Common Amenities
- HOA fee: $60 annually
- HOA name: Smoky Hill HOA-Kevin Christens
- HOA phone: 303-634-2879
Location
- Region: Centennial
Financial & listing details
- Price per square foot: $233/sqft
- Tax assessed value: $480,100
- Annual tax amount: $4,078
- Date on market: 10/27/2025
- Listing terms: Cash,Conventional,FHA,VA Loan
- Exclusions: Sellers personal property and staging items
- Electric utility on property: Yes
- Road surface type: Asphalt
Price history
| Date | Event | Price |
|---|---|---|
| 12/8/2025 | Sold | $505,000-2.9%$233/sqft |
Source:  IRES as distributed by MLS GRID #1046434 Report a problem IRES as distributed by MLS GRID #1046434 Report a problem | ||
| 11/11/2025 | Pending sale | $520,000$240/sqft |
Source:  REcolorado as distributed by MLS GRID #IR1046434 Report a problem REcolorado as distributed by MLS GRID #IR1046434 Report a problem | ||
| 10/31/2025 | Listed for sale | $520,000+40.5%$240/sqft |
Source: IRES as distributed by MLS GRID #1046434 Report a problem | ||
| 5/14/2019 | Sold | $370,000+0%$171/sqft |
Source: Public Record Report a problem | ||
| 4/9/2019 | Pending sale | $369,990$171/sqft |
Source: RE/MAX Alliance #7725106 Report a problem | ||
| 4/1/2019 | Listed for sale | $369,990+76.2%$171/sqft |
Source: RE/MAX Alliance #7725106 Report a problem | ||
| 3/14/2018 | Listing removed | $1,975$1/sqft |
Source: Real Property Management Colorado - Property # 473002 Report a problem | ||
| 2/28/2018 | Price change | $1,975-13.9%$1/sqft |
Source: Real Property Management Colorado - Property # 473002 Report a problem | ||
| 2/13/2018 | Listed for rent | $2,295$1/sqft |
Source: Real Property Management Colorado - Property # 473002 Report a problem | ||
| 11/7/2005 | Sold | $210,000$97/sqft |
Source: Public Record Report a problem | ||
Public tax history
| Year | Property taxes | Tax assessment |
|---|---|---|
| 2025 | $4,078 +10.8% | $30,006 -11.7% |
| 2024 | $3,682 +21.8% | $33,976 -10.7% |
| 2023 | $3,024 -0.7% | $38,026 +43.3% |
| 2022 | $3,046 | $26,542 -2.8% |
| 2021 | -- | $27,306 +11.9% |
| 2020 | $2,749 +12.4% | $24,396 |
| 2019 | $2,445 | -- |
| 2018 | $2,445 +1.5% | $20,347 |
| 2017 | $2,408 | $20,347 +9.3% |
| 2016 | -- | $18,610 |
| 2015 | -- | $18,610 +36% |
| 2014 | $2,232 +25.5% | $13,683 -5.9% |
| 2013 | $1,778 | $14,540 |
| 2012 | -- | $14,540 |
| 2011 | $1,511 +1.8% | $14,540 +18.3% |
| 2010 | $1,484 -26.4% | $12,290 |
| 2009 | $2,015 | $12,290 -26.8% |
| 2008 | -- | $16,796 |
| 2007 | -- | $16,796 +6.6% |
| 2006 | -- | $15,753 |
| 2005 | -- | $15,753 -0.7% |
| 2002 | $1,715 +11.1% | $15,860 +19.2% |
| 2001 | $1,544 | $13,310 |
Find assessor info on the county website
Neighborhood: 80015
Nearby homes
- $481,2004 bd2 ba2k sqft5192 S Richfield St, Centennial, CO 80015Off Market

- $513,7002 bd2 ba1.3k sqft5214 S Richfield St, Centennial, CO 80015Off Market
- $458,2003 bd2 ba2k sqft17444 E Prentice Cir, Centennial, CO 80015Off Market

- $540,1004 bd4 ba2.5k sqft17454 E Prentice Cir, Centennial, CO 80015Off Market
- $474,8003 bd2 ba2.1k sqft5182 S Richfield St, Centennial, CO 80015Off Market
- $446,8003 bd1 ba1.5k sqft17474 E Prentice Cir, Centennial, CO 80015Off Market
- $485,5003 bd3 ba1.7k sqft5224 S Richfield St, Centennial, CO 80015Off Market
- $447,2003 bd2 ba1k sqft5191 S Richfield St, Centennial, CO 80015Off Market
Nearby schools
GreatSchools rating
- 9/10Trails West Elementary SchoolGrades: PK-5Distance: 0.5 mi
- 7/10Falcon Creek Middle SchoolGrades: 6-8Distance: 2 mi
- 9/10Grandview High SchoolGrades: 9-12Distance: 3 mi
Schools provided by the listing agent
- Elementary: Trails Wes
- Middle: Falcon Creek
- High: Grandview
Source: IRES as distributed by MLS GRID. This data may not be complete. We recommend contacting the local school district to confirm school assignments for this home.
Get a cash offer in 3 minutes
Find out how much your home could sell for in as little as 3 minutes with a no-obligation cash offer.
Estimated market value
$491,400
Get a cash offer in 3 minutes
Find out how much your home could sell for in as little as 3 minutes with a no-obligation cash offer.
Estimated market value
$491,400
- Colorado
- Arapahoe County
- Centennial
- 80015
- 5204 S Richfield St
Nearby cities
Nearby zip codes
Other Centennial Topics
