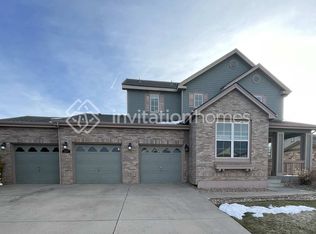
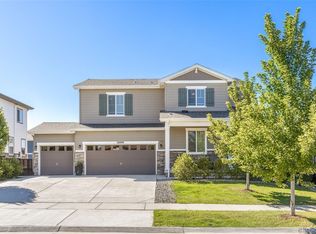
Welcome to this 2-story home in Aurora- Cross Creek! This home features 4 bedrooms and 3 baths, and 2 car garages! As you walk in, enjoy the light and bright living room with a fireplace! Large open kitchen with an eat-in kitchen area and formal dining room! Main floor laundry, washer/dryer included! Upstairs you’ll find the primary bedroom is well sized with a private 5-piece bath and walk-in closet! The 3 additional good sized bedrooms share another full bath! The unfinished basement is perfect for future expansion! Large backyard offers a concrete patio with a full fence ready for all of your outdoor activities! Close to school, park, trails, shopping, and restaurants! Easy access to I-70 and E-470, about 25 minutes to downtown Denver, DTC and DIA!
For sale
$520,000
265 N Duquesne Street, Aurora, CO 80018
4beds
3,171sqft
Single Family Residence
Built in 2005
7,148 Square Feet Lot
$515,700 Zestimate®
$164/sqft
$57/mo HOA
What's special
- 4 days
- 294
- 17
Zillow last checked:
Listing updated:
Listed by:
Elaine Chen 720-231-8887 ElaineChenRealtor@gmail.com,
Brokers Guild Real Estate
Source: REcolorado as distributed by MLS GRID,MLS#: 2903477
Facts & features
Interior
Bedrooms & bathrooms
- Bedrooms: 4
- Bathrooms: 3
- Full bathrooms: 2
- 1/2 bathrooms: 1
- Main level bathrooms: 1
Bedroom
- Features: Primary Suite
- Level: Upper
Bedroom
- Level: Upper
Bedroom
- Level: Upper
Bedroom
- Level: Upper
Bathroom
- Features: Primary Suite
- Level: Upper
Bathroom
- Level: Upper
Bathroom
- Level: Main
Dining room
- Level: Main
Family room
- Level: Main
Kitchen
- Level: Main
Laundry
- Level: Main
Heating
- Forced Air, Natural Gas
Cooling
- Central Air
Appliances
- Included: Cooktop, Dishwasher, Disposal, Double Oven, Dryer, Range Hood, Refrigerator, Washer
- Laundry: In Unit
Features
- Eat-in Kitchen, Five Piece Bath, Open Floorplan, Primary Suite, Walk-In Closet(s)
- Flooring: Carpet, Tile
- Windows: Double Pane Windows, Window Coverings
- Basement: Cellar,Full,Interior Entry
- Number of fireplaces: 1
- Fireplace features: Family Room, Gas, Gas Log
Interior area
- Total structure area: 3,171
- Total interior livable area: 3,171 sqft
- Finished area above ground: 2,118
- Finished area below ground: 0
Video & virtual tour
Property
Parking
- Total spaces: 2
- Parking features: Garage - Attached
- Attached garage spaces: 2
Features
- Levels: Two
- Stories: 2
- Patio & porch: Patio
- Exterior features: Garden
- Fencing: Full
Lot
- Size: 7,148 Square Feet
- Features: Level
Details
- Parcel number: 034533923
- Special conditions: Standard
Construction
Type & style
- Home type: SingleFamily
- Property subtype: Single Family Residence
Materials
- Brick, Frame
- Foundation: Slab
- Roof: Composition
Condition
- Year built: 2005
Details
- Builder name: Lennar
Utilities & green energy
- Electric: 220 Volts
- Sewer: Public Sewer
- Water: Public
- Utilities for property: Cable Available, Electricity Connected, Internet Access (Wired), Natural Gas Available, Natural Gas Connected, Phone Available
Community & HOA
Community
- Security: Carbon Monoxide Detector(s), Smoke Detector(s)
- Subdivision: Cross Creek
HOA
- Has HOA: Yes
- Amenities included: Clubhouse, Pool
- Services included: Recycling, Trash
- HOA fee: $57 monthly
- HOA name: Aurora Cross Creek Owners
- HOA phone: 303-420-4433
Location
- Region: Aurora
Financial & listing details
- Price per square foot: $164/sqft
- Tax assessed value: $592,900
- Annual tax amount: $5,458
- Date on market: 10/22/2026
- Listing terms: 1031 Exchange,Cash,Conventional,FHA,VA Loan
- Exclusions: All Seller's Personal Property.
- Ownership: Individual
- Electric utility on property: Yes
- Road surface type: Paved
Estimated market value
$515,700
$490,000 - $541,000
$3,545/mo
Price history
| Date | Event | Price |
|---|---|---|
| 10/22/2026 | Listed for sale | $520,000+57.6%$164/sqft |
Source:  REcolorado as distributed by MLS GRID #2903477 Report a problem | ||
| 2/9/2016 | Sold | $329,900$104/sqft |
Source: Public Record Report a problem | ||
| 12/13/2015 | Listed for sale | $329,900+34.7%$104/sqft |
Source: YOUR CASTLE SERVICES #5817939 Report a problem | ||
| 9/11/2012 | Sold | $245,000+2.1%$77/sqft |
Source: Public Record Report a problem | ||
| 6/29/2012 | Price change | $239,900-4%$76/sqft |
Source: Premier Realty Group, Inc. #1099058 Report a problem | ||
| 6/4/2012 | Listed for sale | $249,900+11.1%$79/sqft |
Source: Premier Realty Group, Inc. #1099058 Report a problem | ||
| 8/5/2005 | Sold | $225,000$71/sqft |
Source: Public Record Report a problem | ||
Public tax history
| Year | Property taxes | Tax assessment |
|---|---|---|
| 2025 | $4,795 +1.2% | $37,056 +3.3% |
| 2024 | $4,739 +9.1% | $35,885 -10.2% |
| 2023 | $4,345 -3% | $39,954 +36.6% |
| 2022 | $4,480 | $29,253 -2.8% |
| 2021 | -- | $30,095 +1.6% |
| 2020 | $4,596 +10.8% | $29,609 |
| 2019 | $4,149 | $29,609 +18.3% |
| 2018 | $4,149 +1.8% | $25,020 |
| 2017 | $4,077 | $25,020 +14.3% |
| 2016 | -- | $21,890 |
| 2015 | -- | $21,890 +22.2% |
| 2014 | $3,430 +17.7% | $17,918 -5.4% |
| 2013 | $2,915 | $18,940 |
| 2012 | -- | $18,940 |
| 2011 | $2,878 +0.6% | $18,940 -6.5% |
| 2010 | $2,861 +1.3% | $20,260 |
| 2009 | $2,824 | $20,260 +1.2% |
| 2008 | -- | $20,011 |
| 2007 | -- | $20,011 -17.3% |
| 2006 | -- | $24,198 +176.7% |
| 2005 | -- | $8,746 |
Find assessor info on the county website
Monthly payment
Est. payment
Payment breakdown
Explore the cost of this home by adjusting the details. Changes won't be saved.Climate risks
Neighborhood: Cross Creek
Nearby schools
Schools provided by the listing agent
- Elementary: Vista Peak
- Middle: Vista Peak
- High: Vista Peak
- District: Adams-Arapahoe 28J
Source: REcolorado as distributed by MLS GRID. This data may not be complete. We recommend contacting the local school district to confirm school assignments for this home.

Similar homes
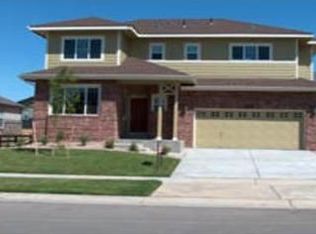
- $549,9004 bd3 ba2.6k sqft25168 E Ellsworth Place, Aurora, CO 80018For Sale
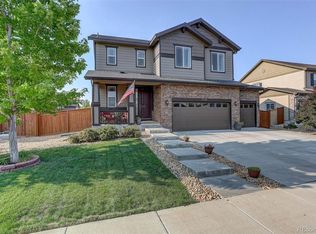
 MLS ID #8444893, David Todd, Coldwell Banker Realty 18. REcolorado as distributed by MLS GRID
- $527,0004 bd3 ba3.2k sqft125 N Duquesne Street, Aurora, CO 80018For Sale
 MLS ID #8460011, Jan Watson, Brokers Guild Homes. REcolorado as distributed by MLS GRID
- $549,9504 bd4 ba3k sqft24167 E 5th Place, Aurora, CO 80018For Sale
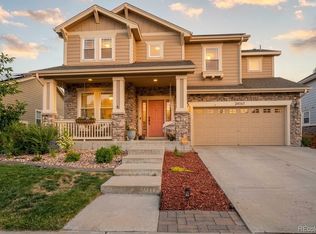 MLS ID #2925227, The Awaka Group, Real Broker, LLC DBA Real. REcolorado as distributed by MLS GRID
- $549,9004 bd3 ba2.2k sqft26808 E 1st Place, Aurora, CO 80018For Sale
 MLS ID #7642981, Heidi Somers, MJ Homes. REcolorado as distributed by MLS GRID
- $522,0004 bd3 ba3.4k sqft25811 E 5th Place, Aurora, CO 80018For SaleMLS ID #9232255, Jamie Goodvin, JPAR Modern Real Estate. REcolorado as distributed by MLS GRID
- $532,5004 bd2 ba3.3k sqft25107 E Canal Place, Aurora, CO 80018For SaleMLS ID #2782133, Jeffery Clint Jr., Remax inMotion. REcolorado as distributed by MLS GRID
- $600,0003 bd3 ba3.4k sqft26074 E 1st Place, Aurora, CO 80018For SaleMLS ID #9770962, Jennifer Morrissette, 8z Real Estate. REcolorado as distributed by MLS GRID
- $600,0005 bd3 ba3.1k sqft23963 E 2nd Drive, Aurora, CO 80018For SaleMLS ID #5115383, Shay Hata, Compass - Denver. REcolorado as distributed by MLS GRID
- $500,0003 bd2 ba1.6k sqft26967 E Maple Avenue, Aurora, CO 80018For SaleMLS ID #5722199, Garvin Laverick, Coldwell Banker Global Luxury Denver. REcolorado as distributed by MLS GRID
- $598,9004 bd3 ba3.6k sqft404 N Flat Rock Street, Aurora, CO 80018For SaleMLS ID #3005151, Danielle Fouts, HomeSmart Realty. REcolorado as distributed by MLS GRID
- $540,0003 bd3 ba3.3k sqft1341 S Duquesne Circle, Aurora, CO 80018For SaleMLS ID #5149763, Lanetta Shields, Worth Clark Realty. REcolorado as distributed by MLS GRID
- $612,0004 bd4 ba3.1k sqft247 N Coolidge Way, Aurora, CO 80018For SaleMLS ID #6606630, Veronica Trotta, Real Broker, LLC DBA Real. REcolorado as distributed by MLS GRID
- $525,0005 bd4 ba2.7k sqft25505 E 1st Avenue, Aurora, CO 80018For SaleMLS ID #8492592, Charles Nicholson, Keller Williams DTC. REcolorado as distributed by MLS GRID
- $549,9003 bd3 ba2.8k sqft24414 E Ford Avenue, Aurora, CO 80018For SaleMLS ID #7915541, Matheo Perez, Century 21 Elevated Real Estate. REcolorado as distributed by MLS GRID
- $550,0003 bd3 ba2.8k sqft25283 E 2nd Avenue, Aurora, CO 80018For SaleMLS ID #2065153, Shannon Dudnick, Realty One Group Elevations, LLC. REcolorado as distributed by MLS GRID
- $560,0004 bd4 ba2.8k sqft24339 E Kansas Circle, Aurora, CO 80018For SaleMLS ID #6712642, Deyadira Mendez, Keller Williams Trilogy. REcolorado as distributed by MLS GRID
- $550,0004 bd3 ba3.4k sqft25120 E Maple Place, Aurora, CO 80018For SaleMLS ID #3946871, Gary Parkhurst, Parkhurst Realty. REcolorado as distributed by MLS GRID
- $535,0004 bd3 ba1.9k sqft25662 E Bayaud Place, Aurora, CO 80018For SaleMLS ID #3852267, Brandy Elias, Orchard Brokerage LLC. REcolorado as distributed by MLS GRID
- $519,0004 bd4 ba2.8k sqft23872 E Alabama Drive, Aurora, CO 80018For SaleMLS ID #9525287, Michael Juba, AMJ Colorado Real Estate, LLC. REcolorado as distributed by MLS GRID
- $575,0003 bd3 ba2.8k sqft25774 E 1st Place, Aurora, CO 80018For SaleMLS ID #3704443, Alexandria McCutcheon, Keller Williams DTC. REcolorado as distributed by MLS GRID
