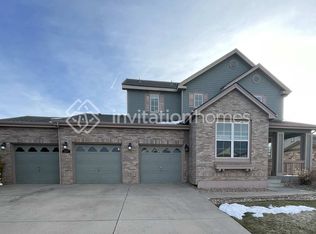
Amazing home (often referred to as "The Palace") in Aurora's Cross Creek neighborhood!!!Welcome into the Foyer and the spacious/open floor plan. Main Foyer floors, features an Office/Bedroom with 3/4 Bath, Dining Room, and Great Room are covered in *Beautiful Hallmark Hickory Wood. A few stairs up to the left is a formal Dining Room. The eat-in Kitchen features Granite Countertops, Dbl Oven, Gas cooktop, Microwave, French Door Refrigerator, and Dishwasher as well as a large Center Island for food prep and a huge Blanco Silgranite sink. The Kitchen has an abundance of cabinet storage w/pantry space and access to a large, spectacular 400-Sq Ft Deck. Adjacent to the Kitchen/Eating area is the Large Family Room great for family get togethers for College and Broncos Football games with ample space for a 75-inch television (or larger, if desired). Laundry room is adjacent to the Family Room and Garage entry/exit door.
Insulated double-walled Garage Doors (2-cr and 1-car) with Liftmaster Belt-Drive Smart Garage Door Openers installed in *2016*.
Tankless Gas Hot Water Heater Installed in *2026*. Primary Bedroom Features a high efficiency Split System A/C *2022, New High-Efficiency 17-Seer 2-Stage Trane A/C, 97% efficient 120000 BTU Gas Furnace, Electronic Air Filter, and AprilAire 800 Steam Generator Installed in*2025*. New Class-4 Certainteed Roof Installed in *2023*. New Sherwin Williams Emerald Exterior Paint in *2023*. Rebuilt front porch columns with LP Product (weatherproof) in *2023*. New Front Garden Wall built in *2024*.
Minutes to Buckley Space Force Base 6th Ave Gate (4 Miles), Children’s Hospital & Anschutz Medical Campus (8.5 miles), Denver International Airport (11 Miles), Aurora Reservoir, Arapahoe County Fairgrounds (9.3 Miles), Downtown Denver (20.1 Miles), Aurora Town Center (7.9 Miles), and Southlands Mall (9.3 Miles). Vista Peak Campus, Schools (1.1 Miles). The community is surrounded by parks, trails, a pool, and multi-sport courts.
Accepting backups
$640,000
246 N Coolidge Way, Aurora, CO 80018
4beds
4,015sqft
Single Family Residence
Built in 2005
7,366 Square Feet Lot
$640,400 Zestimate®
$159/sqft
$56/mo HOA
What's special
- 34 days
- 317
- 17
Zillow last checked:
Listing updated:
Listed by:
Troy Williams 720-363-6363 realestategettroy@gmail.com,
RE/MAX Professionals,
Troy Williams 720-363-6363,
RE/MAX Professionals
Source: REcolorado as distributed by MLS GRID,MLS#: 4163445
Facts & features
Interior
Bedrooms & bathrooms
- Bedrooms: 4
- Bathrooms: 3
- Full bathrooms: 2
- 3/4 bathrooms: 1
- Main level bathrooms: 1
- Main level bedrooms: 1
Bedroom
- Description: Can Be Used As A Office Or Bedroom
- Level: Main
Bedroom
- Level: Upper
Bedroom
- Level: Upper
Bedroom
- Description: Primary Suite
- Level: Upper
Bathroom
- Description: 3/4 Bath On The Main Floor
- Level: Main
Bathroom
- Level: Upper
Bathroom
- Description: En Suite Primary Bath
- Level: Upper
Dining room
- Level: Main
Family room
- Level: Main
Kitchen
- Level: Main
Laundry
- Level: Main
Heating
- Forced Air, Natural Gas
Cooling
- Air Conditioning-Room, Central Air
Appliances
- Included: Cooktop, Dishwasher, Disposal, Double Oven, Tankless Water Heater
Features
- Ceiling Fan(s), Eat-in Kitchen, Entrance Foyer, Five Piece Bath, Granite Counters, High Ceilings, Primary Suite, Smart Thermostat, Smoke Free, Walk-In Closet(s)
- Flooring: Carpet, Tile, Wood
- Windows: Double Pane Windows, Window Coverings
- Basement: Bath/Stubbed,Full,Sump Pump,Unfinished
- Number of fireplaces: 1
- Fireplace features: Family Room
Interior area
- Total structure area: 4,015
- Total interior livable area: 4,015 sqft
- Finished area above ground: 2,549
- Finished area below ground: 0
Video & virtual tour
Property
Parking
- Total spaces: 3
- Parking features: Garage - Attached
- Attached garage spaces: 3
Features
- Levels: Multi/Split
- Patio & porch: Covered, Deck, Front Porch
Lot
- Size: 7,366 Square Feet
Details
- Parcel number: 197707205008
- Special conditions: Standard
Construction
Type & style
- Home type: SingleFamily
- Architectural style: Traditional
- Property subtype: Single Family Residence
Materials
- Frame
- Foundation: Slab
Condition
- Year built: 2005
Details
- Builder name: Lennar
- Warranty included: Yes
Utilities & green energy
- Electric: 220 Volts in Garage
- Sewer: Public Sewer
Community & HOA
Community
- Security: Carbon Monoxide Detector(s), Smoke Detector(s), Water Leak/Flood Alarm
- Subdivision: Cross Creek Sub 1st Flg
HOA
- Has HOA: Yes
- Amenities included: Clubhouse, Park, Pool
- Services included: Road Maintenance, Trash
- HOA fee: $56 monthly
- HOA name: Aurora Cross Creek - MSI
- HOA phone: 303-420-4433
Location
- Region: Aurora
Financial & listing details
- Price per square foot: $159/sqft
- Tax assessed value: $582,100
- Annual tax amount: $4,438
- Date on market: 8/6/2026
- Listing terms: Cash,Conventional,FHA,VA Loan
- Exclusions: None
- Ownership: Individual
Estimated market value
$640,400
$608,000 - $672,000
$3,498/mo
Price history
| Date | Event | Price |
|---|---|---|
| 8/12/2026 | Pending sale | $640,000$159/sqft |
Source:  REcolorado as distributed by MLS GRID #4163445 Report a problem REcolorado as distributed by MLS GRID #4163445 Report a problem | ||
| 8/6/2026 | Listed for sale | $640,000+114.3%$159/sqft |
Source: REcolorado as distributed by MLS GRID #4163445 Report a problem | ||
| 8/8/2005 | Sold | $298,590$74/sqft |
Source: Public Record Report a problem | ||
Public tax history
| Year | Property taxes | Tax assessment |
|---|---|---|
| 2025 | $4,320 +1.2% | $36,381 -6.8% |
| 2024 | $4,270 -8.6% | $39,028 -11.6% |
| 2023 | $4,672 -3% | $44,142 +40.4% |
| 2022 | $4,816 | $31,449 -2.8% |
| 2021 | -- | $32,354 +1.3% |
| 2020 | $4,956 -0.5% | $31,925 |
| 2019 | $4,982 | $31,925 +6.3% |
| 2018 | $4,982 +1.8% | $30,039 |
| 2017 | $4,895 | $30,039 +17.6% |
| 2016 | -- | $25,551 |
| 2015 | -- | $25,551 +16.6% |
| 2014 | $4,003 +12.3% | $21,914 -2.7% |
| 2013 | $3,565 | $22,530 |
| 2012 | -- | $22,530 |
| 2011 | $3,361 +0.6% | $22,530 -4.8% |
| 2010 | $3,341 -0.3% | $23,660 |
| 2009 | $3,350 | $23,660 -0.3% |
| 2008 | -- | $23,736 |
| 2007 | -- | $23,736 -16.9% |
| 2006 | -- | $28,560 +226.5% |
| 2005 | -- | $8,746 |
Find assessor info on the county website
Monthly payment
Est. payment
Payment breakdown
Explore the cost of this home by adjusting the details. Changes won't be saved.Climate risks
Neighborhood: Cross Creek
Nearby schools
Schools provided by the listing agent
- Elementary: Vista Peak
- Middle: Vista Peak
- High: Vista Peak
- District: Adams-Arapahoe 28J
Source: REcolorado as distributed by MLS GRID. This data may not be complete. We recommend contacting the local school district to confirm school assignments for this home.


Similar homes
- $650,0004 bd3 ba2.3k sqft5941 S Waco Street, Aurora, CO 80016For Sale

 MLS ID #7008389, Scott Wilson, LoKation. REcolorado as distributed by MLS GRID
 - $699,9005 bd5 ba3.9k sqft22517 E Layton Circle, Aurora, CO 80015For Sale
 MLS ID #9641408, Jennifer Premac, Jennifer Premac, Individual Proprietor. REcolorado as distributed by MLS GRID
 - $653,8003 bd2 ba3.6k sqft3836 N Catawba Way, Aurora, CO 80019For Sale
 MLS ID #8753794, Talitha Powers, eXp Realty, LLC. REcolorado as distributed by MLS GRID
 - $--4 bd4 ba3k sqft5416 S Hannibal Ct, Centennial, CO 80015Auction
 ServiceLink Auction
 - $710,0005 bd3 ba3.8k sqft21560 E Union Place, Aurora, CO 80015For SaleMLS ID #9881256, Mitchell Griffin, eXp Realty, LLC. REcolorado as distributed by MLS GRID
- $699,0004 bd4 ba4.4k sqft10696 Nucla Street, Commerce City, CO 80022For SaleMLS ID #2129283, Amy Ryan, Amy Ryan Group. REcolorado as distributed by MLS GRID
- $685,0005 bd4 ba3.7k sqft24601 E 37th Avenue, Aurora, CO 80019For SaleMLS ID #2893390, Yicete Ayala, Brokers Guild Homes. REcolorado as distributed by MLS GRID
- $606,0004 bd4 ba2.5k sqft14737 E Wagon Trail Drive, Aurora, CO 80015For SaleMLS ID #6294240, Crystal Hart, EXIT Realty DTC, Cherry Creek, Pikes Peak.. REcolorado as distributed by MLS GRID
- $839,9005 bd4 ba4.5k sqft6726 S Quantock Way, Aurora, CO 80016For SaleMLS ID #5770803, The Knoll Team, West and Main Homes Inc. REcolorado as distributed by MLS GRID
- $599,9995 bd4 ba3.5k sqft11488 E 118th Place, Commerce City, CO 80640For SaleMLS ID #6217310, Heather Teague, Amy Ryan Group. REcolorado as distributed by MLS GRID
- $650,0004 bd3 ba2.6k sqft11590 Ridgeview Court, Parker, CO 80138For SaleMLS ID #6578126, Haley Swank, Madison & Company Properties. REcolorado as distributed by MLS GRID
- $759,0005 bd4 ba3.9k sqft6320 S Langdale Way, Aurora, CO 80016For SaleMLS ID #5440458, Margene Ricciardi, RE/MAX Alliance. REcolorado as distributed by MLS GRID
- $647,0005 bd3 ba3.9k sqft18096 E 99th Avenue, Commerce City, CO 80022For SaleMLS ID #7666702, Kailee Ackerman, Focus Real Estate. REcolorado as distributed by MLS GRID
- $799,9005 bd4 ba4.5k sqft7281 S Vandriver Way, Aurora, CO 80016For Sale
 MLS ID #1067945, Jessica Northrop, Compass-Denver. IRES as distributed by MLS GRID
 - $635,0003 bd3 ba2.8k sqft5461 Ensenada Court, Denver, CO 80249For SaleMLS ID #3941719, Carrie Unthank, Berkshire Hathaway HomeServices Elevated Living RE. REcolorado as distributed by MLS GRID
- $749,9006 bd4 ba4.8k sqft6483 S Irvington Way, Aurora, CO 80016For SaleMLS ID #3752237, Mariya Oleynikova, HomeSmart Realty. REcolorado as distributed by MLS GRID
- $779,0005 bd4 ba4.4k sqft6012 S Ouray Street, Aurora, CO 80016For SaleMLS ID #5311505, David Armayor, Coldwell Banker Realty 24. REcolorado as distributed by MLS GRID
- $645,0003 bd3 ba2.8k sqft8009 E Vassar Drive, Denver, CO 80231For SaleMLS ID #8120684, Robin Gerlach, Compass - Denver. REcolorado as distributed by MLS GRID
- $630,0003 bd3 ba2.7k sqft7073 E Warren Drive, Denver, CO 80224For SaleMLS ID #9408839, Adam Ferguson, Coldwell Banker Realty 24. REcolorado as distributed by MLS GRID
- $599,9004 bd3 ba3.6k sqft235 Octillo Street, Brighton, CO 80601For SaleMLS ID #4394373, Sarah Jones, Pulse Real Estate Group LLC. REcolorado as distributed by MLS GRID
