Skip main navigation
Sold for $547,500
  • $547,500

    22815 E Progress Avenue, Aurora, CO 80015

    3beds
    3,428sqft
    Single Family Residence
    Built in 2000
    5,532 Square Feet Lot
    $528,100 Zestimate®
    $160/sqft
    $3,245 Estimated rent

    Home value

    $528,100

    $491,000 - $565,000

    $3,245/mo

    Zestimate® history
    Loading
    Loading...

    Owner options

    List your home for rent

    $3,245/mo

    Rent Zestimate®

    Find your next renter with Zillow Rental Manager. Plus, with online applications, you can quickly screen prospective tenants – for free.

    Learn more

    $3,245/mo

    Rent Zestimate®

    Refinance and save

    $3,591/mo

    Est. payment

    Refinancing to a lower rate could help reduce your monthly payments and save thousands over the life of the loan.

    See today's rates

    $3,591/mo

    Est. payment

    Explore your selling options

    Work with a Zillow partner agent

    Leverage their expertise and Zillow's premium Showcase listings to get your home seen by more buyers.

    Get started

    List with your own agent

    Get your home in front of millions of buyers by listing it on Zillow.

    Learn how to do it

    Sell it yourself

    Take full control of how buyers see your home on Zillow by listing For Sale by Owner (FSBO).

    List your home

    What's special

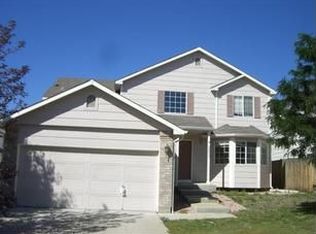
    Major Price Drop + Lender Incentive! Move fast on this charming ranch home in Saddle Rock Ridge! 3 beds, 3 baths, and a bright open floorplan built for easy living. The kitchen features tons of counter space, newer tile backsplash, center island, and sunny breakfast nook. Family room offers vaulted ceilings, tile flooring, and a gas fireplace. Main-level primary suite with ensuite bath, walk-in closet, and new barn door. The full basement already includes a 3/4 bath and finished flex space—perfect for a home office, gym, or future expansion. Plus, lots of storage! Newer AC and furnace for year-round comfort. Relax outdoors with a low-maintenance deck, patio, and new sidewalk. Located in highly rated Cherry Creek Schools with easy DIA and Southlands access. Bonus: This home qualifies for 1.75% of the loan amount as a lender credit towards buyer’s closing costs, pre-paids and discount points. Contact listing agent for more details. Start building equity now—schedule your showing today!

    Zillow last checked:

    Listing updated:

    Listed by:

    DeLUX Team 303-327-5898 deLUXteam@compass.com,

    Compass - Denver,

    Tony Weant 720-301-4135,

    Compass - Denver

    Bought with:

    Nathan Crumb, 100073177

    Keller Williams DTC

    Source: REcolorado as distributed by MLS GRID,MLS#: 7515407MLS Logo

    Facts & features

    Interior

    Bedrooms & bathrooms
    • Bedrooms: 3
    • Bathrooms: 3
    • Full bathrooms: 1
    • 3/4 bathrooms: 2
    • Main level bathrooms: 2
    • Main level bedrooms: 3
    Primary bedroom
    • Description: Tile Floors, Cathedral Ceiling, Ceiling Fan
    • Level: Main
    • Area: 182 Square Feet
    • Dimensions: 13 x 14
    Bedroom
    • Description: Newer Carpet, Ceiling Fan
    • Level: Main
    • Area: 150 Square Feet
    • Dimensions: 10 x 15
    Bedroom
    • Description: Ceiling Fan, Carpet
    • Level: Main
    • Area: 99 Square Feet
    • Dimensions: 9 x 11
    Primary bathroom
    • Description: Sliding “barn Door” Entry, Tile Floors, Updated Lighting, Walk-In Closet
    • Level: Main
    • Area: 72 Square Feet
    • Dimensions: 8 x 9
    Bathroom
    • Description: Tile Floor
    • Level: Main
    • Area: 40 Square Feet
    • Dimensions: 5 x 8
    Bathroom
    • Description: Kohler Fixtures
    • Level: Basement
    • Area: 35 Square Feet
    • Dimensions: 5 x 7
    Dining room
    • Description: Hardwood Floors, Vaulted Ceiling
    • Level: Main
    • Area: 121 Square Feet
    • Dimensions: 11 x 11
    Family room
    • Description: Tile Floors, Vaulted Ceiling, Ceiling Fan, Gas Fireplace, Built-In Shelves, Art Niche
    • Level: Main
    • Area: 169 Square Feet
    • Dimensions: 13 x 13
    Family room
    • Description: Egress Windows, Carpet, Easy Bedroom Option
    • Level: Basement
    • Area: 532 Square Feet
    • Dimensions: 14 x 38
    Kitchen
    • Description: Tile Floors, Vaulted Ceiling, Eating Space, French Drawer Bottom Freezer Rf, Bosch Dw, Oak Cabinets, Roll Out Drawers, Deep Welled Single Basin Sink W/ Newer Faucet, Tile Backsplash, Pantry Closet, Bay Window
    • Level: Main
    • Area: 288 Square Feet
    • Dimensions: 12 x 24
    Laundry
    • Description: Tile Floors, Cabinets, Folding Table
    • Level: Main
    • Area: 40 Square Feet
    • Dimensions: 5 x 8
    Living room
    • Description: Hardwood Floors, Vaulted Ceiling, Wood Plantation Shutters, Bay Window
    • Level: Main
    • Area: 154 Square Feet
    • Dimensions: 11 x 14
    Utility room
    • Description: Unfinished-Lots Of Storage, Future Expansion Possibilities, Egress Windows
    • Level: Basement
    • Area: 760 Square Feet
    • Dimensions: 20 x 38
    Heating
    • Forced Air, Natural Gas
    Cooling
    • Central Air
    Appliances
    • Included: Dishwasher, Disposal, Gas Water Heater, Microwave, Oven, Range, Refrigerator
    Features
    • Ceiling Fan(s), Eat-in Kitchen, Entrance Foyer, Kitchen Island, Open Floorplan, Pantry, Primary Suite, Radon Mitigation System, Smart Thermostat, Vaulted Ceiling(s), Walk-In Closet(s)
    • Flooring: Carpet, Laminate, Tile, Wood
    • Windows: Bay Window(s), Double Pane Windows, Window Coverings
    • Basement: Bath/Stubbed,Finished,Full,Interior Entry,Sump Pump
    • Number of fireplaces: 1
    • Fireplace features: Family Room, Gas
    Interior area
    • Total structure area: 3,428
    • Total interior livable area: 3,428 sqft
    • Finished area above ground: 1,744
    • Finished area below ground: 846

    Property

    Parking
    • Total spaces: 2
    • Parking features: Concrete
    • Attached garage spaces: 2
    Features
    • Levels: One
    • Stories: 1
    • Entry location: Ground
    • Patio & porch: Deck, Front Porch, Patio
    • Exterior features: Private Yard
    • Fencing: Full
    Lot
    • Size: 5,532 Square Feet
    • Features: Level, Sprinklers In Front, Sprinklers In Rear
    Details
    • Parcel number: 033911351
    • Special conditions: Standard
    • Other equipment: Satellite Dish

    Construction

    Type & style
    • Home type: SingleFamily
    • Architectural style: Contemporary
    • Property subtype: Single Family Residence
    Materials
    • Frame, Wood Siding
    • Foundation: Slab
    • Roof: Composition
    Condition
    • Updated/Remodeled
    • Year built: 2000

    Utilities & green energy

    • Electric: 110V, 220 Volts
    • Sewer: Public Sewer
    • Water: Public
    • Utilities for property: Cable Available, Electricity Connected, Internet Access (Wired), Natural Gas Connected, Phone Available

    Community & HOA

    Community
    • Security: Carbon Monoxide Detector(s), Security System, Smoke Detector(s), Video Doorbell
    • Subdivision: Saddle Rock Ridge
    HOA
    • Has HOA: Yes
    • Amenities included: Playground
    • Services included: Sewer, Snow Removal, Trash, Water
    • HOA fee: $402 semi-annually
    • HOA name: Saddle Rock Ridge HOA
    • HOA phone: 720-509-6051
    Location
    • Region: Aurora

    Financial & listing details

    • Price per square foot: $160/sqft
    • Tax assessed value: $591,600
    • Annual tax amount: $3,931
    • Date on market: 3/7/2025
    • Listing terms: Cash,Conventional,FHA,VA Loan
    • Exclusions: Personal Property, Washer, Dryer, Chest Freezer In Basement, Unattached Storage Shelving In Basement
    • Ownership: Individual
    • Electric utility on property: Yes
    • Road surface type: Paved

    Price history

    DateEventPrice
    6/6/2025Sold$547,500$160/sqft
    Source: REcolorado as distributed by MLS GRID #7515407 Report a problem
    5/11/2025Pending sale$547,500$160/sqft
    Source: REcolorado as distributed by MLS GRID #7515407 Report a problem
    4/26/2025Listed for sale$547,500$160/sqft
    Source: REcolorado as distributed by MLS GRID #7515407 Report a problem
    4/23/2025Pending sale$547,500$160/sqft
    Source: REcolorado as distributed by MLS GRID #7515407 Report a problem
    4/14/2025Price change$547,500-2.1%$160/sqft
    Source: REcolorado as distributed by MLS GRID #7515407 Report a problem
    4/3/2025Price change$559,000-2.4%$163/sqft
    Source: REcolorado as distributed by MLS GRID #7515407 Report a problem
    3/7/2025Listed for sale$573,000+30.2%$167/sqft
    Source: REcolorado as distributed by MLS GRID #7515407 Report a problem
    3/30/2020Sold$440,000+4.8%$128/sqft
    Source: Public Record Report a problem
    3/4/2020Pending sale$419,900$122/sqft
    Source: Atlas Real Estate Group #2220757 Report a problem
    3/1/2020Listed for sale$419,900+2.4%$122/sqft
    Source: Atlas Real Estate Group #2220757 Report a problem
    10/31/2017Listing removed$410,000$120/sqft
    Source: Denver Tech Center #5014832 Report a problem
    10/18/2017Listed for sale$410,000+54.7%$120/sqft
    Source: Keller Williams DTC #5014832 Report a problem
    7/11/2013Sold$265,000+1.5%$77/sqft
    Source: Public Record Report a problem
    5/28/2013Pending sale$261,000$76/sqft
    Source: Your Castle Real Estate #1190795 Report a problem
    5/26/2013Listed for sale$261,000+19.4%$76/sqft
    Source: Your Castle Real Estate #1190795 Report a problem
    3/6/2001Sold$218,520$64/sqft
    Source: Public Record Report a problem

    Public tax history

    YearProperty taxesTax assessment
    2025$4,376 +11.3%$36,975 -3.1%
    2024$3,931 +11.2%$38,163 -9.7%
    2023$3,535 -0.8%$42,254 +37.5%
    2022$3,562 $30,726 -2.8%
    2021-- $31,611 +3.7%
    2020$3,460 +10.8%$30,481
    2019$3,123 $30,481 +18.4%
    2018$3,123 +1.5%$25,747
    2017$3,078 $25,747 +19.5%
    2016-- $21,540
    2015-- $21,540 +16.8%
    2014$2,622 +7.6%$18,443 +3.6%
    2013$2,435 $17,800
    2012-- $17,800
    2011$2,282 +3%$17,800 -2.8%
    2010$2,215 -9%$18,320
    2009$2,436 $18,320 -8.8%
    2008-- $20,083
    2007-- $20,083 +2.4%
    2006-- $19,606
    2005-- $19,606 +5.7%
    2002$1,691 +618.6%$18,550 +892%
    2001$235 $1,870
    Find assessor info on the county website

    Neighborhood: 80015

    Nearby schools

    GreatSchools rating
    Schools provided by the listing agent
    • Elementary: Antelope Ridge
    • Middle: Thunder Ridge
    • High: Eaglecrest
    • District: Cherry Creek 5

    Source: REcolorado as distributed by MLS GRID. This data may not be complete. We recommend contacting the local school district to confirm school assignments for this home.

    Get a cash offer in 3 minutes
    Find out how much your home could sell for in as little as 3 minutes with a no-obligation cash offer.
    Estimated market value
    $528,100
    Get a cash offer in 3 minutes
    Find out how much your home could sell for in as little as 3 minutes with a no-obligation cash offer.
    Estimated market value
    $528,100