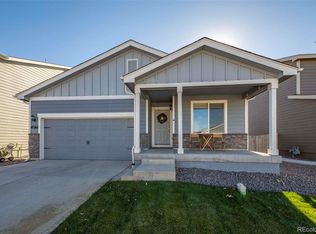
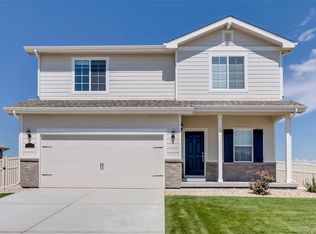
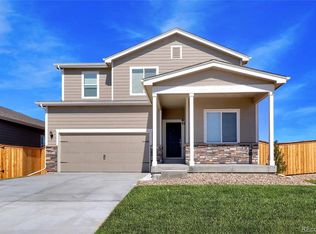
Welcome to Lilac Avenue & Bennett Crossings with an Assumable VA at 2.25%. This Beautiful home is well kept and spacious boasting 4 beds, a loft, an Office on Main Floor and a very open floor plan. From the entrance you will feel a sense of Privacy from the family room, there is a nice office space and a guest powder bath. As you go into the Family Room, this part of the home is open to the Kitchen and Dining area making it great for entertaining a great place to watch the game or just relax. The kitchen is equipped with Stainless Steel appliances, Refrigerator negotiable, Gas Range & Oven, Dishwasher, all like new! Granite countertops with a dark Maple Cabinet throughout the home. From the Dining area you can access the backyard which has plenty of space for all your outdoor activity's and you will notice the sellers expansive patio that was installed. There is a Hot Tub hook up as well. When you go Upstairs its open with a huge loft area, great for an entertainment area or office, the laundry is strategically located for easy access from all the bedrooms. The Primary bedroom is oversized with an en-suite bathroom, and the bonus is the walk in closet which is very large. The home was built in 2020 so everything is like new. Claim has been submitted for new roof, new gutters, and screens and will be installed by closing. It s a great neighborhood, quiet and easy to access Denver or any of the other surrounding amenities. 20 Minutes to E-470, 3 minutes to the Grocery store.
Sold for $475,000
Zillow last checked:
Listing updated:
Bought with:
Rosa Oakes, 40028088
Resident Realty South Metro
Source: REcolorado as distributed by MLS GRID,MLS#: 5795497
Price history
| Date | Event | Price |
|---|---|---|
| 11/27/2024 | Sold | $475,000+0%$212/sqft |
Source:  REcolorado as distributed by MLS GRID #5795497 Report a problem REcolorado as distributed by MLS GRID #5795497 Report a problem | ||
| 11/6/2024 | Contingent | $474,900$212/sqft |
Source:  Exit Realty #5795497 Report a problem Exit Realty #5795497 Report a problem | ||
| 11/6/2024 | Pending sale | $474,900$212/sqft |
Source: REcolorado as distributed by MLS GRID #5795497 Report a problem | ||
| 10/21/2024 | Price change | $474,900-2.1%$212/sqft |
Source: REcolorado as distributed by MLS GRID #5795497 Report a problem | ||
| 10/1/2024 | Listed for sale | $485,000+16.6%$216/sqft |
Source: REcolorado as distributed by MLS GRID #5795497 Report a problem | ||
| 1/5/2021 | Sold | $415,900$185/sqft |
Source: Public Record Report a problem | ||
| 12/5/2020 | Pending sale | $415,900$185/sqft |
Source: Lgi Homes - Colorado #2400668 Report a problem | ||
| 12/1/2020 | Listed for sale | $415,900$185/sqft |
Source: Lgi Homes - Colorado #2400668 Report a problem | ||
| 11/11/2020 | Pending sale | $415,900$185/sqft |
Source: Lgi Homes - Colorado #2400668 Report a problem | ||
| 11/5/2020 | Listed for sale | $415,900$185/sqft |
Source: Lgi Homes - Colorado #2400668 Report a problem | ||
| 10/23/2020 | Pending sale | $415,900$185/sqft |
Source: Lgi Homes - Colorado #2400668 Report a problem | ||
| 10/6/2020 | Price change | $415,900+0.7%$185/sqft |
Source: Lgi Homes - Colorado #2400668 Report a problem | ||
| 9/29/2020 | Pending sale | $412,900-0.2%$184/sqft |
Source: Lgi Homes - Colorado #2400668 Report a problem | ||
| 9/22/2020 | Listed for sale | $413,900$185/sqft |
Source: Lgi Homes - Colorado #2400668 Report a problem | ||
| 9/11/2020 | Pending sale | $413,900$185/sqft |
Source: Lgi Homes - Colorado #2400668 Report a problem | ||
| 9/4/2020 | Price change | $413,900+0.7%$185/sqft |
Source: Lgi Homes - Colorado #2400668 Report a problem | ||
| 9/2/2020 | Price change | $410,900+3.8%$183/sqft |
Source: Lgi Homes - Colorado #2400668 Report a problem | ||
| 6/22/2020 | Pending sale | $395,900$177/sqft |
Source: Lgi Homes - Colorado #2400668 Report a problem | ||
| 6/19/2020 | Price change | $395,900+1.3%$177/sqft |
Source: Lgi Homes - Colorado #2400668 Report a problem | ||
| 6/9/2020 | Listed for sale | $390,900$174/sqft |
Source: Lgi Homes - Colorado #2400668 Report a problem | ||
| 6/2/2020 | Pending sale | $390,900-0.5%$174/sqft |
Source: Lgi Homes - Colorado #2400668 Report a problem | ||
| 4/3/2020 | Price change | $392,900+0.3%$175/sqft |
Source: Lgi Homes - Colorado #2400668 Report a problem | ||
| 3/6/2020 | Price change | $391,900+0.5%$175/sqft |
Source: Lgi Homes - Colorado #2400668 Report a problem | ||
| 1/30/2020 | Price change | $389,900-1.8%$174/sqft |
Source: Lgi Homes - Colorado #3890640 Report a problem | ||
| 11/27/2019 | Listed for sale | $396,900$177/sqft |
Source: LGI Homes - Colorado #3890640 Report a problem | ||

Get a cash offer in 3 minutes
Find out how much your home could sell for in as little as 3 minutes with a no-obligation cash offer.
Estimated market value
$456,200
