Skip main navigation
Sold for $499,000
  • $499,000

    47356 Lilac Avenue, Bennett, CO 80102

    5beds
    2,781sqft
    Single Family Residence
    Built in 2019
    4,957 Square Feet Lot
    $483,800 Zestimate®
    $179/sqft
    $3,296 Estimated rent

    Home value

    $483,800

    $450,000 - $518,000

    $3,296/mo

    Zestimate® history
    Loading
    Loading...

    Owner options

    List your home for rent

    $3,296/mo

    Rent Zestimate®

    Find your next renter with Zillow Rental Manager. Plus, with online applications, you can quickly screen prospective tenants – for free.

    Learn more

    $3,296/mo

    Rent Zestimate®

    Refinance and save

    $3,005/mo

    Est. payment

    Refinancing to a lower rate could help reduce your monthly payments and save thousands over the life of the loan.

    See today's rates

    $3,005/mo

    Est. payment

    Explore your selling options

    Work with a Zillow partner agent

    Leverage their expertise and Zillow's premium Showcase listings to get your home seen by more buyers.

    Get started

    List with your own agent

    Get your home in front of millions of buyers by listing it on Zillow.

    Learn how to do it

    Sell it yourself

    Take full control of how buyers see your home on Zillow by listing For Sale by Owner (FSBO).

    List your home

    What's special

    Stylish lvt flooringFully fenced backyardShaker style wood cabinetsCovered front porchSprawling family roomSpacious primary suiteFormal dining room
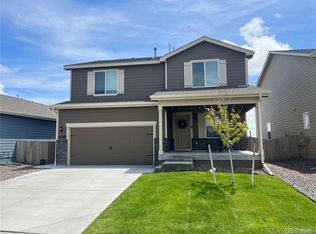
    Ask about our lender incentives for a mortgage rate buydown on this home*Wonderful opportunity to own a 5-bedroom house just built in 2019*Inviting covered front porch leads into the open & spacious main floor offering stylish LVT flooring, a sprawling family room, large kitchen and adjacent formal dining room*Gorgeous chef's kitchen features granite counters, shaker style wood cabinets with crown molding, black appliances including gas range, oversized island for barstool seating, mosaic tile backsplash & walk-in pantry*Convenient main floor bedroom with adjacent full bathroom offers a no stairs living option*Fully fenced backyard with a huge concrete patio*Upstairs features a spacious primary suite with expansive 15 x 8 ft. walk-in closet and attached full bath with deep soaking tub & dual vanities with granite counters*Large loft that could be used as an office, guest room, additional living space, etc.*The 2nd level also offers 3 more bedrooms, a full bathroom with dual vanities, walk-in storage closet & laundry room with new full sized washer & dryer included*Deep 2-car attached garage is dry walled & painted*Tall crawl space with access from the furnace room offers tons of storage*Dual zoned HVAC*Fantastic community park, open space & trails at the end of the block*Walking distance from the Bennett Rec Center*Conveniently located near shopping, dining & grocery*Quick & easy commute to Denver, E-470, Buckley AFB & DIA*The preferred lender for this listing is providing a free 1-0 temporary rate buydown for qualified buyers to reduce buyer’s rate on this property for 12 months. Please inquire for further information*Come make this beautiful 5-bedroom house in the charming small town of Bennett your new home today!

    Zillow last checked:

    Listing updated:

    Listed by:

    Bob Allen 303-870-1787 BOB@COLORADODREAMHOMES.NET,

    Colorado Dream Properties

    Bought with:

    Janette Hernandez, 100094809

    Megastar Realty

    Source: REcolorado as distributed by MLS GRID,MLS#: 9391240MLS Logo

    Facts & features

    Interior

    Bedrooms & bathrooms
    • Bedrooms: 5
    • Bathrooms: 3
    • Full bathrooms: 3
    • Main level bathrooms: 1
    • Main level bedrooms: 1
    Bedroom
    • Description: Main Floor Bedroom With Adjacent Full Bath
    • Level: Main
    Bedroom
    • Description: 2nd Upstairs Bedroom
    • Level: Upper
    Bedroom
    • Description: 3rd Upstairs Bedroom
    • Level: Upper
    Bedroom
    • Description: 4th Upstairs Bedroom
    • Level: Upper
    Bathroom
    • Description: Main Level Full Bath With Granite Counter
    • Level: Main
    Bathroom
    • Description: Full Upstairs Hallway Bath With Dual Vanities
    • Level: Upper
    Other
    • Description: Primary Suite With Expansive Walk-In Closet
    • Level: Upper
    Other
    • Description: Full Attached Primary Bath W/ Deep Soaking Tub & Granite Dual Vanities
    • Level: Upper
    Dining room
    • Description: Large Dining Room Off The Kitchen
    • Level: Main
    Family room
    • Description: Sprawling Family Room With Ceiling Fan
    • Level: Main
    Kitchen
    • Description: Beautiful Kitchen With Granite Counters, Island & Pantry
    • Level: Main
    Laundry
    • Description: Upstairs Laundry Room W/ New Full Sized Washer & Dryer Included
    • Level: Upper
    Loft
    • Description: Large Upstairs Loft With Many Use Options
    • Level: Upper
    Heating
    • Forced Air, Natural Gas
    Cooling
    • Central Air
    Appliances
    • Included: Dishwasher, Disposal, Dryer, Gas Water Heater, Microwave, Oven, Range, Refrigerator, Washer
    Features
    • Ceiling Fan(s), Entrance Foyer, Granite Counters, High Ceilings, Kitchen Island, Open Floorplan, Pantry, Primary Suite, Walk-In Closet(s)
    • Flooring: Carpet, Vinyl
    • Basement: Crawl Space
    Interior area
    • Total structure area: 2,781
    • Total interior livable area: 2,781 sqft
    • Finished area above ground: 2,781

    Property

    Parking
    • Total spaces: 2
    • Parking features: Dry Walled, Lighted, Oversized
    • Attached garage spaces: 2
    Features
    • Levels: Two
    • Stories: 2
    • Patio & porch: Covered, Front Porch, Patio
    • Exterior features: Private Yard
    • Fencing: Full
    Lot
    • Size: 4,957 sqft
    • Features: Irrigated, Landscaped, Level
    Details
    • Parcel number: R0192958
    • Special conditions: Standard

    Construction

    Type & style
    • Home type: SingleFamily
    • Property subtype: Single Family Residence
    Materials
    • Frame
    • Foundation: Structural
    • Roof: Composition
    Condition
    • Year built: 2019

    Utilities & green energy

    • Sewer: Public Sewer

    Community & neighborhood

    Location
    • Region: Bennett
    • Subdivision: Bennett Crossing

    HOA & financial

    HOA
    • Has HOA: Yes
    • HOA fee: $45 monthly
    • Amenities included: Park, Playground, Trail(s)
    • Services included: Trash
    • Association name: Bennett Crossing HOA
    • Association phone: 303-457-1444

    Other

    Other facts
    • Listing terms: 1031 Exchange,Cash,Conventional,FHA,Owner Will Carry,VA Loan
    • Ownership: Corporation/Trust

    Price history

    DateEventPrice
    9/30/2025Sold$499,000$179/sqft
    Source: REcolorado as distributed by MLS GRID #9391240 Report a problem
    8/27/2025Pending sale$499,000$179/sqft
    Source: REcolorado as distributed by MLS GRID #9391240 Report a problem
    7/26/2025Price change$499,000-3.1%$179/sqft
    Source: REcolorado as distributed by MLS GRID #9391240 Report a problem
    7/1/2025Price change$515,000-1%$185/sqft
    Source: REcolorado as distributed by MLS GRID #9391240 Report a problem
    3/27/2025Price change$520,000-1%$187/sqft
    Source: REcolorado as distributed by MLS GRID #9391240 Report a problem
    1/6/2025Listed for sale$525,000+9.4%$189/sqft
    Source: REcolorado as distributed by MLS GRID #9391240 Report a problem
    10/31/2023Sold$480,000-4%$173/sqft
    Source: Public Record Report a problem
    10/1/2023Pending sale$500,000$180/sqft
    Source: REcolorado as distributed by MLS GRID #9870151 Report a problem
    9/15/2023Listed for sale$500,000+21.1%$180/sqft
    Source: REcolorado as distributed by MLS GRID #9870151 Report a problem
    4/20/2020Sold$412,900$148/sqft
    Source: Public Record Report a problem
    3/18/2020Pending sale$412,900$148/sqft
    Source: Lgi Homes - Colorado #1707986 Report a problem
    3/6/2020Price change$412,900+0.5%$148/sqft
    Source: Lgi Homes - Colorado #1707986 Report a problem
    2/25/2020Pending sale$410,900$148/sqft
    Source: Lgi Homes - Colorado #5914057 Report a problem
    1/28/2020Listed for sale$410,900$148/sqft
    Source: Lgi Homes - Colorado #5914057 Report a problem
    1/21/2020Pending sale$410,900$148/sqft
    Source: Lgi Homes - Colorado #5914057 Report a problem
    1/21/2020Price change$410,900-0.5%$148/sqft
    Source: Lgi Homes - Colorado #5914057 Report a problem
    12/9/2019Pending sale$412,900$148/sqft
    Source: LGI Homes - Colorado #5914057 Report a problem
    12/5/2019Price change$412,900+0.5%$148/sqft
    Source: LGI Homes - Colorado #5914057 Report a problem
    11/27/2019Price change$410,900-2.1%$148/sqft
    Source: LGI Homes - Colorado #5914057 Report a problem
    11/7/2019Listed for sale$419,900+42.4%$151/sqft
    Source: LGI Homes - Colorado #5914057 Report a problem
    9/19/2019Listing removed$294,900$106/sqft
    Source: LGI Homes - Colorado #4959856 Report a problem
    9/19/2019Price change$294,900-8.1%$106/sqft
    Source: LGI Homes - Colorado #4959856 Report a problem
    8/1/2019Price change$320,900-12.1%$115/sqft
    Source: LGI Homes - Colorado #4959856 Report a problem
    12/18/2018Price change$364,900+7.4%$131/sqft
    Source: LGI Homes - Colorado #4959856 Report a problem
    6/21/2018Listed for sale$339,900$122/sqft
    Source: LGI Homes - Colorado #4959856 Report a problem

    Public tax history

    YearProperty taxesTax assessment
    2025$5,038 +0.1%$30,560 -12.8%
    2024$5,032 +16.8%$35,040
    2023$4,307 -1.1%$35,040 +21.8%
    2022$4,357 $28,760 -2.8%
    2021-- $29,590 +308.1%
    2020$987 $7,250
    2019$987 +70.4%$7,250 +79%
    2018$579 $4,050 +40400%
    2017$579 $10

    Find assessor info on the county website

    Neighborhood: 80102

    Nearby schools

    GreatSchools rating
    Schools provided by the listing agent
    • Elementary: Bennett
    • Middle: Bennett
    • High: Bennett
    • District: Bennett 29-J

    Source: REcolorado as distributed by MLS GRID. This data may not be complete. We recommend contacting the local school district to confirm school assignments for this home.

    Get a cash offer in 3 minutes
    Find out how much your home could sell for in as little as 3 minutes with a no-obligation cash offer.
    Estimated market value
    $483,800
    Get a cash offer in 3 minutes
    Find out how much your home could sell for in as little as 3 minutes with a no-obligation cash offer.
    Estimated market value
    $483,800