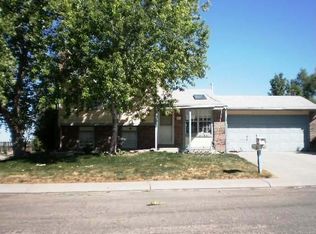
Don't miss this home in Bennett's Centennial neighborhood with great parking space, fresh finishes, a two-car attached garage, and one of the largest lots in the neighborhood. As you enter, you'll be greeted by a bright and airy dining room and kitchen featuring new soft-close cabinetry, quartz countertops, and new stainless-steel appliances. Never miss a moment of the conversation with a connected dining, kitchen, and living area. The upper-level bathroom features a timeless subway tile tub/shower surround and soft-close vanity with quartz top and undermount sink. The lower level offers an additional living area, a three-quarter bath and laundry room, and two additional bedrooms. The expansive backyard and oversized lot are ideal for outdoor activities and enjoying Colorado's beautiful seasons. No HOA fees, and lower property taxes without a metro district tax. Move-in ready with: ** Remodeled kitchen & bathroom ** Freshly painted interior and new lighting fixtures ** New carpet and vinyl plank flooring throughout ** New Class IV impact-resistant roof (2026) Moments to the Bennett Rec Center and Pool, and the newly completed Bennett Civic Park, with direct trail access from the neighborhood to baseball fields, playground, covered picnic area, and the new splash pad! Stay comfortable year-round with updated central AC and furnace (2020). Convenient location with an easy commute to Buckley Space Force Base, Southlands Mall, Aurora, and Denver International Airport. Welcome Home!
For sale
Price cut: $10K (9/23)
$429,000
113 Madison Dr, Bennett, CO 80102
4beds
1,621sqft
Single Family Residence
Built in 1982
0.28 Acres Lot
$-- Zestimate®
$265/sqft
$-- HOA
What's special
- 40 days
- 469
- 58
Zillow last checked:
Listing updated:
Listed by:
Matt Brinkhoff 303-409-1300,
Coldwell Banker South Metro
Source: IRES as distributed by MLS GRID,MLS#: 1067645
Facts & features
Interior
Bedrooms & bathrooms
- Bedrooms: 4
- Bathrooms: 2
- Full bathrooms: 1
- 3/4 bathrooms: 1
Primary bedroom
- Description: Carpet
- Level: Upper
- Area: 160 Square Feet
- Dimensions: 10 x 16
Bedroom 2
- Description: Carpet
- Level: Upper
Bedroom 3
- Description: Carpet
- Level: Lower
Bedroom 4
- Description: Carpet
- Level: Lower
Dining room
- Description: Luxury Vinyl
- Level: Upper
Family room
- Description: Carpet
- Level: Lower
Kitchen
- Description: Luxury Vinyl
- Level: Upper
- Area: 99 Square Feet
- Dimensions: 9 x 11
Laundry
- Description: Luxury Vinyl
- Level: Lower
Living room
- Description: Luxury Vinyl
- Level: Upper
Study
- Description: Carpet
- Level: Lower
Heating
- Forced Air
Cooling
- Central Air
Appliances
- Included: Gas Range, Dishwasher, Refrigerator, Microwave
Features
- Eat-in Kitchen
- Basement: Partially Finished,Daylight
Interior area
- Total structure area: 1,621
- Total interior livable area: 1,621 sqft
- Finished area above ground: 1,621
Video & virtual tour
Property
Parking
- Total spaces: 2
- Parking features: RV Access/Parking, Attached, Oversized
- Attached garage spaces: 2
- Details: Attached
Features
- Levels: Bi-Level
- Exterior features: Sprinkler System
- Fencing: Fenced
Lot
- Size: 0.28 Acres
- Features: Level, Paved, Curbs, Gutters, Street Light
Details
- Additional structures: Storage
- Parcel number: R0083089
- Zoning: R-1
Construction
Type & style
- Home type: SingleFamily
- Property subtype: Single Family Residence
Materials
- Frame, Brick, Vinyl Siding
- Roof: Composition
Condition
- New construction: No
- Year built: 1982
Utilities & green energy
- Electric: Core Electric
- Gas: Colorado Natural Gas
- Sewer: Public Sewer
- Utilities for property: Natural Gas Available, Electricity Available, Cable Available, Satellite Avail, High Speed Avail
Green energy
- Energy efficient items: Windows
Community & HOA
Community
- Security: Fire Alarm
- Subdivision: Centennial Add 3
HOA
- Has HOA: No
Location
- Region: Bennett
Financial & listing details
- Price per square foot: $265/sqft
- Tax assessed value: $401,000
- Annual tax amount: $2,184
- Date on market: 9/1/2026
- Listing terms: Cash,Conventional,FHA,VA Loan,USDA Loan
- Electric utility on property: Yes
Estimated market value
Not available
Estimated sales range
Not available
Not available
Price history
| Date | Event | Price |
|---|---|---|
| 9/23/2026 | Price change | $429,000-2.3%$265/sqft |
Source:  IRES as distributed by MLS GRID #1067645 Report a problem IRES as distributed by MLS GRID #1067645 Report a problem | ||
| 9/3/2026 | Listed for sale | $439,000+95.1%$271/sqft |
Source: IRES as distributed by MLS GRID #1067645 Report a problem | ||
| 8/1/2016 | Sold | $225,000+19465.2%$139/sqft |
Source: Public Record Report a problem | ||
| 9/25/2013 | Listing removed | $1,250$1/sqft |
Source: Stars & Stripes Homes DTC, Inc. Report a problem | ||
| 9/17/2013 | Listed for rent | $1,250$1/sqft |
Source: Stars & Stripes Homes DTC, Inc. Report a problem | ||
| 12/15/2010 | Listing removed | $1,150$1/sqft |
Source: Dominion Enterprises Report a problem | ||
| 12/10/2010 | Listed for sale | $1,150-99.4%$1/sqft |
Source: Dominion Enterprises Report a problem | ||
| 4/18/2003 | Sold | $182,400$113/sqft |
Source: Public Record Report a problem | ||
Public tax history
| Year | Property taxes | Tax assessment |
|---|---|---|
| 2025 | $2,077 -0.6% | $25,060 -10.1% |
| 2024 | $2,090 +16.4% | $27,880 |
| 2023 | $1,794 -2% | $27,880 +35.3% |
| 2022 | $1,832 | $20,600 -2.8% |
| 2021 | -- | $21,190 +6.9% |
| 2020 | $1,724 | $19,830 -0.2% |
| 2019 | $1,724 +13.9% | $19,870 +26.1% |
| 2018 | $1,514 | $15,760 |
| 2017 | $1,514 | $15,760 +35.9% |
| 2016 | -- | $11,600 |
| 2015 | $1,085 | $11,600 +6.3% |
| 2014 | -- | $10,910 |
| 2013 | -- | $10,910 +3% |
| 2012 | -- | $10,590 |
| 2011 | -- | $10,590 -12.3% |
| 2010 | -- | $12,080 |
| 2009 | -- | $12,080 -8.9% |
| 2008 | -- | $13,260 |
| 2007 | -- | $13,260 -2.6% |
| 2006 | -- | $13,620 |
| 2005 | -- | $13,620 +12.7% |
| 2004 | -- | $12,090 |
| 2003 | $941 +9.8% | $12,090 +3.2% |
| 2002 | $857 +31.2% | $11,710 +36.3% |
| 2001 | $653 | $8,590 |
| 2000 | -- | $8,590 |
Find assessor info on the county website
Monthly payment
Est. payment
Payment breakdown
Explore the cost of this home by adjusting the details. Changes won't be saved.Climate risks
Neighborhood: 80102
Nearby schools
Schools provided by the listing agent
- Elementary: Bennett
- Middle: Bennett
- High: Bennett
Source: IRES as distributed by MLS GRID. This data may not be complete. We recommend contacting the local school district to confirm school assignments for this home.
Similar homes
- $400,0003 bd2 ba1.4k sqft216 Jefferson Drive, Bennett, CO 80102For Sale
 MLS ID #2271802, Alyssa Baker, Key Team Real Estate Corp.. REcolorado as distributed by MLS GRID
 - $475,0004 bd2 ba2.2k sqft884 Madison Way, Bennett, CO 80102For Sale
 MLS ID #6533724, Darius Montgomery, PAK Home Realty. REcolorado as distributed by MLS GRID
 - from $424,9903 bd3 ba1.9k sqftFreiberger Plan, Muegge Farms, Bennett, CO 80102New Construction
 Oakwood Homes Denver
 - $420,0003 bd3 ba1.7k sqft665 Cottonwood Avenue, Bennett, CO 80102For Sale
 MLS ID #7788543, McKenzie Jones, Orchard Brokerage LLC. REcolorado as distributed by MLS GRID
 - $426,2504 bd3 ba1.8k sqftThe Storybook Collection, Bennett, CO 80102New ConstructionREcolorado as distributed by MLS GRID
- $390,0003 bd2 ba1.2k sqft363 Spruce Street, Bennett, CO 80102For SaleMLS ID #3898220, Felicia Tomlinson, Coldwell Banker Realty 56. REcolorado as distributed by MLS GRID
- $450,0003 bd3 ba1.6k sqft46542 Avery Lane, Bennett, CO 80102For SaleMLS ID #5456983, Deanna Gamboa, Berkshire Hathaway HomeServices Colorado Real Estate, LLC - Brighton. REcolorado as distributed by MLS GRID
- $403,9003 bd3 ba1.4k sqft525 Aspen Avenue, Bennett, CO 80102New ConstructionMLS ID #9947277, Raye Anderson, Equity Colorado Real Estate. REcolorado as distributed by MLS GRID
- $459,0003 bd3 ba1.9k sqft630 Aspen Avenue, Bennett, CO 80102For SaleMLS ID #5838258, Victor Najera, eXp Realty, LLC. REcolorado as distributed by MLS GRID
- $450,0004 bd2 ba1.3k sqft3046 Rose Hill Street, Strasburg, CO 80136For SaleMLS ID #5259974, Pam Nunez, Dynasty Homes, LLC. REcolorado as distributed by MLS GRID
- $480,0004 bd4 ba2.3k sqft2082 Ance Street, Strasburg, CO 80136For SaleMLS ID #8325971, Kim Bales, ELM Realty. REcolorado as distributed by MLS GRID
- $429,0004 bd2 ba1.5k sqft4726 Flanders Way, Denver, CO 80249For SaleMLS ID #7713258, Christopher Crosby, RE/MAX Professionals. REcolorado as distributed by MLS GRID
- $475,0004 bd2 ba1.8k sqft205 S McDonnell Street, Byers, CO 80103For SaleMLS ID #4486611, Yesenia Casas, Compass - Denver. REcolorado as distributed by MLS GRID
- $460,0003 bd3 ba1.4k sqft233 S New Castle Way, Aurora, CO 80018For SaleMLS ID #6934852, Adam Hochevar, Milehimodern. REcolorado as distributed by MLS GRID
- $384,9003 bd2 ba1k sqft2703 Rose Hill Street, Strasburg, CO 80136For SaleMLS ID #7576266, Tania Stephens, Look East Realty. REcolorado as distributed by MLS GRID
