This stunning home is perfectly located on a tranquil 7.47 acre homesite and features 3,712 total square feet, four bedrooms and two bathrooms. This spacious and open home boasts many improvements. The remodeled kitchen opens to the family room and is complete with a huge island, updated cabinets, butcher block epoxy countertops, tile backsplash and newer stainless steel appliances. The large primary bedroom includes two closets, ceiling fan, plenty of windows for natural light and is just steps away from the updated bathroom. Other recent improvements include a newer roof, new septic tank in 2021, new water softener in 2023, new furnace and A/C in 2024, new water heater in 2026 and so much more! The exterior is equally as impressive with covered front porch, dog run, garden area and large back deck overlooking the serene landscape - perfect for relaxing or entertaining. Must see! FHA Assumable rate at 2.75%! One Year First American Home Warranty Value Plan provided by Seller (Buyer's coverage includes Basic Plan, Air Conditioning and First Class Upgrade).
For sale
Price cut: $20K (7/23)
$500,000
40400 Moon Stone Court, Deer Trail, CO 80105
4beds
3,712sqft
:
Get pre-qualified$3,090/mo
Single Family Residence
Built in 2001
7.47 Acres Lot
$495,100 Zestimate®
$135/sqft
$-- HOA
What's special
- 64 days |
- 1,921 |
- 182 |
Zillow last checked:
Listing updated:
Listed by:
Kathlene Weaver 303-918-7006 team@thedreamweaversre.com,
RE/MAX Professionals
Source: REcolorado as distributed by MLS GRID,MLS#: 3387932
Facts & features
Interior
Bedrooms & bathrooms
- Bedrooms: 4
- Bathrooms: 2
- Full bathrooms: 1
- 3/4 bathrooms: 1
- Main level bathrooms: 1
- Main level bedrooms: 3
Bedroom
- Description: Large
- Level: Main
Bedroom
- Description: Spacious With Two Closets, Ceiling Fan & An Abundance Of Windows For Natural Light
- Features: Primary Suite
- Level: Main
Bedroom
- Description: Large With Ceiling Fan
- Level: Main
Bedroom
- Description: Large - Light & Bright
- Level: Basement
Bathroom
- Description: With Dual Vanities & Resurfaced Shower
- Level: Main
Bathroom
- Description: Privately Located
- Level: Basement
Heating
- Forced Air, Propane
Cooling
- Central Air
Appliances
- Included: Dishwasher, Disposal, Dryer, Microwave, Oven, Refrigerator, Washer, Water Softener
Features
- Butcher Counters, Ceiling Fan(s), Eat-in Kitchen, Entrance Foyer, Kitchen Island, Open Floorplan, Pantry, Primary Suite
- Windows: Double Pane Windows
- Basement: Full,Walk-Out Access
- Number of fireplaces: 1
Interior area
- Total structure area: 3,712
- Total interior livable area: 3,712 sqft
- Finished area above ground: 1,856
- Finished area below ground: 928
Video & virtual tour
Property
Parking
- Total spaces: 4
- Details: Off Street Spaces: 4
Features
- Levels: One
- Stories: 1
- Patio & porch: Covered, Deck, Front Porch, Patio
- Exterior features: Balcony, Dog Run, Garden, Rain Gutters
Lot
- Size: 7.47 Acres
- Features: Cul-De-Sac, Many Trees, Secluded
Details
- Parcel number: R105054
- Zoning: RA-1
- Special conditions: Standard
Construction
Type & style
- Home type: SingleFamily
- Architectural style: Modular
- Property subtype: Single Family Residence
Materials
- Frame, Other
- Roof: Composition
Condition
- Updated/Remodeled
- Year built: 2001
Details
- Warranty included: Yes
Utilities & green energy
- Water: Well
Community & HOA
Community
- Subdivision: Chaparral
HOA
- Has HOA: No
Location
- Region: Deer Trail
Financial & listing details
- Price per square foot: $135/sqft
- Tax assessed value: $420,800
- Annual tax amount: $1,886
- Date on market: 6/4/2026
- Listing terms: Cash,Conventional,FHA,Assumable,USDA Loan,VA Loan
- Exclusions: Laundry Room Refrigerator, Shop Equipment, Rubber Flooring Matts In Shop In Basement, Peg Boards & Tables In Shop In Basement, Freezer In Basement, Tvs + Brackets Hanging On Walls & Shipping Container.
- Ownership: Individual
Estimated market value
$495,100
$470,000 - $520,000
$3,432/mo
Price history
| Date | Event | Price |
|---|---|---|
| 7/23/2026 | Price change | $500,000-3.8%$135/sqft |
Source:  REcolorado as distributed by MLS GRID #3387932 Report a problem REcolorado as distributed by MLS GRID #3387932 Report a problem | ||
| 6/4/2026 | Listed for sale | $520,000+13%$140/sqft |
Source: REcolorado as distributed by MLS GRID #3387932 Report a problem | ||
| 1/4/2022 | Sold | $460,000+2.4%$124/sqft |
Source:  IRES as distributed by MLS GRID #955317 Report a problem IRES as distributed by MLS GRID #955317 Report a problem | ||
| 11/24/2021 | Pending sale | $449,000$121/sqft |
Source: IRES as distributed by MLS GRID #955317 Report a problem | ||
| 11/18/2021 | Listed for sale | $449,000$121/sqft |
Source: IRES as distributed by MLS GRID #955317 Report a problem | ||
Public tax history
| Year | Property taxes | Tax assessment |
|---|---|---|
| 2024 | $1,666 +8.9% | $28,190 |
| 2023 | $1,530 -1.1% | $28,190 +8.8% |
| 2022 | $1,548 | $25,920 -2.8% |
| 2021 | -- | $26,670 +5.3% |
| 2020 | $1,526 -0.4% | $25,330 |
| 2019 | $1,532 +36.2% | $25,330 +40.3% |
| 2018 | $1,125 | $18,060 |
| 2017 | $1,125 -0.6% | $18,060 +98.9% |
| 2016 | $1,132 +86.5% | $9,080 |
| 2015 | $607 +0.8% | $9,080 -0.4% |
| 2014 | $602 | $9,120 |
| 2013 | -- | $9,120 -14.9% |
| 2012 | -- | $10,720 |
| 2011 | -- | $10,720 -23.2% |
| 2010 | -- | $13,950 |
| 2009 | -- | $13,950 -10.1% |
| 2008 | -- | $15,520 |
| 2007 | $846 | $15,520 -2% |
| 2006 | -- | $15,830 +28.4% |
| 2004 | -- | $12,331 +0% |
| 2003 | -- | $12,330 +16.4% |
| 2002 | -- | $10,590 |
| 2001 | -- | $10,590 |
Find assessor info on the county website
Monthly payment
Est. payment
Payment breakdown
Explore the cost of this home by adjusting the details. Changes won't be saved.Climate risks
Neighborhood: 80105
Nearby schools
GreatSchools rating
- NAAgate Elementary SchoolGrades: PK-6Distance: 15.2 mi
- NAAgate Junior/Senior High SchoolGrades: 6-12Distance: 15.2 mi
Schools provided by the listing agent
- Elementary: Agate
- Middle: Agate
- High: Agate
- District: Agate 300
Source: REcolorado as distributed by MLS GRID. This data may not be complete. We recommend contacting the local school district to confirm school assignments for this home.
- $459,3003 bd-- ba1.6k sqft40388 Moon Stone Ct, Deer Trail, CO 80105Off Market

- $90,0006.96 acres40383 Moon Stone Ct, Deer Trail, CO 80105Off Market

- $520,0005 bd2 ba2.5k sqft23452 Jasper Trl, Deer Trail, CO 80105Sold
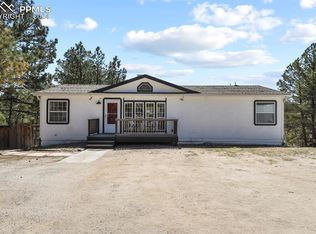
- $125,0005.05 acres23380 Jasper Trl, Deer Trail, CO 80105Sold
- $573,0003 bd2 ba1.9k sqft23524 Jasper Trl, Deer Trail, CO 80105Off Market
- $688,0003 bd1 ba2.2k sqft40312 Opal Ct, Deer Trail, CO 80105Off Market
- $420,0003 bd3 ba2.2k sqft23308 Jasper Trl, Deer Trail, CO 80105Sold
- $505,6001 bd1 ba1.1k sqft23616 Jasper Trl, Deer Trail, CO 80105Off Market
A local agent can set up tours, give advice and negotiate with sellers.
Similar homes
- $499,0003 bd2 ba2.4k sqft24396 Emerald Trl, Deer Trail, CO 80105For Sale

 MLS ID #1981717, Chelsea Pruitt, Exp Realty LLC. elevateMLS
 - $645,0003 bd3 ba3.3k sqft22759 Amethyst Road, Deer Trail, CO 80105For Sale

 MLS ID #8258449, Kimberly Delahanty, MB Delahanty & Associates. REcolorado as distributed by MLS GRID
 - $695,0004 bd3 ba2.4k sqft21378 Way Of Joy, Deer Trail, CO 80105For Sale
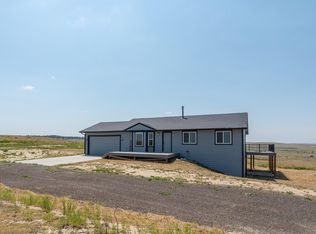
 MLS ID #1063506, Taylor Dunnigan, Hayden Outdoors - Windsor. IRES as distributed by MLS GRID
 - $675,0004 bd3 ba2.6k sqft40291 Gold Nugget Drive, Deer Trail, CO 80105For Sale
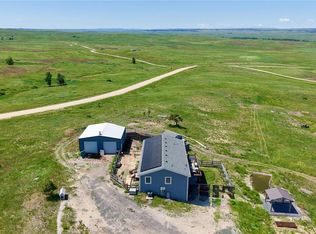 MLS ID #6328134, Jacqui Beek, HomeSmart. REcolorado as distributed by MLS GRID
 - $435,0002 bd3 ba2.1k sqft1434 4th Court, Deer Trail, CO 80105For SaleMLS ID #8008456, Kelli Bairn, Compass - Denver. REcolorado as distributed by MLS GRID
- $439,0003 bd2 ba2.8k sqft495 S 2nd Ave, Deer Trail, CO 80105For SaleMLS ID #3288909, Chelsea Pruitt, Exp Realty LLC. elevateMLS
- $675,0004 bd3 ba3.1k sqft44076 Morning Star Court, Elizabeth, CO 80107For SaleMLS ID #2029709, EMPOWERHOME Team, Keller Williams DTC. REcolorado as distributed by MLS GRID
- $625,0004 bd2 ba2.2k sqft8285 Sunrise Drive, Elizabeth, CO 80107For SaleMLS ID #8481705, Marjorie Engle, eXp Realty, LLC. REcolorado as distributed by MLS GRID
- $450,0003 bd2 ba2.5k sqft22685 Cow Circle, Ramah, CO 80832For SaleMLS ID #2133740, Heather Christensen, Keller Williams DTC. REcolorado as distributed by MLS GRID
- $620,0003 bd2 ba2.5k sqft7840 Shenandoah Drive, Elizabeth, CO 80107For SaleMLS ID #8893951, Suzanne Dern, Equity Colorado Real Estate. REcolorado as distributed by MLS GRID
- $685,0004 bd3 ba2.7k sqft8245 Sun Country Drive, Elizabeth, CO 80107For SaleMLS ID #2308608, Suzanne Dern, Equity Colorado Real Estate. REcolorado as distributed by MLS GRID
- $400,0005 bd2 ba3.2k sqft166 3rd Avenue, Deer Trail, CO 80105For SaleMLS ID #2429224, Jenn Thomson, RE/MAX Accord. REcolorado as distributed by MLS GRID
- $449,9005 bd4 ba3k sqft180 S 4TH Avenue, Deer Trail, CO 80105For SaleMLS ID #2569801, Iridian Aguayo, Megastar Realty. REcolorado as distributed by MLS GRID
- $395,0005 bd3 ba2.6k sqft691 3rd Avenue, Deer Trail, CO 80105For SaleMLS ID #4129672, Tania Stephens, Look East Realty. REcolorado as distributed by MLS GRID
- $690,0004 bd3 ba3.7k sqft22500 Cow Circle, Ramah, CO 80832For SaleMLS ID #9669147, Janet Frederick, RE/MAX Professionals. REcolorado as distributed by MLS GRID
- $420,0004 bd3 ba2.2k sqft192 S 4 Avenue, Deer Trail, CO 80105For SaleMLS ID #6581264, Korissa Robinette, eXp Realty, LLC. REcolorado as distributed by MLS GRID
- $385,0003 bd2 ba2.5k sqft484 S 3rd Ave, Deer Trail, CO 80105For SaleMLS ID #1058841, Andrew Lopez, Grant Real Estate LLC. IRES as distributed by MLS GRID
- $610,0004 bd3 ba3.3k sqft5607 En Joie Place, Elizabeth, CO 80107For SaleMLS ID #6698664, Paige McLaughlin, RE/MAX Alliance. REcolorado as distributed by MLS GRID
- $745,0003 bd3 ba3.8k sqft31885 Ridge Road, Ramah, CO 80832For SaleMLS ID #2277475, Elizabeth Reeder, Colorado Homestead Realty. REcolorado as distributed by MLS GRID
- $370,0002 bd2 ba2.2k sqft436 S 3rd Avenue, Deer Trail, CO 80105For SaleMLS ID #3962007, Kelly Camacho, Key Team Real Estate Corp.. REcolorado as distributed by MLS GRID
