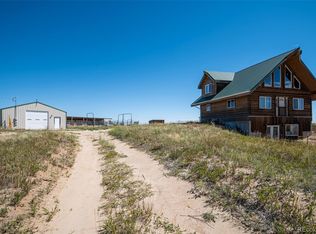
Unobstructed views over Bijou Creek and spectacular Colorado sunsets set the stage for this spacious 5-bedroom, 3-bath ranch-style home with an oversized 3-car garage on 2.41 acres. Backing to open space, this acreage property offers privacy, and a peaceful lifestyle. Enjoy morning coffee on the patio, watch and listen for wildlife along the creek, and take in expansive eastern plains views from a setting that is difficult to replicate. Built in 2017 and offering over 4,000 total square feet, this home combines the benefits of rural living with comfort and convenience. The open floor plan features vaulted ceilings and seamlessly connects the living room, dining area, breakfast nook, and kitchen, creating an ideal space for both everyday living and entertaining. The kitchen is well equipped with granite countertops, center island, 42-inch knotty alder cabinetry, stainless steel appliances, and a gas range for the resident chef. The primary suite is a peaceful retreat with a walk-in closet and a five-piece bath, including dual sinks and a soaking tub. Two additional bedrooms and a full bath provide comfortable main-level accommodations. The versatile bonus room over the garage offers a great space for a home office, guest suite, fitness room, or game room. A full basement with 9 ft form height offers two additional bedrooms, a full bath with a tiled tub/shower surround, and a spacious great room with unfinished flex space. Excellent parking and storage with an oversized 3-car attached garage and an additional 24' x 12' storage structure with concrete floor and power. Enjoy small town living a great location, paved roads, and convenient I-70 access. Easy commute to DIA, Buckley SFB, and the eastern metro area while enjoying the privacy, views, and elbow room that make country living so desirable. Updates include a new roof in 2023, and new carpet throughout main level and bonus room (June 2026). Welcome home!
3D Tour: https://my.matterport.com/show/?m=zfNTgKb4tZx
For sale
Price cut: $14K (7/22)
$715,000
176 W 8th Avenue, Byers, CO 80103
5beds
4,008sqft
:
Get pre-qualified$4,472/mo
Single Family Residence
Built in 2017
2.41 Acres Lot
$-- Zestimate®
$178/sqft
$55/mo HOA
What's special
- 86 days |
- 883 |
- 27 |
Zillow last checked:
Listing updated:
Listed by:
Matt Brinkhoff 303-324-0241 matt.brinkhoff@cbrealty.com,
Coldwell Banker Realty 24
Source: REcolorado as distributed by MLS GRID,MLS#: 1597647
Facts & features
Interior
Bedrooms & bathrooms
- Bedrooms: 5
- Bathrooms: 3
- Full bathrooms: 3
- Main level bathrooms: 2
- Main level bedrooms: 3
Bedroom
- Description: Primary Bedroom With Walk-In Closet And 5piece Bath
- Features: Primary Suite
- Level: Main
Bedroom
- Description: 2nd Bedroom Or Convenient Main-Level Office Location
- Level: Main
Bedroom
- Description: 3rd Bedroom Adjacent Hall Bath
- Level: Main
Bedroom
- Description: 4th Bedroom In Basement
- Level: Basement
Bedroom
- Description: 5th Bedroom In Basement
- Level: Basement
Bathroom
- Description: Dual Vanity, Soaking Tub, Tiled Shower Surround, And Vaulted Ceilings
- Features: Primary Suite
- Level: Main
Bathroom
- Description: Full Bath Adjacent Secondary Bedrooms
- Level: Main
Bathroom
- Description: Full Bath In Basement
- Level: Basement
Bonus room
- Description: Upper-Level Bonus Room Over The Garage: Office, Guest Space, Game Room, Home Gym, Etc
- Level: Main
Dining room
- Description: Open Dining / Living Area With Vaulted Ceilings. Additional Breakfast Nook Adjacent Kitchen.
- Level: Main
Great room
- Description: Unfinished Basement Area With Tall Ceilings / 9ft Form Height
- Level: Basement
Kitchen
- Description: Convenient Kitchen Island Layout, Stainless-Steel Appliances, & Granite Counters
- Level: Main
Laundry
- Description: Convenient Main-Level Laundry
- Level: Main
Living room
- Description: Open Living / Dining Area With Vaulted Ceilings
- Level: Main
Office
- Description: Convenient Main-Level Office Location Or East / 2nd Bedroom Location. Bonus Room Over The Garage Could Also Be A Great Office Space Overlooking Bijou Creek
- Level: Main
Utility room
- Description: Furnace / Water Heater / Sprinkler Control Location
- Level: Basement
Heating
- Forced Air
Cooling
- Central Air
Appliances
- Included: Dishwasher, Disposal, Dryer, Electric Water Heater, Microwave, Oven, Range, Refrigerator, Washer
- Laundry: In Unit
Features
- Ceiling Fan(s), Eat-in Kitchen, Five Piece Bath, High Ceilings, High Speed Internet, Kitchen Island, Open Floorplan, Pantry, Primary Suite, Radon Mitigation System, Vaulted Ceiling(s), Walk-In Closet(s)
- Flooring: Carpet, Tile, Wood
- Windows: Double Pane Windows, Window Coverings, Window Treatments
- Basement: Finished,Full,Interior Entry,Unfinished
- Number of fireplaces: 1
- Fireplace features: Gas, Living Room
Interior area
- Total structure area: 4,008
- Total interior livable area: 4,008 sqft
- Finished area above ground: 2,190
- Finished area below ground: 543
Video & virtual tour
Property
Parking
- Total spaces: 6
- Parking features: Concrete, Dry Walled, Insulated Garage, Oversized
- Attached garage spaces: 3
- Details: Off Street Spaces: 3
Features
- Levels: One
- Stories: 1
- Patio & porch: Covered, Front Porch, Patio
- Exterior features: Private Yard
- Has view: Yes
- View description: Plains
Lot
- Size: 2.41 Acres
- Features: Greenbelt, Level, Open Space
Details
- Parcel number: 035122514
- Special conditions: Standard
- Horses can be raised: Yes
Construction
Type & style
- Home type: SingleFamily
- Property subtype: Single Family Residence
Materials
- Frame, Wood Siding
- Foundation: Concrete Perimeter
Condition
- Year built: 2017
Utilities & green energy
- Electric: 220 Volts
- Sewer: Public Sewer
- Water: Public
- Utilities for property: Electricity Connected, Internet Access (Wired), Natural Gas Connected
Community & HOA
Community
- Security: Carbon Monoxide Detector(s)
- Subdivision: Ranch Wood At Bijou Creek
HOA
- Has HOA: Yes
- Amenities included: Trail(s)
- Services included: Trash
- HOA fee: $55 monthly
- HOA name: Ranch Wood at Bijou Creek
- HOA phone: 303-708-1105
Location
- Region: Byers
Financial & listing details
- Price per square foot: $178/sqft
- Tax assessed value: $699,800
- Annual tax amount: $3,241
- Date on market: 5/2/2026
- Listing terms: Cash,Conventional,FHA,USDA Loan,VA Loan
- Exclusions: Wall Mounted Tv (Will Leave Brackets).
- Ownership: Individual
- Electric utility on property: Yes
- Road surface type: Paved
Estimated market value
Not available
Estimated sales range
Not available
Not available
Price history
| Date | Event | Price |
|---|---|---|
| 7/22/2026 | Price change | $715,000-1.9%$178/sqft |
Source:  REcolorado as distributed by MLS GRID #1597647 Report a problem REcolorado as distributed by MLS GRID #1597647 Report a problem | ||
| 6/16/2026 | Price change | $729,000-1.4%$182/sqft |
Source: REcolorado as distributed by MLS GRID #1597647 Report a problem | ||
| 5/1/2026 | Listed for sale | $739,000+23.2%$184/sqft |
Source: REcolorado as distributed by MLS GRID #1597647 Report a problem | ||
| 2/23/2021 | Sold | $600,000+0.2%$150/sqft |
Source: Public Record Report a problem | ||
| 1/12/2021 | Pending sale | $599,000$149/sqft |
Source: The Linear Group Llc #1692239 Report a problem | ||
| 1/10/2021 | Listed for sale | $599,000+35.4%$149/sqft |
Source: The Linear Group Llc #1692239 Report a problem | ||
| 8/18/2017 | Sold | $442,500-1.6%$110/sqft |
Source: Public Record Report a problem | ||
| 5/25/2017 | Listed for sale | $449,900$112/sqft |
Source: RE/MAX ACCORD #6370355 Report a problem | ||
Public tax history
| Year | Property taxes | Tax assessment |
|---|---|---|
| 2025 | $3,411 +8% | $43,737 -9.5% |
| 2024 | $3,159 +20.4% | $48,307 -8% |
| 2023 | $2,623 +0.7% | $52,496 +33.5% |
| 2022 | $2,603 | $39,330 -2.8% |
| 2021 | -- | $40,462 +18.9% |
| 2020 | $2,162 +16.6% | $34,034 |
| 2019 | $1,854 | -- |
| 2018 | $1,854 +326.1% | $30,514 +322.5% |
| 2017 | $435 | $7,222 +114.6% |
| 2016 | -- | $3,366 +3.2% |
| 2015 | -- | $3,263 |
Find assessor info on the county website
Monthly payment
Est. payment
Payment breakdown
Explore the cost of this home by adjusting the details. Changes won't be saved.Climate risks
Neighborhood: 80103
Nearby schools
GreatSchools rating
- 5/10Byers Elementary SchoolGrades: PK-6Distance: 0.8 mi
- 4/10Byers Junior-Senior High SchoolGrades: 7-12Distance: 0.8 mi
Schools provided by the listing agent
- Elementary: Byers Public School
- Middle: Byers Public School
- High: Byers Public School
- District: Byers 32-J
Source: REcolorado as distributed by MLS GRID. This data may not be complete. We recommend contacting the local school district to confirm school assignments for this home.
- $845,0003 bd2 ba3.9k sqft196 W 8th Ave, Byers, CO 80103Sold
- $745,0003 bd2 ba2.7k sqft177 W 8th Ave, Byers, CO 80103Sold
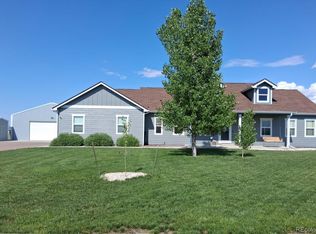
- $750,2003 bd3 ba4.2k sqft156 W 8th Ave, Byers, CO 80103Off Market
- $686,4003 bd3 ba3.4k sqft127 W 8th Ave, Byers, CO 80103Off Market
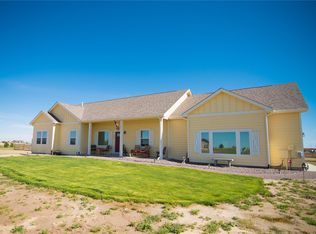
- $704,9004 bd3 ba2.7k sqft146 W 8th Ave, Byers, CO 80103Off Market
- $705,4003 bd2 ba3.3k sqft156 W 7th Ave, Byers, CO 80103Off Market
- $732,6003 bd2 ba2.1k sqft691 S Fetzer St, Byers, CO 80103Off Market
- $640,7003 bd2 ba3k sqft126 W 8th Ave, Byers, CO 80103Off Market
A local agent can set up tours, give advice and negotiate with sellers.
Similar homes
- $800,0004 bd3 ba3.1k sqft6450 County Road 181, Byers, CO 80103For Sale
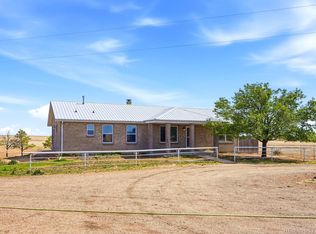
 MLS ID #4650499, Jennifer Vrbancic, Peak Real Estate Ltd. REcolorado as distributed by MLS GRID
 - $719,0003 bd2 ba3.4k sqft6 Timberlake Court, Byers, CO 80103For Sale
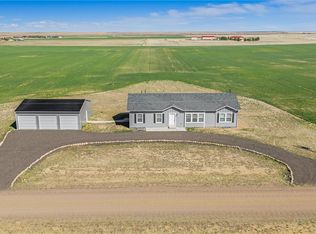 MLS ID #4522545, Margaret Knollenberg, Pro Alliance Elite. REcolorado as distributed by MLS GRID
 - $860,0004 bd3 ba3.2k sqft69255 E County Road 34, Byers, CO 80103For Sale
 MLS ID #5663871, Scott Petersen, LIV Sotheby's International Realty. REcolorado as distributed by MLS GRID
 - $631,5003 bd3 ba2k sqft1212 S County Road 185, Byers, CO 80103For Sale
 MLS ID #9086438, Bruce Miller, HomeSmart. REcolorado as distributed by MLS GRID
 - $799,9003 bd2 ba3.4k sqft59956 E Commanche Way, Strasburg, CO 80136For SaleMLS ID #9941892, Mark Cooper, Coldwell Banker Realty 24. REcolorado as distributed by MLS GRID
- $699,8885 bd4 ba3.3k sqft895 Antelope Drive W, Bennett, CO 80102For SaleMLS ID #3451941, Charles Nicholson, Keller Williams DTC. REcolorado as distributed by MLS GRID
- $775,0006 bd4 ba4k sqft740 Green Gables Way, Bennett, CO 80102For SaleMLS ID #9551484, Ashley Behrens, Luxe Haven Realty. REcolorado as distributed by MLS GRID
- $699,8005 bd4 ba3.3k sqft56100 E 33rd Court, Strasburg, CO 80136For SaleMLS ID #7987047, Connie Lybarger, RE/MAX Full House Inc.. REcolorado as distributed by MLS GRID
- $620,0005 bd3 ba3.1k sqft554 E Pleasant Ave, Byers, CO 80103For Sale By Owner
- $790,0006 bd4 ba3.8k sqft55740 E 41st Avenue, Strasburg, CO 80136For SaleMLS ID #3539782, Laura Manriquez Ochoa, Brokers Guild Homes. REcolorado as distributed by MLS GRID
- $829,0004 bd4 ba4.9k sqft460 Columbine Drive, Bennett, CO 80102For SaleMLS ID #3057353, Andrea Mendoza, Coldwell Banker Realty 24. REcolorado as distributed by MLS GRID
- $929,9003 bd3 ba3.4k sqft65960 E Evans Place, Byers, CO 80103New ConstructionMLS ID #8652913, Tammi Schneider, RE/MAX Accord. REcolorado as distributed by MLS GRID
- $799,0005 bd5 ba3.5k sqft49990 E 64th Avenue, Bennett, CO 80102For SaleMLS ID #4361938, Monique Santilli, Real Broker, LLC DBA Real. REcolorado as distributed by MLS GRID
- $695,0004 bd3 ba2.4k sqft21378 Way Of Joy, Deer Trail, CO 80105For Sale
 MLS ID #1063506, Taylor Dunnigan, Hayden Outdoors - Windsor. IRES as distributed by MLS GRID
 - $675,0004 bd3 ba2.6k sqft40291 Gold Nugget Drive, Deer Trail, CO 80105For SaleMLS ID #6328134, Jacqui Beek, HomeSmart. REcolorado as distributed by MLS GRID
- $559,9003 bd2 ba2.9k sqft58117 E 42nd Drive, Strasburg, CO 80136For SaleMLS ID #4361137, Christopher Naggar, Engel & Volkers Denver. REcolorado as distributed by MLS GRID
- $650,0003 bd3 ba3.3k sqft22759 Amethyst Road, Deer Trail, CO 80105For SaleMLS ID #8258449, Kimberly Delahanty, MB Delahanty & Associates. REcolorado as distributed by MLS GRID
- $839,9994 bd2 ba3.2k sqft59520 E 64th Avenue, Strasburg, CO 80136For SaleMLS ID #3313546, Teeca Rivera, LPT Realty. REcolorado as distributed by MLS GRID
- $--4 bd3 ba2.4k sqft2915 Oxley St, Strasburg, CO 80136AuctionAuction.com 2
- $745,0004 bd3 ba2.6k sqft45412 Sun Country Drive, Elizabeth, CO 80107For SaleMLS ID #7790462, Corrie Massey, RE/MAX Accord. REcolorado as distributed by MLS GRID
