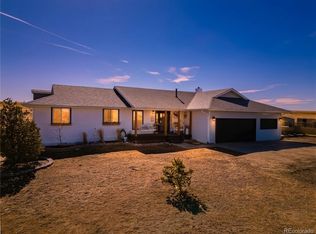
45412 Sun Country Drive is a four bedroom, three bathroom home that offers the perks of small town country living with the benefits of being near big city amenities. 35 acres of privacy that is just minutes from Castle Rock, Parker, Aurora, Southlands shopping and DIA. This home's exterior has been recently painted as well as many updates throughout the interior including remodeled bathrooms. The walk-out basement with it's own entrance can support multi-generational living and even has a kitchenette, living area, and it's own private bed and bath in the basement. Two pellet stoves on both main level and basement keep the home toasty in the colder months. This property is fully fenced and cross fenced to keep the critters where they need to be. They will certainly appreciate the 36x48 barn and you will too! There are two enclosed tack/feed areas, room to build at least four more stalls or keep open if you prefer a different layout or need equipment storage instead.
For sale
Price cut: $20K (7/8)
$745,000
45412 Sun Country Drive, Elizabeth, CO 80107
4beds
2,686sqft
:
Get pre-qualified$4,640/mo
Single Family Residence
Built in 1987
35 Acres Lot
$734,200 Zestimate®
$277/sqft
$33/mo HOA
What's special
- 44 days |
- 1,430 |
- 92 |
Zillow last checked:
Listing updated:
Listed by:
Corrie Massey 303-917-4312 corriemassey5@gmail.com,
RE/MAX Accord
Source: REcolorado as distributed by MLS GRID,MLS#: 7790462
Facts & features
Interior
Bedrooms & bathrooms
- Bedrooms: 4
- Bathrooms: 3
- Full bathrooms: 1
- 3/4 bathrooms: 2
- Main level bathrooms: 2
- Main level bedrooms: 3
Bedroom
- Features: Primary Suite
- Level: Main
Bedroom
- Level: Main
Bedroom
- Level: Main
Bedroom
- Level: Basement
Bathroom
- Features: Primary Suite
- Level: Main
Bathroom
- Level: Main
Bathroom
- Level: Basement
Den
- Level: Basement
Dining room
- Level: Main
Kitchen
- Level: Main
Kitchen
- Description: "kitchenette"
- Level: Basement
Living room
- Level: Main
Heating
- Forced Air, Pellet Stove, Propane
Cooling
- None
Features
- Flooring: Concrete, Linoleum, Wood
- Basement: Finished,Full,Walk-Out Access
- Number of fireplaces: 2
- Fireplace features: Pellet Stove
Interior area
- Total structure area: 2,686
- Total interior livable area: 2,686 sqft
- Finished area above ground: 1,673
Video & virtual tour
Property
Parking
- Total spaces: 2
- Parking features: Garage - Attached
- Attached garage spaces: 2
Features
- Levels: One
- Stories: 1
- Patio & porch: Deck
- Fencing: Full
Lot
- Size: 35 Acres
- Residential vegetation: Grassed, Natural State
Details
- Parcel number: R103395
- Zoning: A
- Special conditions: Standard
- Horses can be raised: Yes
- Horse amenities: Pasture, Tack Room, Well Allows For
Construction
Type & style
- Home type: SingleFamily
- Property subtype: Single Family Residence
Materials
- Frame, Wood Siding
- Roof: Composition
Condition
- Year built: 1987
Utilities & green energy
- Water: Well
- Utilities for property: Electricity Connected, Propane
Community & HOA
Community
- Subdivision: Conestoga Ranches
HOA
- Has HOA: Yes
- Services included: Snow Removal
- HOA fee: $400 annually
- HOA name: Conestoga Ranches
- HOA phone: 303-646-2124
Location
- Region: Elizabeth
Financial & listing details
- Price per square foot: $277/sqft
- Tax assessed value: $376,025
- Annual tax amount: $2,570
- Date on market: 6/17/2026
- Listing terms: 1031 Exchange,Cash,Conventional,FHA,VA Loan
- Exclusions: Sellers Personal Property
- Ownership: Individual
- Electric utility on property: Yes
- Road surface type: Dirt
Estimated market value
$734,200
$697,000 - $771,000
$3,654/mo
Price history
| Date | Event | Price |
|---|---|---|
| 7/8/2026 | Price change | $745,000-2.6%$277/sqft |
Source:  REcolorado as distributed by MLS GRID #7790462 Report a problem REcolorado as distributed by MLS GRID #7790462 Report a problem | ||
| 6/17/2026 | Listed for sale | $765,000+31.9%$285/sqft |
Source: REcolorado as distributed by MLS GRID #7790462 Report a problem | ||
| 6/10/2019 | Sold | $580,000-2.5%$216/sqft |
Source: Public Record Report a problem | ||
| 4/27/2019 | Pending sale | $595,000$222/sqft |
Source: The Berkshire Group #7183349 Report a problem | ||
| 4/16/2019 | Price change | $595,000+5.3%$222/sqft |
Source: The Berkshire Group #7183349 Report a problem | ||
| 3/5/2019 | Pending sale | $565,000$210/sqft |
Source: The Berkshire Group #7183349 Report a problem | ||
| 3/1/2019 | Listed for sale | $565,000$210/sqft |
Source: The Berkshire Group #7183349 Report a problem | ||
| 10/31/2018 | Listing removed | $565,000$210/sqft |
Source: The Berkshire Group #5102329 Report a problem | ||
| 10/8/2018 | Price change | $565,000-1.7%$210/sqft |
Source: The Berkshire Group #5102329 Report a problem | ||
| 9/13/2018 | Price change | $574,900-0.9%$214/sqft |
Source: The Berkshire Group #5102329 Report a problem | ||
| 8/30/2018 | Price change | $579,900-0.9%$216/sqft |
Source: The Berkshire Group #5102329 Report a problem | ||
| 8/2/2018 | Listed for sale | $584,900+23.2%$218/sqft |
Source: The Berkshire Group #5102329 Report a problem | ||
| 9/1/2016 | Listing removed | $474,900$177/sqft |
Source: Coldwell Banker Residential Brokerage - Parker #9346654 Report a problem | ||
| 7/28/2016 | Price change | $474,900-2.1%$177/sqft |
Source: Coldwell Banker Residential Brokerage - Parker #9346654 Report a problem | ||
| 7/16/2016 | Price change | $484,900-2.8%$181/sqft |
Source: Coldwell Banker Residential Brokerage - Parker #9346654 Report a problem | ||
| 6/17/2016 | Listed for sale | $499,000+40.6%$186/sqft |
Source: Coldwell Banker Residential Brokerage - Parker #9346654 Report a problem | ||
| 10/3/2003 | Sold | $355,000$132/sqft |
Source: Public Record Report a problem | ||
Public tax history
| Year | Property taxes | Tax assessment |
|---|---|---|
| 2024 | $2,049 +16.6% | $27,940 |
| 2023 | $1,757 -3.4% | $27,940 +20.8% |
| 2022 | $1,818 | $23,130 -3.7% |
| 2021 | -- | $24,010 +18% |
| 2020 | $1,549 -5.4% | $20,350 |
| 2019 | $1,638 | $20,350 -4.2% |
| 2018 | $1,638 | $21,250 |
| 2017 | $1,638 -0.1% | $21,250 +22.2% |
| 2016 | $1,640 +53.6% | $17,390 |
| 2015 | $1,068 +0% | $17,390 +32.8% |
| 2014 | $1,068 | $13,090 |
| 2013 | -- | $13,090 -1.1% |
| 2012 | -- | $13,240 |
| 2011 | -- | $13,240 -1.5% |
| 2010 | -- | $13,440 |
| 2009 | -- | $13,440 -9.9% |
| 2008 | -- | $14,920 |
Find assessor info on the county website
Monthly payment
Est. payment
Payment breakdown
Explore the cost of this home by adjusting the details. Changes won't be saved.Climate risks
Neighborhood: 80107
Nearby schools
GreatSchools rating
- 6/10Singing Hills Elementary SchoolGrades: K-5Distance: 10.4 mi
- 5/10Elizabeth Middle SchoolGrades: 6-8Distance: 13.3 mi
- 6/10Elizabeth High SchoolGrades: 9-12Distance: 13 mi
Schools provided by the listing agent
- Elementary: Legacy Academy
- Middle: Elizabeth
- High: Elizabeth
- District: Elizabeth C-1
Source: REcolorado as distributed by MLS GRID. This data may not be complete. We recommend contacting the local school district to confirm school assignments for this home.
- $725,0002 bd2 ba1.6k sqft45634 Sun Country Dr, Elizabeth, CO 80107Sold

- $905,0004 bd3 ba3.8k sqft45523 Sun Country Dr, Elizabeth, CO 80107Sold
- $869,2006 bd2 ba2.6k sqft10129 Sun Country Dr, Elizabeth, CO 80107Off Market
- $874,2006 bd4 ba4.2k sqft9936 Sun Country Dr, Elizabeth, CO 80107Off Market
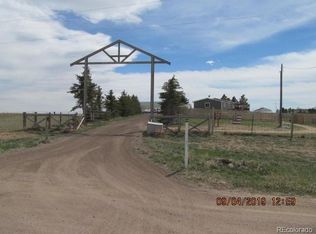
- $924,0004 bd3 ba3.1k sqft10198 Sun Country Dr, Elizabeth, CO 80107Off Market
- $831,6004 bd4 ba2.6k sqft10250 Sun Country Dr, Elizabeth, CO 80107Off Market
- $568,4002 bd2 ba1.5k sqft9637 Sun Country Dr, Elizabeth, CO 80107Off Market
- $1,882,9005 bd6 ba6.1k sqft9784 Sun Country Dr, Elizabeth, CO 80107Off Market
A local agent can set up tours, give advice and negotiate with sellers.
Similar homes
- $685,0004 bd3 ba2.7k sqft8245 Sun Country Drive, Elizabeth, CO 80107For Sale

 MLS ID #2308608, Suzanne Dern, Equity Colorado Real Estate. REcolorado as distributed by MLS GRID
 - $850,0004 bd3 ba3k sqft8191 Sun Country Dr, Elizabeth, CO 80107For Sale

 MLS ID #9058669, Janet Mall CMRS , Keller Williams Clients Choice Realty. elevateMLS
 - $620,0003 bd2 ba2.5k sqft7840 Shenandoah Drive, Elizabeth, CO 80107For Sale
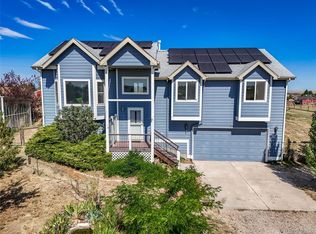 MLS ID #8893951, Suzanne Dern, Equity Colorado Real Estate. REcolorado as distributed by MLS GRID
 - $625,0004 bd2 ba2.2k sqft8285 Sunrise Drive, Elizabeth, CO 80107For Sale
 MLS ID #8481705, Marjorie Engle, eXp Realty, LLC. REcolorado as distributed by MLS GRID
 - $785,0004 bd3 ba2.7k sqft34509 County Road 21, Elizabeth, CO 80107For SaleMLS ID #7222329, Julie Atkinson, RE/MAX Accord. REcolorado as distributed by MLS GRID
- $779,0005 bd3 ba2.5k sqft33802 Meadowlark Drive, Elizabeth, CO 80107For SaleMLS ID #1697443, Zoe Sawyer, Colorado Home and Ranch. REcolorado as distributed by MLS GRID
- $680,0004 bd3 ba2.3k sqft5360 Pine Ridge Drive, Elizabeth, CO 80107For SaleMLS ID #4608977, Angela J. Fezza, Keller Williams Action Realty LLC. REcolorado as distributed by MLS GRID
- $675,0003 bd2 ba3.1k sqft1051 Pawnee Parkway, Elizabeth, CO 80107For SaleMLS ID #5755585, John Dovenbarger, Berkshire Hathaway HomeServices Colorado Real Estate, LLC. REcolorado as distributed by MLS GRID
- $885,0005 bd3 ba3.2k sqft34525 Forest Park Drive, Elizabeth, CO 80107For SaleMLS ID #9990455, Sandra Vigil, Life Designs Real Estate. REcolorado as distributed by MLS GRID
- $875,0005 bd4 ba3.8k sqft35787 Elkridge Run, Elizabeth, CO 80107For SaleMLS ID #1980628, Christie Vincent, Keller Williams Action Realty LLC. REcolorado as distributed by MLS GRID
- $799,0004 bd3 ba2.3k sqft42593 London Drive, Parker, CO 80138For SaleMLS ID #1636176, Kyla Tyler, RE/MAX Professionals. REcolorado as distributed by MLS GRID
- $615,0004 bd2 ba1.7k sqft35733 Whispering Pine, Elizabeth, CO 80107For SaleMLS ID #7589353, Zach Otten, Real Broker, LLC DBA Real. REcolorado as distributed by MLS GRID
- $610,0004 bd3 ba3.3k sqft5607 En Joie Place, Elizabeth, CO 80107For SaleMLS ID #6698664, Paige McLaughlin, RE/MAX Alliance. REcolorado as distributed by MLS GRID
- $600,0003 bd2 ba1.7k sqft33879 Meadowlark Drive, Elizabeth, CO 80107For SaleMLS ID #3191124, Linette Welch, HomeSmart. REcolorado as distributed by MLS GRID
- $750,0003 bd3 ba2.3k sqft10804 County Road 120, Kiowa, CO 80117For SaleMLS ID #3277257, Marta Jowita Heston, Real Broker, LLC DBA Real. REcolorado as distributed by MLS GRID
- $799,9003 bd4 ba3.2k sqft12249 N Pine Vista Trail, Parker, CO 80138For SaleMLS ID #9939333, Troy Hansford Team, RE/MAX Professionals. REcolorado as distributed by MLS GRID
- $799,0005 bd3 ba2.6k sqft2219 Meadow Green Circle, Franktown, CO 80116For SaleMLS ID #2324241, James T Wanzeck, RE/MAX Professionals. REcolorado as distributed by MLS GRID
- $675,0004 bd3 ba3.1k sqft20857 E Shefield Place, Parker, CO 80138For SaleMLS ID #4679397, Brian Paul, Compass - Denver. REcolorado as distributed by MLS GRID
- $775,0005 bd3 ba3.1k sqft9434 Mcshane Court, Parker, CO 80134For SaleMLS ID #1973256, Julie Maxwell, 8z Real Estate. REcolorado as distributed by MLS GRID
- $685,0004 bd3 ba3.3k sqft6227 Northwoods Glen Drive, Parker, CO 80134For SaleMLS ID #7592273, Kayleigh Gustafson, JPAR - Platinum. REcolorado as distributed by MLS GRID
