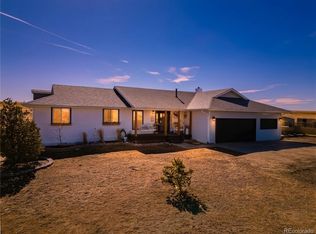
Escape to the wide-open skies of Elbert County with this charming farmhouse-style home. Featuring a distinctive green metal roof and classic white exterior, this property captures the spirit of Colorado ranch living while offering comfortable, updated interiors.
Inside, the main level welcomes you with beautiful wood floors, a spacious living area anchored by a cast-iron wood-burning stove on a raised tile hearth, and a well-appointed kitchen boasting rich oak cabinetry, granite countertops, and a full suite of appliances. The open floor plan with main level primary bedroom flows easily to the outdoors through a large covered wrap around deck, perfect for taking in the sweeping prairie views that stretch for miles in every direction. Upstairs, a bright loft with vaulted ceilings and oversized picture windows frames breathtaking views of the surrounding grasslands, offering flexible space for a home office, playroom, or additional living area. Secondary bedroom upstairs has ample storage space and is a private retreat for guests. Two full bathrooms, including a primary bath with a tiled walk-in shower. Step outside and the property truly shines. The expansive composite deck wraps the back of the home and overlooks a working ranch setup complete with a large steel barn/shop with an oversized roll-up door, indoor RV parking pad, corrals, chicken coops, and multiple outbuildings, all finished in the home's signature white-and-green palette. Convenient two car garage with attached workshop features pellet stove and window A/C for year round use. Whether you're looking to run livestock, pursue hobbies, or simply embrace the peace and quiet of Colorado's eastern plains, this property delivers.
Sold for $725,000
$725,000
45634 Sun Country Drive, Elizabeth, CO 80107
2beds
1,690sqft
Single Family Residence
Built in 1998
35 Acres Lot
$724,800 Zestimate®
$429/sqft
$3,054 Estimated rent
Home value
$724,800
$689,000 - $761,000
$3,054/mo
Zestimate® history
Owner options
List your home for rent
$3,054/mo
Rent Zestimate®
Find your next renter with Zillow Rental Manager. Plus, with online applications, you can quickly screen prospective tenants – for free.
$3,054/mo
Rent Zestimate®
Refinance and save
$4,522/mo
Est. payment
Refinancing to a lower rate could help reduce your monthly payments and save thousands over the life of the loan.
$4,522/mo
Est. payment
Explore your selling options
Work with a Zillow partner agent
Leverage their expertise and Zillow's premium Showcase listings to get your home seen by more buyers.
Get startedList with your own agent
Get your home in front of millions of buyers by listing it on Zillow.
Learn how to do itSell it yourself
Take full control of how buyers see your home on Zillow by listing For Sale by Owner (FSBO).
List your homeWhat's special
Zillow last checked:
Listing updated:
Listed by:
Brian Anzur BRIAN.ANZUR@CBREALTY.com,
Coldwell Banker Realty 24,
Andrea Anzur 720-432-3237,
Coldwell Banker Realty 24
Bought with:
M. Kay Watson, 843335
MB K Watson Prop
Source: REcolorado as distributed by MLS GRID,MLS#: 7996362
Facts & features
Interior
Bedrooms & bathrooms
- Bedrooms: 2
- Bathrooms: 2
- Full bathrooms: 1
- 3/4 bathrooms: 1
- Main level bathrooms: 2
- Main level bedrooms: 1
Bedroom
- Level: Upper
Bedroom
- Features: Primary Suite
- Level: Main
Bathroom
- Level: Main
Bathroom
- Features: Primary Suite
- Level: Main
Laundry
- Level: Main
Loft
- Level: Upper
Workshop
- Description: Workshop Attached To Garage, 20 By 24, Heated With Pellet Stove
- Level: Main
Heating
- Pellet Stove, Propane, Wood Stove
Cooling
- Air Conditioning-Room
Appliances
- Included: Dishwasher, Gas Water Heater, Microwave, Range, Refrigerator, Water Softener
- Laundry: In Unit
Features
- Ceiling Fan(s), Smoke Free, Vaulted Ceiling(s), Walk-In Closet(s)
- Flooring: Carpet, Tile, Wood
- Windows: Double Pane Windows, Window Coverings, Window Treatments
- Has basement: No
- Number of fireplaces: 2
- Fireplace features: Living Room, Other, Pellet Stove, Wood Burning Stove
Interior area
- Total structure area: 1,690
- Total interior livable area: 1,690 sqft
- Finished area above ground: 1,690
Property
Parking
- Total spaces: 3
- Parking features: Exterior Access Door, Storage
- Garage spaces: 2
- Details: RV Spaces: 1
Features
- Levels: Two
- Stories: 2
- Patio & porch: Covered, Deck
- Exterior features: Garden
- Fencing: Fenced
- Has view: Yes
- View description: Meadow, Mountain(s)
Lot
- Size: 35 Acres
- Features: Secluded
- Residential vegetation: Grassed
Details
- Parcel number: R103393
- Zoning: A
- Special conditions: Standard
- Other equipment: Satellite Dish
- Horses can be raised: Yes
- Horse amenities: Loafing Shed, Pasture
Construction
Type & style
- Home type: SingleFamily
- Property subtype: Single Family Residence
Materials
- Frame, Wood Siding
- Foundation: Slab
- Roof: Metal
Condition
- Year built: 1998
Utilities & green energy
- Electric: 110V, 220 Volts
- Water: Well
- Utilities for property: Electricity Connected, Propane
Community & HOA
Community
- Security: Smoke Detector(s)
- Subdivision: Conestoga Ranches
HOA
- Has HOA: Yes
- Services included: Snow Removal
- HOA fee: $400 annually
- HOA name: Conestoga Ranches Association
- HOA phone: 303-646-2124
Location
- Region: Elizabeth
Financial & listing details
- Price per square foot: $429/sqft
- Tax assessed value: $515,905
- Annual tax amount: $2,505
- Date on market: 5/27/2026
- Listing terms: Cash,Conventional,VA Loan
- Exclusions: Staging Items
- Ownership: Individual
- Electric utility on property: Yes
- Road surface type: Dirt
Price history
| Date | Event | Price |
|---|---|---|
| 7/7/2026 | Sold | $725,000$429/sqft |
Source:  REcolorado as distributed by MLS GRID #7996362 Report a problem REcolorado as distributed by MLS GRID #7996362 Report a problem | ||
| 6/13/2026 | Pending sale | $725,000$429/sqft |
Source: REcolorado as distributed by MLS GRID #7996362 Report a problem | ||
| 5/27/2026 | Listed for sale | $725,000+110.1%$429/sqft |
Source: REcolorado as distributed by MLS GRID #7996362 Report a problem | ||
| 7/2/2013 | Sold | $345,000-4.2%$204/sqft |
Source: Public Record Report a problem | ||
| 5/8/2013 | Listed for sale | $360,000+13.6%$213/sqft |
Source: WEICHERT,REALTOR PROFESSIONALS #1183922 Report a problem | ||
| 6/14/2002 | Sold | $317,000$188/sqft |
Source: Public Record Report a problem | ||
Public tax history
| Year | Property taxes | Tax assessment |
|---|---|---|
| 2024 | $2,043 -6% | $34,560 |
| 2023 | $2,174 -2.5% | $34,560 +20.7% |
| 2022 | $2,230 | $28,630 -2.8% |
| 2021 | -- | $29,450 +8.2% |
| 2020 | $2,072 -0.1% | $27,220 |
| 2019 | $2,074 -6.1% | $27,220 -5% |
| 2018 | $2,208 | $28,640 |
| 2017 | $2,208 -0.1% | $28,640 +43.9% |
| 2016 | $2,210 +68.6% | $19,900 |
| 2015 | $1,311 +0% | $19,900 +23.8% |
| 2014 | $1,311 | $16,070 |
| 2013 | -- | $16,070 -3.9% |
| 2012 | -- | $16,720 |
| 2011 | -- | $16,720 -8.9% |
| 2010 | -- | $18,350 -3% |
| 2009 | -- | $18,910 -4.6% |
| 2008 | -- | $19,830 -8.6% |
| 2001 | -- | $21,690 |
Find assessor info on the county website
Neighborhood: 80107
Nearby homes
- $745,0004 bd3 ba2.6k sqft45412 Sun Country Dr, Elizabeth, CO 80107For Sale

- $905,0004 bd3 ba3.8k sqft45523 Sun Country Dr, Elizabeth, CO 80107Sold
- $930,5004 bd3 ba3.1k sqft10198 Sun Country Dr, Elizabeth, CO 80107Off Market
- $879,6006 bd2 ba2.6k sqft10129 Sun Country Dr, Elizabeth, CO 80107Off Market
- $834,5004 bd4 ba2.6k sqft10250 Sun Country Dr, Elizabeth, CO 80107Off Market
- $810,1003 bd2 ba1.6k sqft10600 Foxwood Pl, Elizabeth, CO 80107Off Market
- $895,0006 bd4 ba4.2k sqft9936 Sun Country Dr, Elizabeth, CO 80107Off Market
- $575,5002 bd2 ba1.5k sqft9637 Sun Country Dr, Elizabeth, CO 80107Off Market
Nearby schools
GreatSchools rating
- 6/10Singing Hills Elementary SchoolGrades: K-5Distance: 10.5 mi
- 5/10Elizabeth Middle SchoolGrades: 6-8Distance: 13.4 mi
- 6/10Elizabeth High SchoolGrades: 9-12Distance: 13.1 mi
Schools provided by the listing agent
- Elementary: Singing Hills
- Middle: Elizabeth
- High: Elizabeth
- District: Elizabeth C-1
Source: REcolorado as distributed by MLS GRID. This data may not be complete. We recommend contacting the local school district to confirm school assignments for this home.
Get a cash offer in 3 minutes
Find out how much your home could sell for in as little as 3 minutes with a no-obligation cash offer.
Estimated market value
$724,800
Get a cash offer in 3 minutes
Find out how much your home could sell for in as little as 3 minutes with a no-obligation cash offer.
Estimated market value
$724,800
- Colorado
- Elbert County
- Elizabeth
- 80107
- 45634 Sun Country Drive
Nearby cities
Nearby zip codes
Other Elizabeth Topics
