Motivated Seller bring offers! Beautiful ranch home on 2.31 acres. Assumable Loan at 3.25% Interest Rate. Meticulously maintained. 3 bed, 2 bath, 3 car garage and 2 bonus rooms. 2784 total sq.ft. 70x40 outbuilding. RV parking w/50 amp service. Newer roof w/ class 4 hail resistant shingles (check for discount on your ins)., gutters and ext. paint. Updated 2" blinds. Open flr. plan. Kitchen w/ SS appliances included, knotty alder cabinets, granite, real wood flooring, peninsula w/seating, vaulted ceiling, recessed lights and pantry w/ glass door. Dining area w/sliding door to patio for easy entertaining. Living room with carpet and gas fireplace to cozy up to on those cool nights. Primary bedroom with vaulted ceiling, ceiling fan, carpet and walk in closet w/ convenient door to laundry room. Primary 5 piece bath w/ double sinks and vanities, granite, tile shower surround, glass doors, tile flr. 2 secondary rooms are good size w/carpet.. Main bath w/granite, tile shower surround, glass door, and tile floor. Laundry/mudroom w/ 3 doors for ez access, tile floor., washer and dryer included. Covered front patio. Pro landscaped, sprinklers front and back. Fenced yard w/ 40x14 concrete patio. Lilac bushes. Garden area w/ arches, 4 raised beds and perennial herbs. Chicken coop. Wow, a 70x40 shop w/ indoor rv parking, concrete flr. w/ area w/ 6"concrete for a lift, 100 amp service, 2-220 outlets, built in room for work area or office, evap. cooler, heater, water plumbed, tv, stereo w/surround sound, service door, insulated and water hydrant just outside door for your convenience. Shed is insulated. Acreage w/ public water, sewer and natural gas!!! Expanded driveway for parking ease. Extra gravel parking on south side. Enjoy to community open space w/ path to creek with a pergola. Easy access to I70. A Must See! Call Today For Your Private Showing.
Sold for $745,000
$745,000
177 W 8th Avenue, Byers, CO 80103
3beds
2,784sqft
Single Family Residence
Built in 2017
2.31 Acres Lot
$724,400 Zestimate®
$268/sqft
$3,780 Estimated rent
Home value
$724,400
$674,000 - $775,000
$3,780/mo
Zestimate® history
Owner options
List your home for rent
$3,780/mo
Rent Zestimate®
Find your next renter with Zillow Rental Manager. Plus, with online applications, you can quickly screen prospective tenants – for free.
$3,780/mo
Rent Zestimate®
Refinance and save
$3,517/mo
Est. payment
Refinancing to a lower rate could help reduce your monthly payments and save thousands over the life of the loan.
$3,517/mo
Est. payment
Explore your selling options
Work with a Zillow partner agent
Leverage their expertise and Zillow's premium Showcase listings to get your home seen by more buyers.
Get startedList with your own agent
Get your home in front of millions of buyers by listing it on Zillow.
Learn how to do itSell it yourself
Take full control of how buyers see your home on Zillow by listing For Sale by Owner (FSBO).
List your homeWhat's special
Gas fireplaceCommunity open spaceFenced yardIndoor rv parkingChicken coopExpanded drivewayGarden area
Zillow last checked:
Listing updated:
Listed by:
The Sewill Team- Sean Sewill 303-859-3501,
HomeSmart
Bought with:
Brad Brallier, 100054011
LIV Sotheby's International Realty
Source: REcolorado as distributed by MLS GRID,MLS#: 5177388
Facts & features
Interior
Bedrooms & bathrooms
- Bedrooms: 3
- Bathrooms: 2
- Full bathrooms: 2
- Main level bathrooms: 2
- Main level bedrooms: 3
Bedroom
- Description: Carpet
- Level: Main
- Area: 123.12 Square Feet
- Dimensions: 10.8 x 11.4
Bedroom
- Description: Carpet
- Level: Main
- Area: 120.84 Square Feet
- Dimensions: 10.6 x 11.4
Bathroom
- Description: Granite, Title Shower Surround, Glass Shower Doors And Tile Flr.
- Level: Main
- Area: 29.18 Square Feet
- Dimensions: 4.11 x 7.1
Other
- Description: Vaulted Ceiling, Walk In Closet That Walks Through To Laundry Room.
- Level: Main
- Area: 222.18 Square Feet
- Dimensions: 13.8 x 16.1
Other
- Description: 5 Piece Bath, Double Vanities And Sinks W/Granite, Tile Shower Surround W/ Glass Doors, Tile Flr. And Soaking Tub.
- Level: Main
- Area: 107.73 Square Feet
- Dimensions: 8.1 x 13.3
Bonus room
- Description: Great Flex Space With Closet.
- Level: Basement
- Area: 299.7 Square Feet
- Dimensions: 16.2 x 18.5
Bonus room
- Description: Great Flex Space/Office.
- Level: Basement
- Area: 200.96 Square Feet
- Dimensions: 12.8 x 15.7
Dining room
- Description: Sliding Door To Large Patio For Ez Entertaining.
- Level: Main
- Area: 852.21 Square Feet
- Dimensions: 15.3 x 55.7
Kitchen
- Description: Vaulted Ceiling, Peninsula With Seating, Knotty Alder Cabinets, Pantry W/ Glass Door. Appliances Included.
- Level: Main
- Area: 175.95 Square Feet
- Dimensions: 11.5 x 15.3
Laundry
- Description: Laundry/Mudroom With Doors To Garage, Kitchen And Primary Bedroom Closet For Ez Access. Washer And Dryer Are Included.
- Level: Main
- Area: 75.33 Square Feet
- Dimensions: 8.1 x 9.3
Living room
- Description: Vaulted Ceiling And Gas Fireplace
- Level: Main
- Area: 315.32 Square Feet
- Dimensions: 16.5 x 19.11
Heating
- Forced Air, Natural Gas
Cooling
- Central Air, Evaporative Cooling
Appliances
- Included: Dishwasher, Disposal, Dryer, Microwave, Range, Refrigerator, Washer
Features
- Ceiling Fan(s), Five Piece Bath, Granite Counters, Open Floorplan, Pantry, Smoke Free, Vaulted Ceiling(s), Walk-In Closet(s)
- Flooring: Carpet, Tile
- Windows: Double Pane Windows, Window Coverings
- Basement: Bath/Stubbed,Partial
- Number of fireplaces: 1
- Fireplace features: Gas Log, Living Room
Interior area
- Total structure area: 2,784
- Total interior livable area: 2,784 sqft
- Finished area above ground: 1,760
- Finished area below ground: 512
Property
Parking
- Total spaces: 10
- Parking features: Asphalt
- Attached garage spaces: 3
- Details: Off Street Spaces: 6, RV Spaces: 1
Features
- Levels: One
- Stories: 1
- Patio & porch: Covered, Front Porch, Patio
- Exterior features: Garden, Private Yard, Rain Gutters
- Fencing: Partial
Lot
- Size: 2.31 Acres
- Features: Landscaped, Sprinklers In Front, Sprinklers In Rear
Details
- Parcel number: 035122794
- Special conditions: Standard
Construction
Type & style
- Home type: SingleFamily
- Property subtype: Single Family Residence
Materials
- Wood Siding
- Roof: Composition
Condition
- Year built: 2017
Utilities & green energy
- Sewer: Public Sewer
- Water: Public
- Utilities for property: Electricity Connected, Natural Gas Connected
Community & HOA
Community
- Security: Carbon Monoxide Detector(s), Smoke Detector(s)
- Subdivision: Bijou Knolls
HOA
- Has HOA: Yes
- HOA fee: $45 monthly
- HOA name: Ranchwood at Bijou Creek
- HOA phone: 855-289-6007
Location
- Region: Byers
Financial & listing details
- Price per square foot: $268/sqft
- Tax assessed value: $822,600
- Annual tax amount: $3,763
- Date on market: 6/30/2025
- Listing terms: Cash,Conventional,FHA,USDA Loan,VA Loan
- Exclusions: Excluded Items In Outbuilding: Car Lift, Air Compressor And Hose Reels, And Refrigerator. 2 Freezers In Garage, Security System, And Tv And Mount In Primary Bedroom, Tv And Mount In Living Room. Seller's Personal Property.
- Ownership: Individual
- Electric utility on property: Yes
- Road surface type: Paved
Price history
| Date | Event | Price |
|---|---|---|
| 9/30/2025 | Sold | $745,000$268/sqft |
Source:  REcolorado as distributed by MLS GRID #5177388 Report a problem REcolorado as distributed by MLS GRID #5177388 Report a problem | ||
| 8/29/2025 | Pending sale | $745,000$268/sqft |
Source: REcolorado as distributed by MLS GRID #5177388 Report a problem | ||
| 8/13/2025 | Price change | $745,000-0.7%$268/sqft |
Source: REcolorado as distributed by MLS GRID #5177388 Report a problem | ||
| 6/29/2025 | Listed for sale | $750,000+50%$269/sqft |
Source: REcolorado as distributed by MLS GRID #5177388 Report a problem | ||
| 4/11/2019 | Sold | $500,000$180/sqft |
Source: Public Record Report a problem | ||
| 3/19/2019 | Pending sale | $500,000$180/sqft |
Source: RE/MAX Leaders #4512206 Report a problem | ||
| 3/12/2019 | Price change | $500,000-8.3%$180/sqft |
Source: RE/MAX Leaders #4512206 Report a problem | ||
| 10/10/2018 | Price change | $545,000-6.8%$196/sqft |
Source: RE/MAX Leaders #4512206 Report a problem | ||
| 9/13/2018 | Listed for sale | $585,000$210/sqft |
Source: RE/MAX Leaders #4512206 Report a problem | ||
Public tax history
| Year | Property taxes | Tax assessment |
|---|---|---|
| 2025 | $3,763 +8% | $51,413 -3.5% |
| 2024 | $3,485 +35.4% | $53,298 -7.4% |
| 2023 | $2,574 +0.7% | $57,536 +49.1% |
| 2022 | $2,554 | $38,593 -2.8% |
| 2021 | -- | $39,704 +17.8% |
| 2020 | $2,141 +26.4% | $33,705 |
| 2019 | $1,694 | -- |
| 2018 | $1,694 +166.5% | $27,872 +164.3% |
| 2017 | $636 | $10,546 +226.9% |
| 2016 | -- | $3,226 +3.2% |
| 2015 | -- | $3,127 |
Find assessor info on the county website
Neighborhood: 80103
Nearby homes
- $715,0005 bd3 ba4k sqft176 W 8th Ave, Byers, CO 80103For Sale
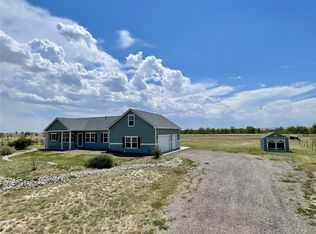
- $686,4003 bd3 ba3.4k sqft127 W 8th Ave, Byers, CO 80103Off Market
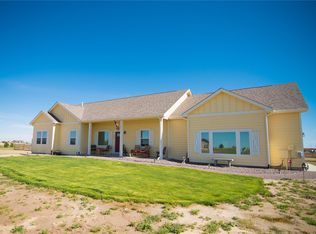
- $702,0003 bd2 ba3.3k sqft156 W 7th Ave, Byers, CO 80103Off Market

- $845,0003 bd2 ba3.9k sqft196 W 8th Ave, Byers, CO 80103Sold
- $679,8003 bd3 ba2.2k sqft737 S Main St, Byers, CO 80103Off Market
- $747,0003 bd3 ba4.2k sqft156 W 8th Ave, Byers, CO 80103Off Market
- $780,0003 bd3 ba4.4k sqft767 S Main St, Byers, CO 80103Sold
- $702,3004 bd3 ba2.7k sqft146 W 8th Ave, Byers, CO 80103Off Market
Nearby schools
GreatSchools rating
- 5/10Byers Elementary SchoolGrades: PK-6Distance: 0.8 mi
- 4/10Byers Junior-Senior High SchoolGrades: 7-12Distance: 0.8 mi
Schools provided by the listing agent
- Elementary: Byers Public School
- Middle: Byers Public School
- High: Byers Public School
- District: Byers 32-J
Source: REcolorado as distributed by MLS GRID. This data may not be complete. We recommend contacting the local school district to confirm school assignments for this home.


Get pre-qualified for a loan
At Zillow Home Loans, we can pre-qualify you in as little as 5 minutes with no impact to your credit score.An equal housing lender. NMLS #10287.
- Colorado
- Arapahoe County
- Byers
- 80103
- 177 W 8th Avenue
Nearby cities
Nearby zip codes
Other Byers Topics
