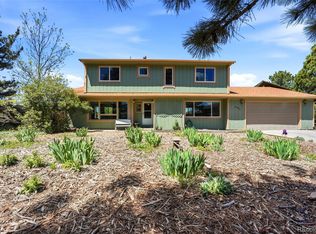
Stunning updated home offering vaulted ceilings, solar panels, and true entertainer's flow across every level. Great room features a floor-to-ceiling brick accent wall, wood-burning stove, and open loft overlook, hardwood floors throughout main level. New kitchen boasts new appliances, a waterfall marble island, GE Profile double wall ovens, glass-front cabinetry, wet bar, wine room, and color-changing LED accent lighting. Upper level offers a vaulted bonus loft w/ exposed beams plus a spa-inspired primary bath — floor-to-ceiling marble, skylit glass shower, freestanding soaking tub, floating dual vanity. All bathrooms knew. Finished basement includes wet bar, pool table, dart board, and dedicated home theater. Backyard is the showstopper: covered patio w/ whiskey-barrel bar table, remodeled upper deck w/ glass fencing, brick columns, linear gas fire pits, and grill island, plus hot tub and mature landscaping w/ garden. New furnace, AC, and hot water heater. Oversized garage w/ epoxy flooring and built-in cabinets, new driveway and garage door. Move-in ready & energy-efficient. Don't miss this one!
For sale
$895,000
8238 Lakeshore Drive, Parker, CO 80134
4beds
3,720sqft
Single Family Residence
Built in 1980
0.3 Acres Lot
$-- Zestimate®
$241/sqft
$-- HOA
What's special
- 36 days |
- 1,087 |
- 75 |
Zillow last checked:
Listing updated:
Listed by:
Slava Bakhour 303-805-7372 sbakhour@astepaboverealty.com,
A Step Above Realty,
Nicholas Bakhour 720-921-6967,
A Step Above Realty
Source: REcolorado as distributed by MLS GRID,MLS#: 9060130
Facts & features
Interior
Bedrooms & bathrooms
- Bedrooms: 4
- Bathrooms: 3
- Full bathrooms: 1
- 3/4 bathrooms: 2
- Main level bathrooms: 1
- Main level bedrooms: 3
Bedroom
- Level: Main
Bedroom
- Level: Main
Bedroom
- Level: Main
Bedroom
- Level: Basement
Bathroom
- Level: Main
Bathroom
- Level: Upper
Bathroom
- Level: Basement
Dining room
- Level: Main
Family room
- Level: Main
Laundry
- Level: Basement
Loft
- Level: Upper
Media room
- Level: Basement
Heating
- Forced Air, Natural Gas, Wood Stove
Cooling
- Central Air
Appliances
- Included: Cooktop, Dishwasher, Double Oven, Oven, Range, Range Hood, Refrigerator, Self Cleaning Oven
Features
- Ceiling Fan(s), High Speed Internet, Jack & Jill Bathroom, Marble Counters, Open Floorplan, Pantry, Vaulted Ceiling(s)
- Flooring: Bamboo, Carpet, Tile
- Windows: Double Pane Windows, Window Coverings
- Basement: Full,Walk-Out Access
- Number of fireplaces: 2
- Fireplace features: Gas Log, Wood Burning Stove
Interior area
- Total structure area: 3,720
- Total interior livable area: 3,720 sqft
- Finished area above ground: 2,400
- Finished area below ground: 1,254
Video & virtual tour
Property
Parking
- Total spaces: 4
- Parking features: Garage - Attached
- Attached garage spaces: 2
- Details: Off Street Spaces: 2
Features
- Levels: Two
- Stories: 2
- Patio & porch: Deck, Front Porch
- Exterior features: Balcony, Private Yard, Rain Gutters
- Has spa: Yes
- Spa features: Heated
Lot
- Size: 0.3 Acres
- Features: Landscaped
Details
- Parcel number: R0114260
- Zoning: PDU
- Special conditions: Standard
Construction
Type & style
- Home type: SingleFamily
- Architectural style: A-Frame
- Property subtype: Single Family Residence
Materials
- Brick, Wood Siding
- Foundation: Slab
Condition
- Updated/Remodeled
- Year built: 1980
Details
- Builder model: A Good one
Utilities & green energy
- Water: Public
Community & HOA
Community
- Security: Carbon Monoxide Detector(s), Smoke Detector(s), Video Doorbell
- Subdivision: The Pinery
HOA
- Has HOA: No
Location
- Region: Parker
Financial & listing details
- Price per square foot: $241/sqft
- Tax assessed value: $691,525
- Annual tax amount: $4,013
- Date on market: 7/17/2026
- Listing terms: Cash,Conventional,FHA,VA Loan
- Exclusions: Seller's Personal Property, Washer And Dryer.
- Ownership: Individual
Estimated market value
Not available
Estimated sales range
Not available
Not available
Price history
| Date | Event | Price |
|---|---|---|
| 7/17/2026 | Listed for sale | $895,000+110.6%$241/sqft |
Source:  REcolorado as distributed by MLS GRID #9060130 Report a problem REcolorado as distributed by MLS GRID #9060130 Report a problem | ||
| 3/1/2021 | Sold | $425,000+11.8%$114/sqft |
Source: Public Record Report a problem | ||
| 9/29/2020 | Sold | $380,000+11.1%$102/sqft |
Source: Public Record Report a problem | ||
| 6/28/2006 | Sold | $342,000$92/sqft |
Source: Public Record Report a problem | ||
Public tax history
| Year | Property taxes | Tax assessment |
|---|---|---|
| 2025 | $3,828 -1.1% | $43,220 -12.8% |
| 2024 | $3,870 +36.6% | $49,540 -1% |
| 2023 | $2,833 -4% | $50,020 +42.4% |
| 2022 | $2,950 | $35,130 -2.8% |
| 2021 | -- | $36,140 +3.8% |
| 2020 | $2,855 +13.5% | $34,810 |
| 2019 | $2,516 | $34,810 +15.9% |
| 2018 | $2,516 +8% | $30,030 |
| 2017 | $2,329 +1.3% | $30,030 +3.5% |
| 2016 | $2,298 +95% | $29,020 |
| 2015 | $1,178 -44% | $29,020 +25.3% |
| 2014 | $2,104 | $23,160 |
| 2013 | -- | $23,160 -13% |
| 2012 | -- | $26,610 |
| 2011 | -- | $26,610 -3.9% |
| 2010 | -- | $27,680 -5.1% |
| 2009 | $1,322 | $29,170 |
| 2008 | -- | $29,170 +8.7% |
| 2007 | -- | $26,830 |
| 2006 | $2,493 +1.1% | $26,830 +7.2% |
| 2004 | $2,467 -36.8% | $25,030 -8% |
| 2003 | $3,901 | $27,200 |
| 2002 | -- | $27,200 +12.2% |
| 2001 | $2,627 -2.2% | $24,250 0% |
| 2000 | $2,685 | $24,255 |
Find assessor info on the county website
Monthly payment
Est. payment
Payment breakdown
Explore the cost of this home by adjusting the details. Changes won't be saved.Climate risks
Neighborhood: 80134
Nearby schools
GreatSchools rating
- NAMountain View Elementary SchoolGrades: PK-2Distance: 0.3 mi
- 5/10Sagewood Middle SchoolGrades: 6-8Distance: 1.5 mi
- 8/10Ponderosa High SchoolGrades: 9-12Distance: 1.7 mi
Schools provided by the listing agent
- Elementary: Northeast
- Middle: Sagewood
- High: Ponderosa
- District: Douglas RE-1
Source: REcolorado as distributed by MLS GRID. This data may not be complete. We recommend contacting the local school district to confirm school assignments for this home.
- $607,9004 bd3 ba2k sqft8259 Tempest Ridge Way, Parker, CO 80134Off Market
- $760,7004 bd3 ba4.5k sqft8264 Lakeshore Dr, Parker, CO 80134Off Market
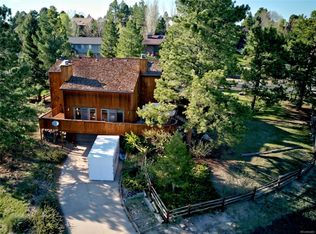
- $834,5005 bd3 ba4.8k sqft8218 Lakeshore Dr, Parker, CO 80134Off Market
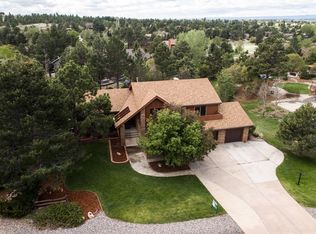
- $638,8004 bd3 ba2.5k sqft8249 Lakeshore Dr, Parker, CO 80134Off Market
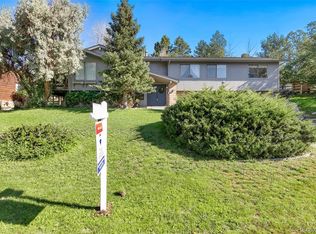
- $683,3003 bd3 ba3.1k sqft8227 Lakeshore Dr, Parker, CO 80134Off Market
- $520,0004 bd3 ba2.8k sqft8261 Lakeshore Dr, Parker, CO 80134Sold
- $765,4005 bd4 ba4.3k sqft8241 Tempest Ridge Way, Parker, CO 80134Off Market
- $710,2004 bd4 ba3.6k sqft6274 Lakewood Rd, Parker, CO 80134Off Market
A local agent can set up tours, give advice and negotiate with sellers.
Similar homes
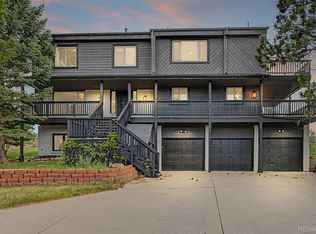
- $895,0005 bd4 ba4.9k sqft8286 Lightening View Drive, Parker, CO 80134For Sale
 MLS ID #5211464, Nicholas Quenzer, Compass - Denver. REcolorado as distributed by MLS GRID
 - $699,9005 bd4 ba3.6k sqft6795 Hillridge Place, Parker, CO 80134For Sale
 MLS ID #8561354, Jennifer Koslowsky, Coldwell Banker Realty BK. REcolorado as distributed by MLS GRID
 - $747,5004 bd3 ba3.4k sqft9381 McShane Ct, Parker, CO 80134For Sale

 MLS ID #9251756, Daniel Armstrong, Armstrong Real Estate Company. elevateMLS
 - $895,0004 bd4 ba4.1k sqft6001 N Villard Court, Parker, CO 80134For Sale
 MLS ID #9931286, Lauren Thomson, Milehimodern. REcolorado as distributed by MLS GRID
 - $930,0005 bd5 ba4k sqft5000 Bur Oak Lane, Parker, CO 80134For SaleMLS ID #3648894, Bjorn Osgood, Osgood Team Real Estate. REcolorado as distributed by MLS GRID
- $765,0004 bd3 ba3k sqft6816 Hillpark Avenue, Parker, CO 80134For SaleMLS ID #9199866, Diane Johnson, RE/MAX Professionals. REcolorado as distributed by MLS GRID
- $735,0003 bd4 ba2.7k sqft7787 Windfont Row, Parker, CO 80134For SaleMLS ID #3109884, Next Chapter Partners Team, Real Broker, LLC DBA Real. REcolorado as distributed by MLS GRID
- $849,9995 bd4 ba2.9k sqft6134 N Beckwourth Court, Parker, CO 80134For SaleMLS ID #5866048, Vishaal Sowani, HomeSmart Realty. REcolorado as distributed by MLS GRID
- $899,0005 bd5 ba4.5k sqft6977 Chestnut Court, Parker, CO 80134For SaleMLS ID #5847684, Ron Searle, Ponderosa Ridge Real Estate Inc. REcolorado as distributed by MLS GRID
- $775,0005 bd4 ba3.9k sqft8915 Mad River Road, Parker, CO 80134For SaleMLS ID #2353653, Maura Cline, Compass - Denver. REcolorado as distributed by MLS GRID
- $845,0005 bd3 ba3.8k sqft6445 Coldwater Drive, Parker, CO 80134For SaleMLS ID #3389784, Amy Kriegbaum, MB Homes by Amy K. REcolorado as distributed by MLS GRID
- $795,0006 bd4 ba3.8k sqft7485 Lakeshore Drive, Parker, CO 80134For SaleMLS ID #4596365, Lisa Burgess, eXp Realty, LLC. REcolorado as distributed by MLS GRID
- $955,5005 bd5 ba4.7k sqft6987 Ashley Court, Parker, CO 80134For SaleMLS ID #9725789, Bob Kelly, Kentwood Real Estate DTC, LLC. REcolorado as distributed by MLS GRID
- $710,0004 bd4 ba2.8k sqft6048 Ponderosa Way, Parker, CO 80134For SaleMLS ID #5337462, Dirk Nygaard, Signature Real Estate Corp.. REcolorado as distributed by MLS GRID
- $--3 bd3 ba2.9k sqft14425 Hop Clover St, Parker, CO 80134AuctionAuction.com 2
- $770,0003 bd3 ba2.3k sqft6569 S Trailway Circle, Parker, CO 80134For SaleMLS ID #7089096, Thomas Grant, The Principal Team. REcolorado as distributed by MLS GRID
- $1,325,0004 bd4 ba4.5k sqft6421 Lakepoint Place, Parker, CO 80134For SaleMLS ID #9480056, Mary Dodgen, Berkshire Hathaway HomeServices Colorado, LLC - Highlands Ranch Real Estate. REcolorado as distributed by MLS GRID
- $1,250,0005 bd4 ba4.9k sqft6196 Ponderosa Way, Parker, CO 80134For SaleMLS ID #3810519, Carl Ballard, EXIT Realty DTC, Cherry Creek, Pikes Peak.. REcolorado as distributed by MLS GRID
- $710,0004 bd3 ba3.1k sqft13548 Tree Sparrow Lane, Parker, CO 80134For SaleMLS ID #6924677, Audrey Will, LIV Sotheby's International Realty. REcolorado as distributed by MLS GRID
- $1,050,0004 bd4 ba4.7k sqft6650 Village Road, Parker, CO 80134For SaleMLS ID #3759835, Craig Hoover, MB Bellissimo Homes. REcolorado as distributed by MLS GRID
