Skip main navigation
Off market
  • $600,300

    6256 E Hinsdale Ave, Centennial, CO 80112

    4beds
    1,654sqft
    Townhouse
    Built in 1983
    5,314 Square Feet Lot
    $600,300 Zestimate®
    $363/sqft
    $2,901 Estimated rent

    Home value

    $600,300

    $570,000 - $630,000

    $2,901/mo

    Zestimate® history
    Loading
    Loading...

    Owner options

    List your home for rent

    $2,901/mo

    Rent Zestimate®

    Find your next renter with Zillow Rental Manager. Plus, with online applications, you can quickly screen prospective tenants – for free.

    Learn more

    $2,901/mo

    Rent Zestimate®

    Refinance and save

    $3,543/mo

    Est. payment

    Refinancing to a lower rate could help reduce your monthly payments and save thousands over the life of the loan.

    See today's rates

    $3,543/mo

    Est. payment

    Explore your selling options

    Work with a Zillow partner agent

    Leverage their expertise and Zillow's premium Showcase listings to get your home seen by more buyers.

    Get started

    List with your own agent

    Get your home in front of millions of buyers by listing it on Zillow.

    Learn how to do it

    Sell it yourself

    Take full control of how buyers see your home on Zillow by listing For Sale by Owner (FSBO).

    List your home

    What's special

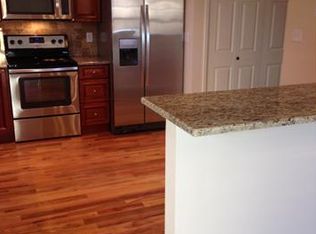
    This beautiful, light-filled home sides and fronts to green space with no neighbors behind. It features a large fenced yard, perfect for entertaining with 23x16, custom, poured concrete patio with pergola and natural gas grill hookup. The spacious living room has 19 vaulted ceilings and gas fireplace. Youll find a dining space with updated lighting and skylights, and access to the backyard on your way to the upgraded kitchen. Crisp white cabinets, granite counters, glass tile backsplash, and stainless steel appliances are just some of the kitchens features. A laundry closet and powder bath can also be found on the main floor. Upstairs are the primary bedroom with walk-in closet and en suite bath. The stylish primary bathroom is appointed with a frameless glass shower surround, matte black fixtures and granite countertop. In addition to the primary suite, there are two good sized secondary bedrooms and full bath with deep jetted tub, and granite countertop. The unfinished basement gives you the opportunity to add additional living spaces. The lumber in the basement is included, all you need to do is dream it and build it! New roof, siding and exterior paint in the last 4 years. Amazing location puts you about 10 minutes from the Denver Tech Center, Southglenn, and Park Meadows. Plus, youll be across the street from Willow Spring Open Space and trails and close to many other parks, restaurants, and recreation. Dont miss out on this oneit wont last!

    This property is not currently displayed as for sale or rent on Zillow. This may be different from what's on other websites or public sources.

    Facts & features

    Interior

    Bedrooms & bathrooms
    • Bedrooms: 4
    • Bathrooms: 3
    • Full bathrooms: 2
    • 3/4 bathrooms: 1
    • 1/2 bathrooms: 2
    Heating
    • Forced air, Electric, Gas
    Cooling
    • Central, Other
    Appliances
    • Included: Dishwasher, Dryer, Freezer, Garbage disposal, Microwave, Range / Oven, Refrigerator, Washer
    Features
    • Flooring: Tile, Other, Carpet, Laminate
    • Basement: Finished
    • Has fireplace: Yes
    Interior area
    • Total interior livable area: 1,654 sqft

    Property

    Parking
    • Total spaces: 2
    • Parking features: Garage - Attached, On-street
    Features
    • Exterior features: Vinyl, Brick
    • Has spa: Yes
    • Has view: Yes
    • View description: Park
    Lot
    • Size: 5,314 Square Feet
    Details
    • Parcel number: 207529310040

    Construction

    Type & style
    • Home type: Townhouse
    Materials
    • Wood
    • Roof: Other
    Condition
    • Year built: 1983

    Community & HOA

    HOA
    • Has HOA: Yes
    • HOA fee: $60 monthly
    Location
    • Region: Centennial

    Financial & listing details

    • Price per square foot: $363/sqft
    • Tax assessed value: $582,800
    • Annual tax amount: $4,363

    Price history

    DateEventPrice
    4/20/2021Sold$577,000+7.3%$349/sqft
    Source: Public Record Report a problem
    4/5/2021Pending sale$537,500$325/sqft
    Source: RE/MAX International #3869118 Report a problem
    3/30/2021Listed for sale$537,500+38.7%$325/sqft
    Source: RE/MAX International #3869118 Report a problem
    7/19/2016Sold$387,500-0.6%$234/sqft
    Source: EXIT Realty solds #2621601130226405601 Report a problem
    5/25/2016Listed for sale$389,900+30%$236/sqft
    Source: EXIT Realty Denver Tech Center #5977185 Report a problem
    12/16/2014Sold$300,000+0.8%$181/sqft
    Source: Public Record Report a problem
    11/8/2014Pending sale$297,500$180/sqft
    Source: RE/MAX MASTERS INC #6478975 Report a problem
    11/7/2014Listed for sale$297,500+22.4%$180/sqft
    Source: RE/MAX Masters, Inc. #6478975 Report a problem
    7/22/2009Sold$243,000-4.5%$147/sqft
    Source: Public Record Report a problem
    6/20/2007Sold$254,500+20%$154/sqft
    Source: Public Record Report a problem
    12/2/2002Sold$212,000+54.2%$128/sqft
    Source: Public Record Report a problem
    8/28/1997Sold$137,500$83/sqft
    Source: Public Record Report a problem

    Public tax history

    YearProperty taxesTax assessment
    2025$4,363 +12.4%$36,425 -11.8%
    2024$3,882 +24.9%$41,293 -9.1%
    2023$3,109 -0.7%$45,414 +44.9%
    2022$3,131 $31,337 -2.8%
    2021-- $32,239 +4.9%
    2020$3,012 +7%$30,731
    2019$2,816 $30,731 +8.6%
    2018$2,816 +1.1%$28,310
    2017$2,784 $28,310 +35.3%
    2016-- $20,919
    2015-- $20,919 +12.2%
    2014$2,094 +3.1%$18,650 -1%
    2013$2,031 $18,840
    2012-- $18,840
    2011$1,944 +2.7%$18,840 -4%
    2010$1,893 -7.3%$19,630
    2009$2,043 $19,630 -6.3%
    2008-- $20,959
    2007-- $20,959 +11.1%
    2006-- $18,865
    2005-- $18,865 +1.3%
    2002$1,758 +13.8%$18,630 +22.2%
    2001$1,544 $15,240
    Find assessor info on the county website

    Neighborhood: 80112

    Nearby schools

    GreatSchools rating
    Schools provided by the listing agent
    • Elementary: Homestead
    • Middle: West
    • High: Cherry Creek
    • District: Cherry Creek 5

    Source: The MLS. This data may not be complete. We recommend contacting the local school district to confirm school assignments for this home.

    Get a cash offer in 3 minutes
    Find out how much your home could sell for in as little as 3 minutes with a no-obligation cash offer.
    Estimated market value
    $600,300
    Get a cash offer in 3 minutes
    Find out how much your home could sell for in as little as 3 minutes with a no-obligation cash offer.
    Estimated market value
    $600,300