Welcome to 2900 S Quebec St #3, a well-maintained two-story patio home tucked into a quiet cul-de-sac surrounded by mature trees and maintained landscaping. With 2 bedrooms, 3.5 bathrooms, 2,370 square feet, including a finished basement, this home offers an unexpected amount of space, privacy, and possibility. A semi-open living and dining area with cathedral ceilings and a skylight creates an inviting main gathering space. The flexible floor plan includes a main-level bedroom with a private full ensuite, while the spacious upstairs bedroom has its own full ensuite, creating comfortable separation between the two.
The finished basement adds even more flexibility with space for a home office, gym, media room, or potential additional bedroom, plus a full bathroom and abundant storage. Lovingly cared for over the years, the home offers a solid foundation to move in comfortably while making updates and personal touches over time. Outside, a charming private garden retreat with an inviting deck provides a peaceful spot for morning coffee, gardening, or entertaining, while HOA-provided groundskeeping for the front landscaping makes for low-maintenance living. The small HOA community adds to the tucked-away neighborhood feel.
Set on a corner lot, the home feels private while keeping some of Denver’s best everyday amenities within easy reach. Bible Park and access to the High Line Canal Trail are just across the way, with Tamarac Square, DTC, Cherry Creek shopping, I-225, and I-25 all conveniently accessible. With generous square footage, a flexible layout, peaceful surroundings, and plenty of opportunity to make it your own, this home is ready for its next chapter.
For sale
$590,000
2900 S Quebec Street #3, Denver, CO 80231
2beds
2,370sqft
Single Family Residence
Built in 1984
3,760 Square Feet Lot
$-- Zestimate®
$249/sqft
$395/mo HOA
What's special
- 19 days
- 401
- 20
Zillow last checked:
Listing updated:
Listed by:
Katie Schroeder 720-255-6195 katie.schroeder@cbrealty.com,
Coldwell Banker Realty 24
Source: REcolorado as distributed by MLS GRID,MLS#: 8512729
Facts & features
Interior
Bedrooms & bathrooms
- Bedrooms: 2
- Bathrooms: 4
- Full bathrooms: 3
- 1/2 bathrooms: 1
- Main level bathrooms: 2
- Main level bedrooms: 1
Bedroom
- Features: Primary Suite
- Level: Main
Bedroom
- Level: Upper
Bathroom
- Level: Main
Bathroom
- Features: En Suite Bathroom
- Level: Main
Bathroom
- Features: En Suite Bathroom
- Level: Upper
Bathroom
- Level: Basement
Dining room
- Level: Main
Great room
- Level: Basement
Kitchen
- Level: Main
Living room
- Level: Main
Heating
- Natural Gas
Cooling
- Central Air
Appliances
- Included: Cooktop, Dishwasher, Disposal, Dryer, Gas Water Heater, Microwave, Oven, Refrigerator, Washer
Features
- Ceiling Fan(s), Corian Counters, Laminate Counters
- Flooring: Carpet, Tile
- Windows: Skylight(s)
- Basement: Crawl Space,Finished,Full,Sump Pump
- Number of fireplaces: 1
- Fireplace features: Gas, Living Room
Interior area
- Total structure area: 2,370
- Total interior livable area: 2,370 sqft
- Finished area above ground: 1,479
- Finished area below ground: 891
Property
Parking
- Total spaces: 2
- Parking features: Garage - Attached
- Attached garage spaces: 2
Features
- Levels: Two
- Stories: 2
- Patio & porch: Deck, Patio
- Exterior features: Garden, Private Yard
Lot
- Size: 3,760 Square Feet
- Features: Corner Lot, Cul-De-Sac, Level
Details
- Parcel number: 633223003
- Zoning: R-1
- Special conditions: Standard
Construction
Type & style
- Home type: SingleFamily
- Property subtype: Single Family Residence
Materials
- Brick, Wood Siding
- Foundation: Block
- Roof: Concrete
Condition
- Year built: 1984
Utilities & green energy
- Sewer: Public Sewer
- Water: Public
- Utilities for property: Electricity Connected, Natural Gas Connected
Community & HOA
Community
- Security: Security System, Smoke Detector(s)
- Subdivision: Tamarac Park Filing 1
HOA
- Has HOA: Yes
- Services included: Maintenance Grounds, Road Maintenance, Snow Removal
- HOA fee: $395 monthly
- HOA name: Tamarac Park Homeowner Association Inc.
- HOA phone: 720-677-6468
Location
- Region: Denver
Financial & listing details
- Price per square foot: $249/sqft
- Tax assessed value: $667,300
- Annual tax amount: $3,060
- Date on market: 10/1/2026
- Listing terms: 1031 Exchange,Cash,Conventional,FHA,VA Loan
- Exclusions: Sellers Personal Property
- Ownership: Corporation/Trust
- Electric utility on property: Yes
Estimated market value
Not available
Estimated sales range
Not available
Not available
Price history
| Date | Event | Price |
|---|---|---|
| 10/1/2026 | Listed for sale | $590,000+89.1%$249/sqft |
Source:  REcolorado as distributed by MLS GRID #8512729 Report a problem | ||
| 10/10/2005 | Sold | $312,000+15.6%$132/sqft |
Source: Public Record Report a problem | ||
| 12/10/2002 | Sold | $270,000+14.5%$114/sqft |
Source: Public Record Report a problem | ||
| 8/31/1999 | Sold | $235,900$100/sqft |
Source: Public Record Report a problem | ||
Public tax history
| Year | Property taxes | Tax assessment |
|---|---|---|
| 2025 | $2,965 +2.2% | $47,050 +25.7% |
| 2024 | $2,900 +10.9% | $37,430 -7.6% |
| 2023 | $2,615 +3.6% | $40,500 +23.2% |
| 2022 | $2,524 +43.1% | $32,880 -2.8% |
| 2021 | $1,764 +2.9% | $33,820 +9.4% |
| 2020 | $1,714 +7.9% | $30,917 -0.7% |
| 2019 | $1,589 | $31,133 +12.2% |
| 2018 | $1,589 +0.3% | $27,740 |
| 2017 | $1,584 -24.4% | $27,740 +3.4% |
| 2016 | $2,095 +13.6% | $26,820 |
| 2015 | $1,844 0% | $26,820 +20.8% |
| 2014 | $1,845 +0.9% | $22,200 |
| 2013 | $1,829 +28.1% | $22,200 +1.3% |
| 2010 | $1,427 -8% | $21,910 |
| 2009 | $1,551 -0.2% | $21,910 -5.6% |
| 2008 | $1,553 +5.6% | $23,220 |
| 2007 | $1,471 +1.1% | $23,220 +5.7% |
| 2006 | $1,454 +6.8% | $21,970 |
| 2005 | $1,361 | $21,970 |
Find assessor info on the county website
Monthly payment
Est. payment
Payment breakdown
Explore the cost of this home by adjusting the details. Changes won't be saved.Climate risks
Neighborhood: Hampden
Nearby schools
Schools provided by the listing agent
- Elementary: Holm
- Middle: Hamilton
- High: Thomas Jefferson
- District: Denver 1
Source: REcolorado as distributed by MLS GRID. This data may not be complete. We recommend contacting the local school district to confirm school assignments for this home.

Similar homes
- $659,0004 bd4 ba2.7k sqft2900 S Quebec Street #10, Denver, CO 80231For Sale

 MLS ID #6721017, Arthur Belefonte, Belefonte Brokers. REcolorado as distributed by MLS GRID
- $535,0003 bd2 ba3.3k sqft7500 E Dartmouth Avenue #9, Denver, CO 80231For Sale
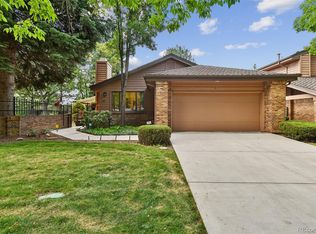 MLS ID #2046832, Wisdom Real Estate, Wisdom Real Estate. REcolorado as distributed by MLS GRID
- $565,0003 bd4 ba2.7k sqft9200 E Cherry Creek South Drive #14, Denver, CO 80231For Sale
 MLS ID #7395472, Clay Tichota, Legacy 100 Real Estate Partners LLC. REcolorado as distributed by MLS GRID
- $585,0004 bd4 ba3k sqft10000 E Yale Avenue #42, Denver, CO 80231For Sale
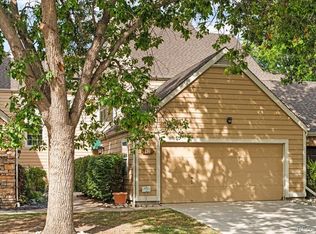 MLS ID #4279635, Gregory Strompolos, Serhant Colorado LLC. REcolorado as distributed by MLS GRID
- $715,0004 bd3 ba2.4k sqft2988 S Wabash Street, Denver, CO 80231For SaleMLS ID #2363957, Paul Aceto, New Vision Realty. REcolorado as distributed by MLS GRID
- $599,0003 bd3 ba2.7k sqftThree Fountains, Denver, CO 80224For SaleMLS ID #9593186, T.J. Gordon, Compass - Denver. REcolorado as distributed by MLS GRID
- $579,0004 bd3 ba2.1k sqft12256 E Bates Circle, Aurora, CO 80014For SaleMLS ID #5277613, Andrew MacArthur, Equity Colorado Real Estate. REcolorado as distributed by MLS GRID
- $599,0003 bd4 ba2.7k sqftSouthmoor park Townhouses, Denver, CO 80237For SaleMLS ID #6121244, Paris Aliasghari, Your Castle Real Estate Inc. REcolorado as distributed by MLS GRID
- $599,0004 bd3 ba2.4k sqft2850 S Hobart Way, Denver, CO 80227For SaleMLS ID #8513740, Nicole A Galluzzo, HomeSmart. REcolorado as distributed by MLS GRID
- $460,0004 bd4 ba1.9k sqft8651 E Amherst Drive #D, Denver, CO 80231For SaleMLS ID #8741259, Tori Campbell, Coldwell Banker Realty 18. REcolorado as distributed by MLS GRID
- $762,5004 bd3 ba2.6k sqft2541 S Kearney Street, Denver, CO 80222For SaleMLS ID #7970130, Allie Yates, The Agency - Denver. REcolorado as distributed by MLS GRID
- $625,0003 bd4 ba2.6k sqft558 S Elm Street, Denver, CO 80246For SaleMLS ID #4028342, Home Story Team, Redfin Corporation. REcolorado as distributed by MLS GRID
- $598,0004 bd4 ba2.5k sqft8276 Jellison Court, Arvada, CO 80005For SaleMLS ID #3687292, Peter Gee, RE/MAX Alliance. REcolorado as distributed by MLS GRID
- $775,0005 bd4 ba3.3k sqft6371 E Dickenson Place, Denver, CO 80222For SaleMLS ID #2401480, Andy Potarf, Redfin Corporation. REcolorado as distributed by MLS GRID
- $595,0004 bd3 ba3.1k sqft5269 S Ventura Way, Centennial, CO 80015For SaleMLS ID #5790373, Andy Vigil, Vigil & Associates LLC. REcolorado as distributed by MLS GRID
- $799,9592 bd3 ba2.5k sqft4565 E Mexico Avenue #14, Denver, CO 80222For SaleMLS ID #2536181, Linda Keller, Realty One Group Premier. REcolorado as distributed by MLS GRID
- $550,0003 bd3 ba2.8k sqft14523 E Wagon Trail Drive, Aurora, CO 80015For SaleMLS ID #7939622, Billie Jo Benoit, LoKation. REcolorado as distributed by MLS GRID
- $670,0003 bd4 ba2.4k sqft7703 E Jamison Drive, Centennial, CO 80112For SaleMLS ID #4031009, Chris Lamee, Banyan Real Estate LLC. REcolorado as distributed by MLS GRID
- $599,0004 bd4 ba3.2k sqft2577 S Independence Court, Denver, CO 80227For SaleMLS ID #4171823, Eva Stadelmaier, RE/MAX Professionals. REcolorado as distributed by MLS GRID
- $560,0003 bd2 ba2.2k sqft1348 S Drexel Way, Lakewood, CO 80232For Sale
 MLS ID #1066332, Bret Weinstein, Guide Real Estate. IRES as distributed by MLS GRID
