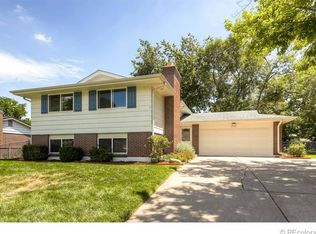
Beautifully Updated 4-Bedroom Home in amazing Schools in the Littleton School District – No HOA!
This well-maintained home offers a flexible floor plan with 3 spacious bedrooms upstairs and a 4th non-conforming bedroom in the finished basement, perfect for guests, a home office, or additional living space. Located in the highly sought-after Cherry Creek School District and with no HOA, this home provides both convenience and freedom.
The updated kitchen features quartz countertops, stainless steel appliances including a newer refrigerator and dishwasher, and a bright, functional layout ideal for daily living and entertaining. Inside, enjoy brand new carpet throughout, with original hardwood floors beneath in the living room, dining room and bedrooms—still in excellent condition.
The primary suite includes its own private bathroom, while a full bath serves the secondary bedrooms upstairs and a half bath is located on the lower level. The cozy lower-level family room boasts a gas fireplace with a brick surround, creating a warm, inviting space for relaxing or entertaining.
Additional highlights include high-end shutters throughout, a large covered back patio, a fully fenced and landscaped backyard, and an attached storage shed in the side yard. The expanded poured concrete driveway offers ample parking, and the 2-car attached garage adds extra storage and convenience. Recent updates include new interior and exterior paint and added blown-in attic insulation for enhanced energy efficiency.
This move-in-ready home is the perfect combination of comfort, style, and location—with top-rated schools and no HOA restrictions. Don’t miss this rare opportunity!
Sold for $697,605
$697,605
6211 S Garfield Drive, Centennial, CO 80121
4beds
2,323sqft
Single Family Residence
Built in 1966
10,018 Square Feet Lot
$673,500 Zestimate®
$300/sqft
$3,310 Estimated rent
Home value
$673,500
$626,000 - $721,000
$3,310/mo
Zestimate® history
Owner options
List your home for rent
$3,310/mo
Rent Zestimate®
Find your next renter with Zillow Rental Manager. Plus, with online applications, you can quickly screen prospective tenants – for free.
$3,310/mo
Rent Zestimate®
Refinance and save
$4,007/mo
Est. payment
Refinancing to a lower rate could help reduce your monthly payments and save thousands over the life of the loan.
$4,007/mo
Est. payment
Explore your selling options
Work with a Zillow partner agent
Leverage their expertise and Zillow's premium Showcase listings to get your home seen by more buyers.
Get startedList with your own agent
Get your home in front of millions of buyers by listing it on Zillow.
Learn how to do itSell it yourself
Take full control of how buyers see your home on Zillow by listing For Sale by Owner (FSBO).
List your homeWhat's special
Zillow last checked:
Listing updated:
Listed by:
Jennifer Hall 801-310-8083 jen.djrealestate@gmail.com,
eXp Realty, LLC
Bought with:
Will Rankin, 100052638
Your Castle Real Estate Inc
Source: REcolorado as distributed by MLS GRID,MLS#: 7604437
Facts & features
Interior
Bedrooms & bathrooms
- Bedrooms: 4
- Bathrooms: 3
- Full bathrooms: 1
- 3/4 bathrooms: 1
- 1/2 bathrooms: 1
Primary bedroom
- Level: Upper
Bedroom
- Level: Upper
Bedroom
- Level: Upper
Bedroom
- Description: Non Conforming
- Level: Basement
Primary bathroom
- Level: Upper
Bathroom
- Level: Upper
Bathroom
- Level: Lower
Den
- Level: Basement
Dining room
- Level: Main
Family room
- Level: Lower
Kitchen
- Level: Main
Laundry
- Level: Basement
Living room
- Level: Main
Mud room
- Level: Lower
Heating
- Forced Air
Cooling
- Central Air
Appliances
- Included: Dishwasher, Disposal, Gas Water Heater, Microwave, Oven, Range, Refrigerator
Features
- Ceiling Fan(s), Entrance Foyer, Pantry, Quartz Counters
- Flooring: Wood
- Basement: Finished
- Number of fireplaces: 1
- Fireplace features: Basement, Wood Burning
- Common walls with other units/homes: No Common Walls
Interior area
- Total structure area: 2,323
- Total interior livable area: 2,323 sqft
- Finished area above ground: 1,715
- Finished area below ground: 608
Property
Parking
- Total spaces: 2
- Parking features: Concrete
- Attached garage spaces: 2
Features
- Levels: Multi/Split
- Patio & porch: Covered, Patio
- Exterior features: Garden, Private Yard, Rain Gutters
- Fencing: Full
Lot
- Size: 10,018 Square Feet
- Features: Sprinklers In Front, Sprinklers In Rear
Details
- Parcel number: 032131748
- Special conditions: Standard
Construction
Type & style
- Home type: SingleFamily
- Property subtype: Single Family Residence
Materials
- Brick, Frame
- Foundation: Structural
Condition
- Updated/Remodeled
- Year built: 1966
Utilities & green energy
- Sewer: Public Sewer
Community & HOA
Community
- Subdivision: Bel-Aire
HOA
- Has HOA: No
Location
- Region: Centennial
Financial & listing details
- Price per square foot: $300/sqft
- Tax assessed value: $638,000
- Annual tax amount: $4,929
- Date on market: 5/31/2025
- Listing terms: 1031 Exchange,Cash,Conventional,FHA,VA Loan
- Exclusions: Sellers Personal Property And Staging Decor
- Ownership: Individual
- Road surface type: Paved
Price history
| Date | Event | Price |
|---|---|---|
| 7/21/2025 | Sold | $697,605-1.7%$300/sqft |
Source:  REcolorado as distributed by MLS GRID #7604437 Report a problem REcolorado as distributed by MLS GRID #7604437 Report a problem | ||
| 6/17/2025 | Pending sale | $710,000$306/sqft |
Source: REcolorado as distributed by MLS GRID #7604437 Report a problem | ||
| 6/13/2025 | Price change | $710,000-0.7%$306/sqft |
Source: REcolorado as distributed by MLS GRID #7604437 Report a problem | ||
| 5/31/2025 | Listed for sale | $715,000+6.7%$308/sqft |
Source: REcolorado as distributed by MLS GRID #7604437 Report a problem | ||
| 1/25/2022 | Sold | $669,990+10.7%$288/sqft |
Source: Public Record Report a problem | ||
| 9/21/2021 | Sold | $605,300$261/sqft |
Source: Public Record Report a problem | ||
Public tax history
| Year | Property taxes | Tax assessment |
|---|---|---|
| 2025 | $4,929 +6.6% | $39,875 -7.5% |
| 2024 | $4,623 +26.8% | $43,108 -8.8% |
| 2023 | $3,645 +26.9% | $47,247 +48.2% |
| 2022 | $2,872 | $31,873 -2.8% |
| 2021 | -- | $32,790 +8.7% |
| 2020 | $2,589 +34.5% | $30,173 |
| 2019 | $1,924 | $30,173 +19.6% |
| 2018 | $1,924 +8.2% | $25,229 |
| 2017 | $1,778 | $25,229 +15.4% |
| 2016 | -- | $21,858 |
| 2015 | -- | $21,858 +13.8% |
| 2014 | $1,438 | $19,200 +5.8% |
| 2013 | -- | $18,140 |
| 2012 | -- | $18,140 |
| 2011 | $2,003 +10.8% | $18,140 -8.3% |
| 2010 | $1,808 +52.9% | $19,790 |
| 2009 | $1,182 | $19,790 -3.4% |
| 2008 | -- | $20,481 |
| 2007 | -- | $20,481 +7.2% |
| 2006 | -- | $19,104 |
| 2005 | -- | $19,104 +6.7% |
| 2002 | $1,421 +5.4% | $17,910 +14% |
| 2001 | $1,348 | $15,710 |
Find assessor info on the county website
Neighborhood: 80121
Nearby homes
- $641,8004 bd3 ba2.6k sqft6201 S Garfield Dr, Centennial, CO 80121Off Market

- $560,200-- bd2 ba1.5k sqft6221 S Garfield Dr, Centennial, CO 80121Off Market
- $692,3004 bd3 ba2.6k sqft6220 S Monroe Dr, Centennial, CO 80121Off Market
- $595,7004 bd2 ba1.8k sqft6230 S Monroe Dr, Centennial, CO 80121Off Market

- $657,3003 bd4 ba1.7k sqft6191 S Garfield Dr, Centennial, CO 80121Off Market
- $639,9004 bd2 ba2.1k sqft6241 S Garfield Dr, Centennial, CO 80121For Sale
- $547,100-- bd2 ba1.4k sqft6240 S Monroe Dr, Centennial, CO 80121Off Market
- $612,5003 bd3 ba1.8k sqft6212 S Garfield Dr, Centennial, CO 80121Off Market
Nearby schools
GreatSchools rating
- 8/10Lois Lenski Elementary SchoolGrades: K-5Distance: 0.8 mi
- 8/10Newton Middle SchoolGrades: 6-8Distance: 0.6 mi
- 8/10Littleton High SchoolGrades: 9-12Distance: 2.3 mi
Schools provided by the listing agent
- Elementary: Lois Lenski
- Middle: Newton
- High: Littleton
- District: Littleton 6
Source: REcolorado as distributed by MLS GRID. This data may not be complete. We recommend contacting the local school district to confirm school assignments for this home.
Get a cash offer in 3 minutes
Find out how much your home could sell for in as little as 3 minutes with a no-obligation cash offer.
Estimated market value
$673,500
Get a cash offer in 3 minutes
Find out how much your home could sell for in as little as 3 minutes with a no-obligation cash offer.
Estimated market value
$673,500
- Colorado
- Arapahoe County
- Centennial
- 80121
- 6211 S Garfield Drive
Nearby cities
Nearby zip codes
Other Centennial Topics
