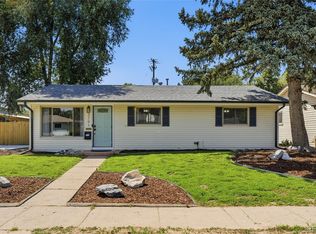
Charming renovated home with thoughtful updates throughout! Inside, you're greeted by a neutral palette, abundant natural light, and beautiful wood flooring throughout. The galley kitchen features new cabinetry and generous counter space. This home includes 3 spacious bedrooms and a beautifully renovated bathroom with a tiled tub/shower combination. The peaceful backyard is complete with a covered patio and an expansive play area with endless possibilities for outdoor living, gardening, or entertaining. Conveniently located near golf courses, scenic trails, and plenty of parks, this home also offers easy access to shopping, dining, major highways, and everyday amenities. Don’t miss your chance to make this inviting home yours!
For sale
Price cut: $6K (7/10)
$549,000
3440 S Dahlia Street, Denver, CO 80222
3beds
1,024sqft
:
Get pre-qualified$3,393/mo
Single Family Residence
Built in 1953
7,770 Square Feet Lot
$-- Zestimate®
$536/sqft
$-- HOA
What's special
- 80 days |
- 187 |
- 4 |
Zillow last checked:
Listing updated:
Listed by:
Yvette Ortiz 720-987-5421 yvette@jaderealestate.com,
Jade Real Estate
Source: REcolorado as distributed by MLS GRID,MLS#: 1668072
Facts & features
Interior
Bedrooms & bathrooms
- Bedrooms: 3
- Bathrooms: 1
- Full bathrooms: 1
- Main level bathrooms: 1
- Main level bedrooms: 3
Bedroom
- Description: Closet
- Level: Main
Bedroom
- Description: Closet
- Level: Main
Bedroom
- Description: Closet
- Level: Main
Bathroom
- Description: Tiled Tub/Shower Combo
- Level: Main
Dining room
- Description: Backyard Access
- Level: Main
Kitchen
- Description: Galley
- Level: Main
Laundry
- Description: Area In Kitchen
- Level: Main
Living room
- Level: Main
Heating
- Forced Air
Cooling
- Central Air
Appliances
- Included: Disposal
- Laundry: In Unit
Features
- Entrance Foyer, High Speed Internet, Laminate Counters, No Stairs
- Flooring: Tile, Wood
- Has basement: No
Interior area
- Total structure area: 1,024
- Total interior livable area: 1,024 sqft
- Finished area above ground: 1,024
Property
Parking
- Total spaces: 7
- Parking features: Concrete
- Details: Off Street Spaces: 7
Features
- Levels: One
- Stories: 1
- Patio & porch: Covered
- Exterior features: Private Yard, Rain Gutters
- Fencing: Full
Lot
- Size: 7,770 Square Feet
- Features: Level
- Residential vegetation: Grassed
Details
- Parcel number: 631406001
- Zoning: S-SU-D
- Special conditions: Standard
Construction
Type & style
- Home type: SingleFamily
- Architectural style: Traditional
- Property subtype: Single Family Residence
Materials
- Brick
- Roof: Composition
Condition
- Year built: 1953
Utilities & green energy
- Sewer: Public Sewer
- Water: Public
- Utilities for property: Cable Available, Internet Access (Wired), Natural Gas Available, Phone Available
Community & HOA
Community
- Security: Smoke Detector(s)
- Subdivision: University Hills
HOA
- Has HOA: No
Location
- Region: Denver
Financial & listing details
- Price per square foot: $536/sqft
- Tax assessed value: $487,600
- Annual tax amount: $2,295
- Date on market: 5/14/2026
- Listing terms: Cash,Conventional,FHA,VA Loan
- Ownership: Individual
- Electric utility on property: Yes
- Road surface type: Paved
Estimated market value
Not available
Estimated sales range
Not available
Not available
Price history
| Date | Event | Price |
|---|---|---|
| 7/10/2026 | Price change | $549,000-1.1%$536/sqft |
Source:  REcolorado as distributed by MLS GRID #1668072 Report a problem REcolorado as distributed by MLS GRID #1668072 Report a problem | ||
| 5/14/2026 | Listed for sale | $555,000+496.8%$542/sqft |
Source: REcolorado as distributed by MLS GRID #1668072 Report a problem | ||
| 4/12/1996 | Sold | $93,000$91/sqft |
Source: Public Record Report a problem | ||
Public tax history
| Year | Property taxes | Tax assessment |
|---|---|---|
| 2024 | $2,246 +13.4% | $28,980 -9.4% |
| 2023 | $1,980 +3.6% | $31,970 +28.4% |
| 2022 | $1,911 +22.5% | $24,900 -2.8% |
| 2021 | $1,560 +2.9% | $25,610 +21.7% |
| 2020 | $1,517 +1.5% | $21,036 -0.7% |
| 2019 | $1,495 | $21,182 +9.6% |
| 2018 | $1,495 +0.3% | $19,320 |
| 2017 | $1,490 +13.3% | $19,320 +14.8% |
| 2016 | $1,315 +16.6% | $16,830 |
| 2015 | $1,128 0% | $16,830 +23.9% |
| 2014 | $1,128 +44% | $13,580 -3.3% |
| 2003 | $784 +1.9% | $14,050 +7.3% |
| 2002 | $769 | $13,090 +10.5% |
| 2001 | -- | $11,850 |
Find assessor info on the county website
Monthly payment
Est. payment
Payment breakdown
Explore the cost of this home by adjusting the details. Changes won't be saved.Climate risks
Neighborhood: University Hills
Nearby schools
GreatSchools rating
- 5/10Bradley Elementary SchoolGrades: PK-5Distance: 0.7 mi
- 3/10Hamilton Middle SchoolGrades: 6-8Distance: 2.1 mi
- 6/10Thomas Jefferson High SchoolGrades: 9-12Distance: 0.7 mi
Schools provided by the listing agent
- Elementary: Bradley
- Middle: Hamilton
- High: Thomas Jefferson
- District: Denver 1
Source: REcolorado as distributed by MLS GRID. This data may not be complete. We recommend contacting the local school district to confirm school assignments for this home.
- $439,6002 bd1 ba809 sqft3430 S Dahlia St, Denver, CO 80222Off Market
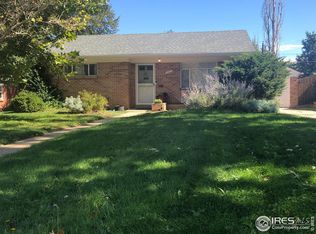
- $450,0003 bd2 ba1.4k sqft3450 S Dahlia St, Denver, CO 80222Sold

- $460,7003 bd1 ba1k sqft3460 S Dahlia St, Denver, CO 80222Off Market

- $532,8003 bd1 ba1k sqft3420 S Dahlia St, Denver, CO 80222Off Market

- $486,5003 bd1 ba930 sqft3443 S Eudora St, Denver, CO 80222Off Market
- $412,7002 bd1 ba769 sqft3433 S Eudora St, Denver, CO 80222Off Market
- $524,1003 bd1 ba1k sqft3453 S Eudora St, Denver, CO 80222Off Market
- $397,3002 bd1 ba809 sqft3470 S Dahlia St, Denver, CO 80222Off Market
A local agent can set up tours, give advice and negotiate with sellers.
Similar homes
- $424,7503 bd1 ba1.1k sqft2836 S Grape Way, Denver, CO 80222For Sale
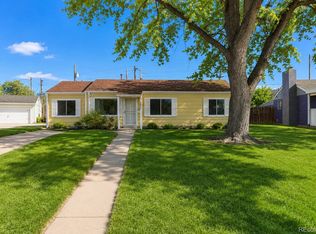
 MLS ID #3601847, Shannon Pace, Coldwell Banker Realty 24. REcolorado as distributed by MLS GRID
 - $509,9002 bd2 ba947 sqft1819 S Madison Street, Denver, CO 80210For Sale
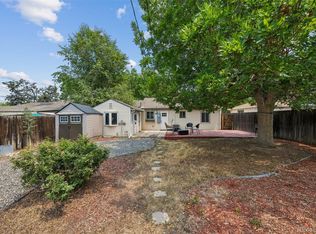 MLS ID #4911295, Rebecca Atencio, Keller Williams Realty Downtown LLC. REcolorado as distributed by MLS GRID
 - $550,0003 bd2 ba1.4k sqft431 Osceola St, Denver, CO 80204For Sale
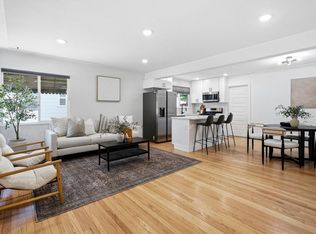
 MLS ID #1065469, Taylor Wilson, Compass-Denver. IRES as distributed by MLS GRID
 - $559,0003 bd2 ba1.2k sqft3791 S Huron Street, Englewood, CO 80110For Sale
 MLS ID #5618041, Tyler Bulmer, Compass - Denver. REcolorado as distributed by MLS GRID
 - $555,0003 bd1 ba1.1k sqft2143 S Bannock Street, Denver, CO 80223For SaleMLS ID #6156016, Jessica Cress, Your Castle Real Estate Inc. REcolorado as distributed by MLS GRID
- $500,0003 bd2 ba1.4k sqft1140 S Wolff Street, Denver, CO 80219For SaleMLS ID #9688990, Juan Munoz, eXp Realty, LLC. REcolorado as distributed by MLS GRID
- $562,5003 bd2 ba1k sqft5656 S Elmwood Street, Littleton, CO 80120For SaleMLS ID #8178647, Blake Finley, RE/MAX Synergy. REcolorado as distributed by MLS GRID
- $519,9003 bd1 ba1k sqft3000 S Corona Street, Englewood, CO 80113For SaleMLS ID #5717386, Holly Walker, RE/MAX Professionals. REcolorado as distributed by MLS GRID
- $515,0003 bd2 ba1.2k sqft1970 Quebec Street, Denver, CO 80220For SaleMLS ID #9701526, Zaynab Sepahi, ZBell, LLC. REcolorado as distributed by MLS GRID
- $535,0003 bd1 ba1.3k sqft2345 S Williams Street, Denver, CO 80210For SaleMLS ID #8087765, Susie Wargin, RE/MAX Alliance. REcolorado as distributed by MLS GRID
- $530,5003 bd2 ba1.1k sqft3078 Albion Street, Denver, CO 80207For SaleMLS ID #9146861, Joshua Larsen, Keller Williams Realty Urban Elite. REcolorado as distributed by MLS GRID
- $525,0003 bd2 ba1.4k sqft6944 S Lakeview Street, Littleton, CO 80120For SaleMLS ID #5425772, Jessica Mueller, Coldwell Banker Global Luxury Denver. REcolorado as distributed by MLS GRID
- $535,0004 bd2 ba1.4k sqft3715 N Jackson Street, Denver, CO 80205For SaleMLS ID #5279278, Denisse Anaya, Real Broker, LLC DBA Real. REcolorado as distributed by MLS GRID
- $485,0003 bd2 ba1.2k sqft1251 S Seneca Way, Denver, CO 80223For SaleMLS ID #6456090, Cameron Smith, Milehimodern. REcolorado as distributed by MLS GRID
- $595,0003 bd2 ba1.2k sqft2670 Olive Street, Denver, CO 80207For SaleMLS ID #7820915, Matthew Kuntz, PMG Realty. REcolorado as distributed by MLS GRID
- $450,0003 bd1 ba1k sqft729 S Osage Street, Denver, CO 80223For SaleMLS ID #8559030, Ron Martinez, LIV Sotheby's International Realty. REcolorado as distributed by MLS GRID
- $475,0003 bd2 ba1.2k sqft44 Julian Street, Denver, CO 80219For SaleMLS ID #7039472, Sonia Shakeshaft, RE/MAX Professionals. REcolorado as distributed by MLS GRID
- $599,0003 bd2 ba1k sqft2985 Eudora Street, Denver, CO 80207For SaleMLS ID #5741434, Bret Weinstein, Guide Real Estate. REcolorado as distributed by MLS GRID
- $475,0003 bd2 ba1.1k sqft3227 Albion Street, Denver, CO 80207For SaleMLS ID #5785564, Martin Frazier, RE/MAX Professionals. REcolorado as distributed by MLS GRID
- $455,0003 bd2 ba1k sqft7941 Zuni Street, Denver, CO 80221For SaleMLS ID #7723074, Chelsea Harold, Golba Group Real Estate. REcolorado as distributed by MLS GRID
