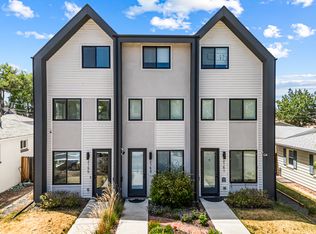
Welcome home to 2143 Bannock Street — a charming Overland bungalow offering something genuinely rare in Denver at this price: a detached 4-car garage. Whether you need space for vehicles, a workshop, bikes, and gear, or simply room to spread out, this garage is the kind of feature that doesn't come around often in the city.
Inside, you'll find brand-new flooring throughout, a bright and functional layout, and a covered front porch perfect for enjoying Colorado evenings. The covered back patio extends your living space outdoors, ideal for entertaining or quiet mornings with coffee.
Location is everything here. The South Platte River Trail is just steps away for walking, running, or biking. Overland Golf Course is around the corner for weekend rounds. South Broadway's restaurants, breweries, and shops are an easy walk for evenings out. Commuters will love being just 0.2 miles from the Evans Light Rail Station, with University of Denver only a 10-minute walk — making this an ideal spot for students, faculty, or anyone who values walkability and transit access.
Niche.com rates the Overland neighborhood an A overall, with A+ grades in both Nightlife and Health & Fitness, and ranks it the #15 Best Neighborhood for Young Professionals in all of Denver. This is a community where 70% of residents hold a bachelor's degree or higher, and where the lifestyle — walkable, active, social — speaks for itself.
Now priced at $555,000, this rare combination of garage space, location, and neighborhood character won't last. Schedule your showing today.
For sale
Price cut: $10K (6/25)
$555,000
2143 S Bannock Street, Denver, CO 80223
3beds
1,106sqft
Single Family Residence
Built in 1952
6,250 Square Feet Lot
$-- Zestimate®
$502/sqft
$-- HOA
What's special
- 156 days
- 124
- 8
Zillow last checked:
Listing updated:
Listed by:
Jessica Cress jessicacress@yourcastle.com,
Your Castle Real Estate Inc
Source: REcolorado as distributed by MLS GRID,MLS#: 6156016
Facts & features
Interior
Bedrooms & bathrooms
- Bedrooms: 3
- Bathrooms: 1
- Full bathrooms: 1
- Main level bathrooms: 1
- Main level bedrooms: 3
Bedroom
- Features: Primary Suite
- Level: Main
Bedroom
- Level: Main
Bedroom
- Level: Main
Bathroom
- Features: Primary Suite
- Level: Main
Heating
- Natural Gas
Cooling
- None
Features
- Basement: Crawl Space
Interior area
- Total structure area: 1,106
- Total interior livable area: 1,106 sqft
- Finished area above ground: 1,106
Video & virtual tour
Property
Parking
- Total spaces: 4
- Parking features: Garage
- Garage spaces: 4
Features
- Levels: One
- Stories: 1
- Patio & porch: Patio
Lot
- Size: 6,250 Square Feet
- Features: Level, Sprinklers In Front, Sprinklers In Rear
Details
- Parcel number: 527215025
- Zoning: U-RH-2.5
- Special conditions: Standard
Construction
Type & style
- Home type: SingleFamily
- Architectural style: Bungalow
- Property subtype: Single Family Residence
Materials
- Concrete
- Roof: Composition
Condition
- Year built: 1952
Utilities & green energy
- Sewer: Public Sewer
- Water: Public
- Utilities for property: Cable Available, Electricity Connected, Internet Access (Wired), Natural Gas Available, Phone Available
Community & HOA
Community
- Subdivision: Overland
HOA
- Has HOA: No
Location
- Region: Denver
Financial & listing details
- Price per square foot: $502/sqft
- Tax assessed value: $575,500
- Annual tax amount: $2,744
- Date on market: 3/28/2026
- Listing terms: Cash,Conventional,FHA,VA Loan
- Exclusions: None
- Ownership: Individual
- Electric utility on property: Yes
Estimated market value
Not available
Estimated sales range
Not available
Not available
Price history
| Date | Event | Price |
|---|---|---|
| 6/25/2026 | Price change | $555,000-1.8%$502/sqft |
Source: | ||
| 5/20/2026 | Price change | $565,000-5.7%$511/sqft |
Source: | ||
| 4/16/2026 | Price change | $599,000-4.2%$542/sqft |
Source: | ||
| 3/28/2026 | Listed for sale | $625,000+108.3%$565/sqft |
Source: | ||
| 11/9/2022 | Listing removed | -- |
Source: Zillow Rental Manager Report a problem | ||
| 9/28/2022 | Price change | $2,450-2%$2/sqft |
Source: Zillow Rental Manager Report a problem | ||
| 9/13/2022 | Listed for rent | $2,500+13.6%$2/sqft |
Source: Zillow Rental Manager Report a problem | ||
| 6/12/2019 | Listing removed | $2,200$2/sqft |
Source: TurboTenant Report a problem | ||
| 5/28/2019 | Price change | $2,200-2.2%$2/sqft |
Source: www.turbotenant.com Report a problem | ||
| 5/9/2019 | Price change | $2,250-2.2%$2/sqft |
Source: www.turbotenant.com Report a problem | ||
| 4/11/2019 | Listed for rent | $2,300+15%$2/sqft |
Source: www.turbotenant.com Report a problem | ||
| 3/27/2018 | Listing removed | $2,000$2/sqft |
Source: Owner Report a problem | ||
| 3/8/2018 | Listed for rent | $2,000$2/sqft |
Source: Owner Report a problem | ||
| 12/7/2017 | Sold | $300,000$271/sqft |
Source: Public Record Report a problem | ||
Public tax history
| Year | Property taxes | Tax assessment |
|---|---|---|
| 2025 | $2,744 +2.2% | $40,570 +17.1% |
| 2024 | $2,684 +10.2% | $34,640 -8.1% |
| 2023 | $2,437 +3.6% | $37,690 +23% |
| 2022 | $2,352 +11.6% | $30,640 -2.8% |
| 2021 | $2,108 +2.9% | $31,520 +11% |
| 2020 | $2,049 +36.6% | $28,407 -0.7% |
| 2019 | $1,499 | $28,605 +47.6% |
| 2018 | $1,499 +0.3% | $19,380 |
| 2017 | $1,495 +16.7% | $19,380 +18.2% |
| 2016 | $1,281 +40.5% | $16,390 |
| 2015 | $911 0% | $16,390 +49.4% |
| 2014 | $912 -12.6% | $10,970 |
| 2013 | $1,043 +22.5% | $10,970 -11.6% |
| 2012 | $851 -7.3% | $12,410 +4% |
| 2011 | $918 +2.2% | $11,938 -13.4% |
| 2010 | $898 -1.7% | $13,790 |
| 2009 | $914 -0.2% | $13,790 +0.8% |
| 2008 | $915 +5.3% | $13,680 |
| 2007 | $869 +1.1% | $13,680 +5.4% |
| 2006 | $859 +6.3% | $12,980 |
| 2005 | $808 +10.2% | $12,980 +0.7% |
| 2003 | $733 +1.9% | $12,890 +5.2% |
| 2002 | $720 | $12,250 +13.6% |
| 2001 | -- | $10,780 |
Find assessor info on the county website
Monthly payment
Est. payment
Payment breakdown
Explore the cost of this home by adjusting the details. Changes won't be saved.Climate risks
Neighborhood: Overland
Nearby schools
Schools provided by the listing agent
- Elementary: Asbury
- Middle: Grant
- High: South
- District: Denver 1
Source: REcolorado as distributed by MLS GRID. This data may not be complete. We recommend contacting the local school district to confirm school assignments for this home.